Visit REALTOR website for additional information. Welcome to this spacious, well-maintained one-level home on a generous lot just 6 minutes from CFB Trenton. Offering 4 bedrooms, bright living spaces, and thoughtful updates throughout, this home is move-in ready. The sun-filled living room features a large picture window, while the kitchen offers new flooring and walk-out access to two large decks overlooking the fully fenced backyard with a new 6x6 wood privacy fence. The expansive recreation room provides flexible space for family living, entertaining, or a home office. Recent updates include a refreshed bathroom with a double-sink vanity, updated electrical and flooring, a high-efficiency furnace and central A/C (2024), Le-drilled well, updated plumbing and drains, water softener, and professionally maintained water filtration system. The utility room includes a brand-new washer and dryer. Outside, enjoy a large level backyard, storage shed, and an insulated 27' 10' bonus space with electricity, a fan, and workbench ideal as a workshop, gyn, hobby room, or extra storage. The attached double garage has also been updated with new drywall, electrical, shelving, and garage door openers. With generous living space, numerous updates, and a convenient location close to CB Trenton and everyday amenities, this property offers exceptional value.
For sale
C$585,000
2402 Hamilton Rd, Quinte West, ON K8V 5P8
4beds
1baths
Single Family Residence
Built in ----
0 Square Feet Lot
$-- Zestimate®
C$--/sqft
C$-- HOA
What's special
Spacious well-maintained one-level homeGenerous lotBright living spacesLarge picture windowLarge level backyardStorage shed
- 47 days
- 4
- 0
Zillow last checked:
Listing updated:
Listed by:
PG DIRECT REALTY LTD.
Source: TRREB,MLS®#: X13629616 Originating MLS®#: Toronto Regional Real Estate Board
Originating MLS®#: Toronto Regional Real Estate BoardFacts & features
Interior
Bedrooms & bathrooms
- Bedrooms: 4
- Bathrooms: 1
Primary bedroom
- Level: Main
- Dimensions: 4.65 x 3.35
Bedroom
- Level: Main
- Dimensions: 3.71 x 3.02
Bedroom
- Level: Main
- Dimensions: 4.04 x 3.63
Bedroom
- Level: Main
- Dimensions: 2.57 x 4.09
Bathroom
- Level: Main
- Dimensions: 3.68 x 1.47
Foyer
- Level: Main
- Dimensions: 1.17 x 1.83
Kitchen
- Level: Main
- Dimensions: 3.71 x 4.17
Living room
- Level: Main
- Dimensions: 4.65 x 1.85
Office
- Level: Main
- Dimensions: 1.96 x 2.92
Other
- Level: Main
- Dimensions: 6.1 x 6.02
Other
- Level: Main
- Dimensions: 1.14 x 3.63
Other
- Level: Main
- Dimensions: 1.19 x 5
Recreation
- Level: Main
- Dimensions: 7.19 x 7.11
Utility room
- Level: Main
- Dimensions: 6.2 x 1.78
Heating
- Forced Air, Propane
Cooling
- Central Air
Appliances
- Included: Water Heater, Water Purifier, Water Softener
Features
- Floor Drain, Primary Bedroom - Main Floor, Storage
- Flooring: Carpet Free
- Basement: None
- Has fireplace: No
Interior area
- Living area range: 1500-2000 null
Property
Parking
- Total spaces: 8
- Parking features: Private Double, Garage Door Opener
- Has garage: Yes
Features
- Patio & porch: Patio
- Exterior features: Landscaped, Privacy, Year Round Living
- Pool features: None
- Has view: Yes
- View description: Clear, Forest
Lot
- Size: 0 Square Feet
- Features: Beach, Campground, Clear View, Fenced Yard, Golf, Hospital, Rectangular Lot
- Topography: Dry,Flat
Details
- Additional structures: Fence - Full, Garden Shed, Shed
- Parcel number: 403730445
- Other equipment: Air Exchanger, Propane Tank
Construction
Type & style
- Home type: SingleFamily
- Architectural style: Bungalow
- Property subtype: Single Family Residence
Materials
- Aluminum Siding, Vinyl Siding
- Foundation: Poured Concrete, Slab
- Roof: Asphalt Shingle
Utilities & green energy
- Sewer: Septic
- Water: Drilled Well
Community & HOA
Community
- Security: Carbon Monoxide Detector(s), Smoke Detector(s)
Location
- Region: Quinte West
Financial & listing details
- Tax assessed value: C$242,000
- Annual tax amount: C$3,900
- Date on market: 8/1/2026
Price history
Price history is unavailable.
Public tax history
Tax history is unavailable.
Climate risks
Neighborhood: K8V
Nearby schools
GreatSchools rating
No schools nearby
We couldn't find any schools near this home.


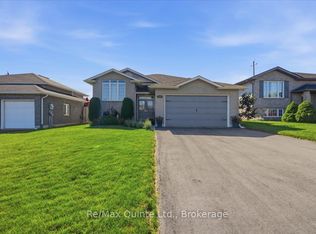

Similar homes
- C$519,9005 bd2 ba-- sqft278 Lester Rd, Quinte West, ON K8V 5P8For Sale
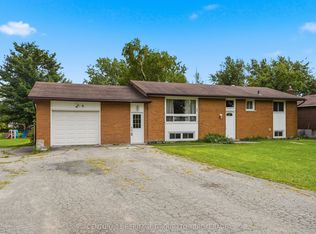 MLS ID #X13723742, CENTURY 21 HERITAGE GROUP LTD., BROKERAGE. TRREB
 - C$585,0004 bd2 ba-- sqft35 Forest Valley Dr, Quinte West, ON K0K 2C0For Sale
 MLS ID #X13784124, Royal Lepage Proalliance Realty. TRREB
 - C$572,0003 bd2 ba-- sqft17874 Telephone Rd, Quinte West, ON K8V 5P4For Sale
 MLS ID #X13775536, Royal LePage Our Neighbourhood Realty. TRREB
 - C$480,0003 bd1 ba-- sqft102 Johnstown Rd, Quinte West, ON K8V 5P8For Sale
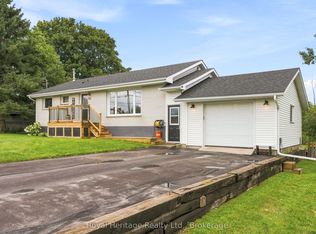 MLS ID #X13713886, Royal Heritage Realty Ltd.. TRREB
