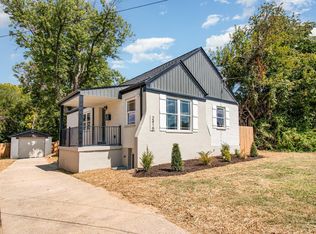
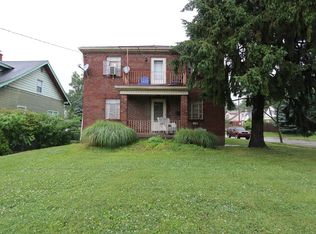
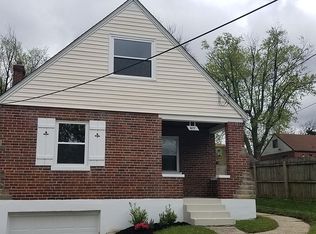
Well-Maintained Pleasant Ridge Home offering Fantastic Living Space inside and out! Offering 1,828 Sq. Ft. of Total Finished Living Space, including 1,144 Sq. Ft. Above Grade and 684 Sq. Ft. in the Finished Basement! The Finished Basement features a Cozy Movie/Recreation Room with an Electric Fireplace, plus Flexible Living Space with the potential to become an additional Bedroom with the installation of an egress window. Basement Bathroom is also Prepped for a Future Full Bath! Enjoy the Private Fenced-In Backyard with Tons of Natural Shade and a Large Deck perfect for relaxing or entertaining. Major Updates include: Furnace (2025), Knob & Tube Wiring Replaced (2020), Fully Waterproofed Basement, and Sewer Line Scoped in 2020. Attached 1-Car Garage with Easy Side-Street Access. Beautiful Corner Lot! Convenient Pleasant Ridge Location just minutes from I-71/75, Shopping, Dining, and nearby Maketewah & Losantiville Country Clubs! A Fantastic Starter Home or Investment Opportunity!
Pending
$249,000
2402 Langdon Farm Rd, Cincinnati, OH 45237
2beds
1,828sqft
Single Family Residence
Built in 1937
7,274 Square Feet Lot
$-- Zestimate®
$136/sqft
$-- HOA
What's special
Electric fireplaceFinished basementBeautiful corner lotPrivate fenced-in backyardTons of natural shade
- 10 days
- 624
- 87
Likely to sell faster than
Zillow last checked:
Listing updated:
Listed by:
Taylor Suggs 513-674-1719,
Keller Williams Advisors 513-766-9200,
Daniel Baron 513-600-4117,
Keller Williams Advisors
Source: Cincy MLS,MLS#: 1891176
Originating MLS: Cincinnati Area Multiple Listing Service

Facts & features
Interior
Bedrooms & bathrooms
- Bedrooms: 2
- Bathrooms: 1
- Full bathrooms: 1
Primary bedroom
- Features: Wood Floor
- Level: First
- Area: 143
- Dimensions: 11 x 13
Bedroom 2
- Level: First
- Area: 143
- Dimensions: 11 x 13
Bedroom 3
- Area: 0
- Dimensions: 0 x 0
Bedroom 4
- Area: 0
- Dimensions: 0 x 0
Bedroom 5
- Area: 0
- Dimensions: 0 x 0
Primary bathroom
- Features: Tub w/Shower
Bathroom 1
- Features: Full
- Level: First
Dining room
- Features: Wood Floor
- Level: First
- Area: 180
- Dimensions: 12 x 15
Family room
- Area: 0
- Dimensions: 0 x 0
Kitchen
- Features: Tile Floor, Wood Cabinets
- Area: 144
- Dimensions: 12 x 12
Living room
- Features: Wood Floor
- Area: 234
- Dimensions: 13 x 18
Office
- Area: 0
- Dimensions: 0 x 0
Heating
- Forced Air, Gas
Cooling
- Central Air
Appliances
- Included: Dishwasher, Dryer, Disposal, Microwave, Oven/Range, Refrigerator, Washer, Humidifier, Gas Water Heater
Features
- Crown Molding, Natural Woodwork, Ceiling Fan(s)
- Windows: Vinyl, Insulated Windows
- Basement: Full,Finished,WW Carpet,Glass Blk Wind
- Attic: Storage
- Number of fireplaces: 1
- Fireplace features: Inoperable
Interior area
- Total structure area: 1,828
- Total interior livable area: 1,828 sqft
Video & virtual tour
Property
Parking
- Total spaces: 1
- Parking features: Off Street, Driveway
- Garage spaces: 1
- Has uncovered spaces: Yes
Features
- Levels: One
- Stories: 1
- Patio & porch: Deck, Porch
- Fencing: Privacy,Wood
- Has view: Yes
- View description: City
Lot
- Size: 7,274 Square Feet
- Dimensions: 50 x 145
- Features: Corner Lot, Less than .5 Acre
Details
- Parcel number: 1170018001000
- Zoning description: Residential
- Other equipment: Sump Pump
Construction
Type & style
- Home type: SingleFamily
- Architectural style: Tudor
- Property subtype: Single Family Residence
Materials
- Brick
- Foundation: Concrete Perimeter
- Roof: Shingle
Condition
- New construction: No
- Year built: 1937
Utilities & green energy
- Gas: Natural
- Sewer: Public Sewer
- Water: Public
Community & HOA
Community
- Security: Smoke Alarm
HOA
- Has HOA: No
Location
- Region: Cincinnati
Financial & listing details
- Price per square foot: $136/sqft
- Tax assessed value: $156,800
- Annual tax amount: $3,258
- Date on market: 8/27/2026
- Listing terms: No Special Financing
Estimated market value
Not available
Estimated sales range
Not available
Not available
Price history
| Date | Event | Price |
|---|---|---|
| 9/1/2026 | Pending sale | $249,000$136/sqft |
Source: | ||
| 8/27/2026 | Listed for sale | $249,000+58.8%$136/sqft |
Source: | ||
| 8/31/2020 | Sold | $156,800+20.6%$86/sqft |
Source: Public Record Report a problem | ||
| 7/19/2018 | Sold | $130,000$71/sqft |
Source: | ||
| 6/3/2018 | Pending sale | $130,000$71/sqft |
Source: Coldwell Banker West Shell - Hyde Park #1582053 Report a problem | ||
| 6/1/2018 | Listed for sale | $130,000-1.5%$71/sqft |
Source: Coldwell Banker West Shell #1582053 Report a problem | ||
| 6/16/2006 | Sold | $132,000+42.7%$72/sqft |
Source: | ||
| 1/20/2004 | Sold | $92,500$51/sqft |
Source: | ||
Public tax history
| Year | Property taxes | Tax assessment |
|---|---|---|
| 2025 | $3,435 +3.1% | $54,880 |
| 2024 | $3,332 -2.2% | $54,880 |
| 2023 | $3,406 +8.1% | $54,880 +20.6% |
| 2022 | $3,152 +1.5% | $45,500 |
| 2021 | $3,106 | $45,500 |
| 2020 | $3,106 -16.6% | $45,500 -8.9% |
| 2019 | $3,723 +5.3% | $49,934 0% |
| 2018 | $3,535 | $49,935 |
| 2017 | $3,535 +20.6% | $49,935 +10.5% |
| 2016 | $2,932 | $45,200 |
| 2015 | $2,932 -0.7% | $45,200 |
| 2014 | $2,952 +3.2% | $45,200 +5% |
| 2013 | $2,860 +1.8% | $43,047 |
| 2012 | $2,811 +3.1% | $43,047 |
| 2011 | $2,726 -1.2% | $43,047 -6.8% |
| 2010 | $2,758 +3.8% | $46,200 |
| 2009 | $2,658 +1.8% | $46,200 |
| 2008 | $2,611 +62.2% | $46,200 +42.7% |
| 2007 | $1,609 +1.1% | $32,375 |
| 2006 | $1,592 -0.8% | $32,375 |
| 2005 | $1,604 -17.6% | $32,375 -10.6% |
| 2003 | $1,947 +6.6% | $36,225 |
| 2002 | $1,826 +4.7% | $36,225 +11.5% |
| 2001 | $1,744 +3.6% | $32,480 |
| 2000 | $1,684 | $32,480 |
Find assessor info on the county website
Monthly payment
Est. payment