Homesteader's dream on 1.76 acres in Caro! Welcome to this charming 2-bedroom, 1-bath ranch-style home offering comfortable one-level living with an incredible list of updates and the space to enjoy country living. Just 10 minutes from downtown Caro. Close to shopping and restaurants.
Thoughtfully updated in 2020, this home features new windows, furnace, central air conditioning, updated electrical, and a whole-house Generac generator. The improvements continued in 2025 with new flooring, solar vent fans, a new septic pump, new well pump, screen door and a top-of-the-line smart garage door with a camera built in. New privacy fence in 2025.
Outside, the 1.76-acre property backs right up to 280 acres of Michigan DNR State Land for endless hunting, hiking and exploration! This land is truly special and ready for your homesteading dreams. Enjoy established fruit trees, Concord grape vines, a charming greenhouse, and a fenced-in yard with plenty of room for your animals. A chicken coop is already in place, making it easy to get started with your own little homestead. Whether you dream of gardening, raising chickens, keeping animals, or simply enjoying plenty of outdoor space and privacy, this property offers endless possibilities.
The combination of a move-in-ready ranch, extensive updates, acreage, and homestead-friendly features makes this a rare opportunity in the Caro area. Bring your vision and enjoy the best of comfortable country living with modern conveniences already taken care of! Home is being sold as-is. Call Nathan for your personal showing before this one is SOLD!!!
Pending
$189,900
2402 Mertz Rd, Caro, MI 48723
2beds
1,150sqft
Single Family Residence
Built in 1963
1.76 Acres Lot
$188,900 Zestimate®
$165/sqft
$-- HOA
What's special
- 38 days
- 173
- 6
Zillow last checked:
Listing updated:
Listed by:
Nathan Ptaszenski 810-834-5404,
Motivated Real Estate 810-834-5404
Source: Realcomp II,MLS#: 20261063182
Facts & features
Interior
Bedrooms & bathrooms
- Bedrooms: 2
- Bathrooms: 1
- Full bathrooms: 1
Primary bedroom
- Level: Entry
- Area: 221
- Dimensions: 13 X 17
Bedroom
- Level: Entry
- Area: 90
- Dimensions: 10 X 9
Other
- Level: Entry
- Area: 50
- Dimensions: 10 X 5
Kitchen
- Level: Entry
- Area: 255
- Dimensions: 17 X 15
Laundry
- Level: Entry
- Area: 77
- Dimensions: 7 X 11
Living room
- Level: Entry
- Area: 204
- Dimensions: 17 X 12
Heating
- Forced Air, Propane
Cooling
- Ceiling Fans, Central Air
Appliances
- Included: Dryer, Energy Star Qualified Dishwasher, Free Standing Gas Oven, Free Standing Refrigerator
- Laundry: Electric Dryer Hookup, Laundry Room, Washer Hookup
Features
- Windows: Energy Star Qualified Windows
- Has basement: No
- Has fireplace: No
Interior area
- Total interior livable area: 1,150 sqft
- Finished area above ground: 1,150
Property
Parking
- Total spaces: 1.5
- Parking features: Oneand Half Car Garage, Attached
- Attached garage spaces: 1.5
Features
- Levels: One
- Stories: 1
- Entry location: GroundLevel
- Patio & porch: Covered, Porch
- Pool features: None
- Fencing: Back Yard,Fenced,Fencing Allowed,Front Yard
Lot
- Size: 1.76 Acres
- Dimensions: 329 x 232
Details
- Additional structures: Kennel Dog Run, Poultry Coop, Sheds
- Parcel number: 013022400100000
- Special conditions: Short Sale No,Standard
Construction
Type & style
- Home type: SingleFamily
- Architectural style: Ranch
- Property subtype: Single Family Residence
Materials
- Aluminum Siding, Vinyl Siding
- Foundation: Block, Crawl Space
- Roof: Asphalt
Condition
- New construction: No
- Year built: 1963
- Major remodel year: 2020
Utilities & green energy
- Electric: Circuit Breakers, Generator
- Sewer: Septic Tank
- Water: Well
- Utilities for property: Underground Utilities
Community & HOA
HOA
- Has HOA: No
Location
- Region: Caro
Financial & listing details
- Price per square foot: $165/sqft
- Tax assessed value: $43,410
- Annual tax amount: $1,586
- Date on market: 8/10/2026
- Cumulative days on market: 38 days
- Listing agreement: Exclusive Right To Sell
- Listing terms: Cash,Conventional,FHA,Usda Loan,Va Loan
- Exclusions: Exclusion(s) Do Not Exist
Estimated market value
$188,900
$179,000 - $198,000
$1,193/mo
Price history
| Date | Event | Price |
|---|---|---|
| 8/22/2026 | Pending sale | $189,900$165/sqft |
Source:  Realcomp II #20261063182 Report a problem Realcomp II #20261063182 Report a problem | ||
| 8/11/2026 | Listed for sale | $189,900+39.7%$165/sqft |
Source: Realcomp II #20261063182 Report a problem | ||
| 9/30/2021 | Listing removed | -- |
Source:  RMLS Multi-List Report a problem RMLS Multi-List Report a problem | ||
| 9/26/2021 | Listed for sale | $135,900$118/sqft |
Source:  MiRealSource #50056178 Report a problem MiRealSource #50056178 Report a problem | ||
| 9/24/2021 | Listing removed | -- |
Source: Realcomp II #2210076688 Report a problem | ||
| 9/22/2021 | Listed for sale | $135,900+70.1%$118/sqft |
Source: Realcomp II #2210076688 Report a problem | ||
| 10/2/2020 | Sold | $79,900$69/sqft |
Source: Public Record Report a problem | ||
| 8/22/2020 | Pending sale | $79,900$69/sqft |
Source: Osentoski Realty #038-20-0092 Report a problem | ||
| 8/16/2020 | Listed for sale | $79,900$69/sqft |
Source: Osentoski Realty #038-20-0092 Report a problem | ||
Public tax history
| Year | Property taxes | Tax assessment |
|---|---|---|
| 2025 | $1,537 +23.1% | $52,200 +2.4% |
| 2024 | $1,249 -9.9% | $51,000 +6.3% |
| 2023 | $1,386 +20.2% | $48,000 +17.9% |
| 2022 | $1,154 | $40,700 +13.1% |
| 2021 | -- | $36,000 +12.9% |
| 2020 | $972 | $31,900 +7.8% |
| 2019 | $972 +24.7% | $29,600 +5.7% |
| 2018 | $779 +43430.2% | $28,000 -3.4% |
| 2017 | $2 -79% | $29,000 -0.7% |
| 2016 | $9 +27.3% | $29,200 +20.7% |
| 2015 | $7 | $24,200 -7.3% |
| 2014 | $7 -34% | $26,100 -1.5% |
| 2013 | $10 | $26,500 |
Find assessor info on the county website
Monthly payment
Est. payment
Payment breakdown
Explore the cost of this home by adjusting the details. Changes won't be saved.Climate risks
Neighborhood: 48723
Similar homes
- $189,9003 bd2 ba1.2k sqft642 Westchester Dr, Caro, MI 48723For Sale

 MLS ID #20261073418, Elizabeth Bice, B & B Realty Solutions. Realcomp II
 - $215,0002 bd2 ba1.2k sqft1108 S Murray Rd, Caro, MI 48723For Sale
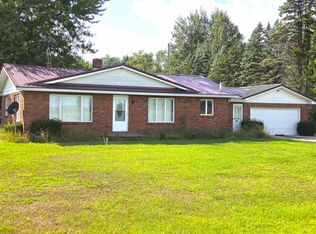 MLS ID #055-26-0007, Leah Angle, Tri County Realty. RMLS Multi-List
 - $164,5003 bd2 ba1.5k sqft129 E Congress St, Caro, MI 48723For Sale
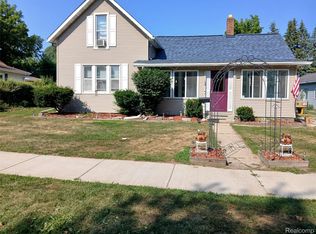 MLS ID #20261060623, Walter Wandzilak, Real Estate One-Caro. Realcomp II
 - $199,0004 bd2 ba1.3k sqft314 Montague Ave, Caro, MI 48723For Sale
 MLS ID #038-26-0055, Danielle Rolando, Osentoski Realty. RMLS Multi-List
 - $150,0002 bd1 ba981 sqft1556 W Gilford Rd, Caro, MI 48723For Sale
 MLS ID #50216222, Breanna Dinsmoore, JPAR - Great Lakes Bay Region. MiRealSource
 - $210,0003 bd1 ba1.4k sqft2455 Jacob Rd, Caro, MI 48723For SaleMLS ID #20261018708, Kleven Razooqi, Platinum Home Realty. Realcomp II
- $179,9003 bd1 ba1k sqft4743 Brown Rd, Vassar, MI 48768For SaleMLS ID #50218265, Johnny Y Zarka, Piper Realty Company. MiRealSource
- $210,0003 bd1 ba1k sqft721 Richard St, Vassar, MI 48768For SaleMLS ID #50220883, Sue McKnight, DeMark Real Estate. MiRealSource
- $214,9002 bd1 ba1.3k sqft5612 Hasco Rd, Millington, MI 48746For SaleMLS ID #50200903, Jessica Weeks, Keller Williams First. MiRealSource
- $189,9003 bd3 ba1.4k sqft6405 3rd St, Cass City, MI 48726For SaleMLS ID #20261067842, Andrea Donley, Donley Realty. Realcomp II
