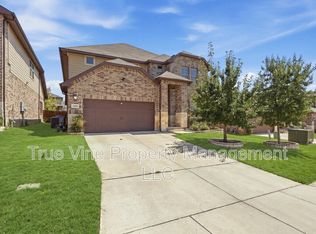
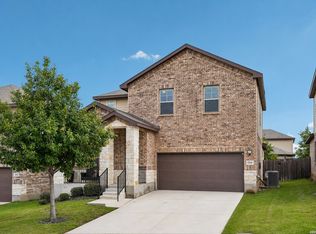
*** Open House 9/26 12-2pm***Welcome to 2402 Pitcher Ranch, a thoughtfully designed home nestled in the desirable West San Antonio area. This inviting property offers a comfortable, open-concept layout with the kitchen at the heart of the home, featuring a convenient island that overlooks the dining and family living areas-perfect for everyday living and entertaining. The home features a warm, neutral interior with stylish cabinetry, granite countertops, durable EVP flooring, and comfortable carpeted bedrooms. Large windows fill the main living spaces with natural light while offering beautiful Hill Country-inspired surroundings. Located in a welcoming community with amenities including a pool, clubhouse, and playground, this home offers both comfort and convenience. Enjoy easy access to shopping, dining, golf, entertainment, and popular destinations such as SeaWorld and the surrounding Hill Country. Proudly owned and cared for by a Veteran, this home offers an opportunity to become part of a community while enjoying the space, functionality, and location today's buyers are looking for.
For sale
Price cut: $10K (9/26)
$430,000
2402 PITCHER RNCH, San Antonio, TX 78253
4beds
2,303sqft
Single Family Residence
Built in 2022
7,405 Square Feet Lot
$424,100 Zestimate®
$187/sqft
$50/mo HOA
What's special
Beautiful hill country-inspired surroundingsGranite countertopsDurable evp flooringComfortable carpeted bedroomsWarm neutral interiorStylish cabinetryComfortable open-concept layout
- 73 days
- 76
- 4
Zillow last checked:
Listing updated:
Listed by:
Alejandra Cantu TREC #749795 (210) 464-0601,
Phyllis Browning Company
Source: LERA MLS,MLS#: 2008535
Facts & features
Interior
Bedrooms & bathrooms
- Bedrooms: 4
- Bathrooms: 3
- Full bathrooms: 3
Primary bedroom
- Features: Walk-In Closet(s), Ceiling Fan(s), Full Bath
- Area: 252
- Dimensions: 14 x 18
Bedroom 2
- Area: 143
- Dimensions: 11 x 13
Bedroom 3
- Area: 143
- Dimensions: 11 x 13
Bedroom 4
- Area: 130
- Dimensions: 10 x 13
Primary bathroom
- Features: Tub/Shower Separate, Double Vanity
- Area: 100
- Dimensions: 10 x 10
Dining room
- Area: 143
- Dimensions: 11 x 13
Family room
- Area: 225
- Dimensions: 15 x 15
Kitchen
- Area: 117
- Dimensions: 13 x 9
Heating
- Central, Electric
Cooling
- Central Air
Appliances
- Included: Cooktop, Built-In Oven, Microwave, Refrigerator, Disposal, Dishwasher, Plumbed For Ice Maker, Water Softener Owned, Electric Water Heater
- Laundry: Laundry Room, Washer Hookup, Dryer Connection
Features
- One Living Area, Kitchen Island, Pantry, Open Floorplan, Ceiling Fan(s)
- Flooring: Ceramic Tile
- Windows: Window Coverings
- Has basement: No
- Has fireplace: No
- Fireplace features: Not Applicable
Interior area
- Total interior livable area: 2,303 sqft
Property
Parking
- Total spaces: 2
- Parking features: Two Car Garage, Garage Door Opener
- Garage spaces: 2
Features
- Levels: One
- Stories: 1
- Patio & porch: Patio, Covered
- Pool features: None, Community
- Fencing: Privacy
Lot
- Size: 7,405 Square Feet
Details
- Parcel number: 043903630250
Construction
Type & style
- Home type: SingleFamily
- Property subtype: Single Family Residence
Materials
- 3 Sides Masonry
- Foundation: Slab
- Roof: Composition
Condition
- Pre-Owned
- New construction: No
- Year built: 2022
Details
- Builder name: Meritage Homes
Utilities & green energy
- Electric: CPS
- Gas: CPS
- Sewer: SAWS
- Water: SAWS
- Utilities for property: Cable Available, City Garbage service
Community & HOA
Community
- Features: Playground, BBQ/Grill
- Security: Smoke Detector(s)
- Subdivision: Other
HOA
- Has HOA: Yes
- HOA fee: $600 annually
- HOA name: ALAMO MANAGEMENT
Location
- Region: San Antonio
Financial & listing details
- Price per square foot: $187/sqft
- Tax assessed value: $442,150
- Annual tax amount: $7,878
- Price range: $430K - $430K
- Date on market: 8/14/2026
- Cumulative days on market: 73 days
- Listing terms: Conventional,FHA,VA Loan,TX Vet,Cash,USDA Loan
Estimated market value
$424,100
$403,000 - $445,000
$2,227/mo
Price history
| Date | Event | Price |
|---|---|---|
| 9/26/2026 | Price change | $430,000-2.3%$187/sqft |
Source:  LERA MLS #2008535 Report a problem LERA MLS #2008535 Report a problem | ||
| 8/14/2026 | Listed for sale | $440,000+10%$191/sqft |
Source: LERA MLS #2008535 Report a problem | ||
| 3/31/2022 | Sold | -- |
Source: LERA MLS #1556378 Report a problem | ||
| 10/14/2021 | Pending sale | $399,990$174/sqft |
Source: LERA MLS #1556378 Report a problem | ||
| 9/21/2021 | Price change | $399,990-3.6%$174/sqft |
Source: LERA MLS #1556378 Report a problem | ||
| 8/31/2021 | Price change | $414,990-0.4%$180/sqft |
Source: LERA MLS #1556378 Report a problem | ||
| 8/28/2021 | Listed for sale | $416,830$181/sqft |
Source: LERA MLS #1556378 Report a problem | ||
Public tax history
| Year | Property taxes | Tax assessment |
|---|---|---|
| 2025 | -- | $442,150 +5.2% |
| 2024 | -- | $420,120 -0.1% |
| 2023 | $6,188 +3.7% | $420,510 +42.7% |
| 2022 | $5,970 | $294,660 +474.4% |
| 2021 | -- | $51,300 |
Find assessor info on the county website
Monthly payment
Est. payment
Payment breakdown
Explore the cost of this home by adjusting the details. Changes won't be saved.Climate risks
Neighborhood: 78253
Nearby schools
Schools provided by the listing agent
- Elementary: Cole
- Middle: Dolph Briscoe
- High: William Brennan
- District: North East I.S.D.
Source: LERA MLS. This data may not be complete. We recommend contacting the local school district to confirm school assignments for this home.
Similar homes
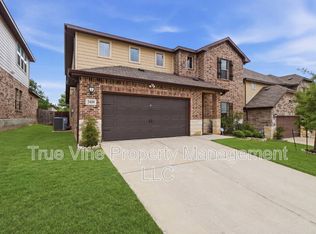
- $437,5004 bd3 ba3k sqft2314 PENNILYNN WAY, San Antonio, TX 78253For Sale
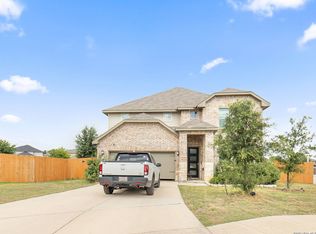
 MLS ID #2008771, Martin Valera TREC #419904, Home Options Real Estate. LERA MLS
 - $399,9994 bd4 ba2.8k sqft12939 RENLEY CRST, San Antonio, TX 78253For Sale
 MLS ID #2024170, Jessica Uralde TREC #640771, Redfin Corporation. LERA MLS
 - $420,0004 bd4 ba2.1k sqft2118 Gabby Cole Ln, San Antonio, TX 78253For Sale
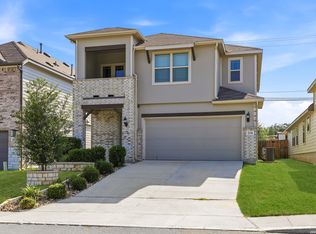 MLS ID #2003863, Desiree Garcia TREC #702010, eXp Realty. LERA MLS
 - $449,0004 bd3 ba2.6k sqft13119 BRAXON PASS, San Antonio, TX 78253For Sale
 MLS ID #1991606, Reagan Williamson TREC #596415, Homecity Real Estate. LERA MLS
 - $440,0004 bd3 ba2.5k sqft12246 CHAMBERS CV, San Antonio, TX 78253For SaleMLS ID #2020865, Ashley Robertson TREC #431814, Kuper Sotheby's Int'l Realty. LERA MLS
- $494,0004 bd4 ba2.8k sqft12217 Icon Rdg, San Antonio, TX 78253For SaleMLS ID #2008311, Ataliya Brown TREC #842010, Exquisite Properties, LLC. LERA MLS
- $450,0004 bd3 ba2.6k sqft11519 ESCOBAR RD, San Antonio, TX 78253For SaleMLS ID #2011693, Jennifer Thompson TREC #725854, Rigel Realty LLC. LERA MLS
- $359,9994 bd3 ba2.7k sqft702 Point Sunset, San Antonio, TX 78253For SaleMLS ID #2024670, Stephanie Salazar TREC #768066, Stetsn Real Estate. LERA MLS
- $419,5004 bd4 ba2.5k sqft13950 Evelina, San Antonio, TX 78253For SaleMLS ID #2003007, Marcelina Morales TREC #574424, Jason Mitchell Real Estate Tex. LERA MLS
- $465,0004 bd3 ba2.5k sqft12705 Big Valley Crk, San Antonio, TX 78254For SaleMLS ID #2025411, Suzanne Nieves TREC #734892, LPT Realty, LLC. LERA MLS
- $449,9004 bd4 ba2.9k sqft5911 Cecilyann, San Antonio, TX 78253For SaleMLS ID #1956964, Dawn Willborn TREC #706356, Kuper Sotheby's Int'l Realty. LERA MLS
- $419,9904 bd3 ba2.7k sqft1606 Brass Canyon, San Antonio, TX 78245For SaleMLS ID #2023016, Dayton Schrader TREC #312921, eXp Realty. LERA MLS
- $429,0005 bd3 ba2.6k sqft8628 Dove Pass, San Antonio, TX 78254For SaleMLS ID #2015279, Frank T. Ruffo TREC #325204, The Real Estate Group. LERA MLS
- $405,0004 bd3 ba2.5k sqft6530 Scooby Acres, San Antonio, TX 78253For SaleMLS ID #1966461, Monica Nino TREC #773978, Real Broker, LLC. LERA MLS
- $429,9994 bd4 ba3.2k sqft8535 Murray Grey, San Antonio, TX 78254For SaleMLS ID #2016811, Zachariah Castillo TREC #620516, Keller Williams City-View. LERA MLS
- $355,0004 bd2 ba1.8k sqft5050 Italica Rd, San Antonio, TX 78253For SaleMLS ID #1958454, Lisa Sinn TREC #555396, Keller Williams Heritage. LERA MLS
- $525,0004 bd3 ba3k sqft12019 Bailey Hills, San Antonio, TX 78253For SaleMLS ID #1944191, Brian Paris TREC #598379, Keller Williams City-View. LERA MLS
- $395,9994 bd4 ba2.8k sqft7951 HEADWATERS TRL, San Antonio, TX 78254For SaleMLS ID #2013751, Jennifer Morales TREC #774034, Levi Rodgers Real Estate Group. LERA MLS
- $335,0005 bd3 ba2.6k sqft117 Gilded Sapphire, San Antonio, TX 78253For SaleMLS ID #2022205, Erin Osorio TREC #731787, Resi Realty, LLC. LERA MLS
- $445,0005 bd4 ba3.2k sqft13919 Lazada, San Antonio, TX 78245For SaleMLS ID #2014868, Michelle Villarreal TREC #827223, HEMISFAIR REALTY LLC. LERA MLS
