Live in elegance and effortless comfort in this beautifully crafted 4-bedroom, single-level home designed with today’s lifestyle in mind. From the moment you step inside, you’re welcomed by a bright and airy open-concept layout where the spacious great room flows seamlessly into a stunning contemporary kitchen—creating the perfect setting for both everyday living and memorable gatherings. The kitchen is a true centerpiece, showcasing sleek quartz countertops, built-in stainless steel appliances, warm wood shelving, classic Shaker cabinetry, and abundant prep and storage space. A cozy fireplace anchors the great room, offering an inviting space to relax and recharge. Privately positioned toward the back of the home, the serene primary suite provides a peaceful retreat, complete with a beautifully designed custom tile shower and thoughtful finishes. A generous double-door pantry and dedicated laundry room enhance functionality and organization, making daily routines feel effortless. Situated on Homesite 162 within a welcoming community featuring scenic walking trails, a playground, and a basketball court, this home offers a wonderful balance of tranquility and convenient access to shopping, dining, and everyday amenities. With Lennar’s signature “Everything’s Included” package, you’ll enjoy exceptional value and convenience—washer, dryer, refrigerator, and blinds are all included, making your move that much simpler. Experience refined living, modern comfort, and timeless design—all in one exceptional home. Front exterior photo is an artist's conception only, other photos are of a similar model, but features & finishes may vary. Estimated completion: July 2026
Sold
$634,900
2402 S 3rd Way, Ridgefield, WA 98642
4beds
1,958sqft
Residential, Single Family Residence
Built in 2026
0.28 Acres Lot
$635,100 Zestimate®
$324/sqft
$3,239 Estimated rent
Home value
$635,100
$597,000 - $673,000
$3,239/mo
Zestimate® history
Owner options
List your home for rent
$3,239/mo
Rent Zestimate®
Find your next renter with Zillow Rental Manager. Plus, with online applications, you can quickly screen prospective tenants – for free.
$3,239/mo
Rent Zestimate®
Refinance and save
$4,031/mo
Est. payment
Refinancing to a lower rate could help reduce your monthly payments and save thousands over the life of the loan.
$4,031/mo
Est. payment
Explore your selling options
Work with a Zillow partner agent
Leverage their expertise and Zillow's premium Showcase listings to get your home seen by more buyers.
Get startedList with your own agent
Get your home in front of millions of buyers by listing it on Zillow.
Learn how to do itSell it yourself
Take full control of how buyers see your home on Zillow by listing For Sale by Owner (FSBO).
List your homeWhat's special
Cozy fireplaceClassic shaker cabinetrySleek quartz countertopsStunning contemporary kitchenWarm wood shelvingSerene primary suiteGenerous double-door pantry
Zillow last checked:
Listing updated:
Listed by:
Matthew Garvin 503-476-3846,
Lennar Sales Corp,
Ahmed Chinnarath 503-476-3846,
Lennar Sales Corp
Bought with:
OR and WA Non Rmls, NA
Non Rmls Broker
Source: RMLS (OR),MLS#: 721337211
Facts & features
Interior
Bedrooms & bathrooms
- Bedrooms: 4
- Bathrooms: 2
- Full bathrooms: 2
- Main level bathrooms: 2
Rooms
- Room types: Bedroom 4, Laundry, Bedroom 2, Bedroom 3, Dining Room, Family Room, Kitchen, Living Room, Primary Bedroom
Primary bedroom
- Features: Bathroom, Double Sinks, Shower, Soaking Tub, Suite, Walkin Closet
- Level: Main
- Area: 195
- Dimensions: 13 x 15
Bedroom 2
- Features: Closet, High Ceilings, Wallto Wall Carpet
- Level: Main
- Area: 120
- Dimensions: 10 x 12
Bedroom 3
- Features: Closet, High Ceilings, Wallto Wall Carpet
- Level: Main
- Area: 120
- Dimensions: 10 x 12
Bedroom 4
- Features: Closet, High Ceilings, Wallto Wall Carpet
- Level: Main
- Area: 120
- Dimensions: 10 x 12
Dining room
- Level: Main
- Area: 110
- Dimensions: 10 x 11
Kitchen
- Features: Builtin Range, Disposal, Gas Appliances, Kitchen Dining Room Combo, Microwave, Builtin Oven, Quartz
- Level: Main
- Area: 104
- Width: 8
Heating
- Forced Air 95 Plus, Heat Pump
Cooling
- Central Air, Heat Pump
Appliances
- Included: Built In Oven, Built-In Range, Convection Oven, Cooktop, Dishwasher, Disposal, Free-Standing Refrigerator, Gas Appliances, Microwave, Plumbed For Ice Maker, Range Hood, Stainless Steel Appliance(s), Washer/Dryer, Electric Water Heater, Tank Water Heater
- Laundry: Laundry Room
Features
- High Ceilings, Quartz, Soaking Tub, Closet, Kitchen Dining Room Combo, Bathroom, Double Vanity, Shower, Suite, Walk-In Closet(s), Kitchen Island, Pantry, Tile
- Flooring: Luxury Vinyl Plank, Luxury Vinyl Tile, Wall to Wall Carpet
- Windows: Triple Pane Windows, Vinyl Frames
- Basement: Crawl Space
- Number of fireplaces: 1
- Fireplace features: Gas
Interior area
- Total structure area: 1,958
- Total interior livable area: 1,958 sqft
Property
Parking
- Total spaces: 3
- Parking features: Driveway, Garage Door Opener, Electric Vehicle Charging Station(s), Attached
- Attached garage spaces: 3
- Has uncovered spaces: Yes
Accessibility
- Accessibility features: Garage On Main, One Level, Utility Room On Main, Walkin Shower, Accessibility
Features
- Levels: One
- Stories: 1
- Patio & porch: Covered Patio
- Exterior features: Yard
- Fencing: Fenced
- Has view: Yes
- View description: Territorial
Lot
- Size: 0.28 Acres
- Dimensions: 12,434
- Features: Greenbelt, Level, Sprinkler, SqFt 10000 to 14999
Details
- Parcel number: New Construction
Construction
Type & style
- Home type: SingleFamily
- Architectural style: Farmhouse
- Property subtype: Residential, Single Family Residence
Materials
- Board & Batten Siding, Cement Siding, Insulation and Ceiling Insulation
- Foundation: Concrete Perimeter, Pillar/Post/Pier
- Roof: Composition
Condition
- New Construction
- New construction: Yes
- Year built: 2026
Details
- Warranty included: Yes
Utilities & green energy
- Sewer: Public Sewer
- Water: Public
- Utilities for property: Cable Connected
Green energy
- Energy generation: Solar Ready
Community & HOA
Community
- Security: Fire Sprinkler System, Sidewalk
- Subdivision: Ridgefield Heights
HOA
- Has HOA: Yes
- Amenities included: Athletic Court, Basketball Court, Commons, Management
- HOA fee: $59 monthly
Location
- Region: Ridgefield
Financial & listing details
- Price per square foot: $324/sqft
- Date on market: 2/26/2026
- Cumulative days on market: 15 days
- Listing terms: Cash,Conventional,FHA,VA Loan
- Road surface type: Paved
Price history
| Date | Event | Price |
|---|---|---|
| 3/13/2026 | Sold | $634,900-1.2%$324/sqft |
Source:  RMLS (OR) #721337211 Report a problem RMLS (OR) #721337211 Report a problem | ||
| 3/13/2026 | Pending sale | $642,900$328/sqft |
Source: RMLS (OR) #721337211 Report a problem | ||
| 3/5/2026 | Price change | $642,900+2.6%$328/sqft |
Source: RMLS (OR) #721337211 Report a problem | ||
| 3/4/2026 | Listed for sale | $626,900$320/sqft |
Source:  Lennar Homes Report a problem Lennar Homes Report a problem | ||
Public tax history
Tax history is unavailable.
Neighborhood: 98642
Nearby homes
- $792,4005 bd3 ba3.4k sqft2501 S 4th Dr, Ridgefield, WA 98642Sold
- $685,4004 bd3 ba2.6k sqft2616 S 4th Dr, Ridgefield, WA 98642Sold
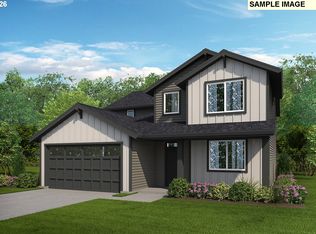
- $658,8004 bd1 ba2.1k sqft2447 S 4th Way, Ridgefield, WA 98642Off Market
- $619,9004 bd2 ba1.9k sqft2509 S 4th Dr, Ridgefield, WA 98642Sold
- $696,9004 bd3 ba2.2k sqft2517 S 4th Dr, Ridgefield, WA 98642Sold
- $679,4004 bd3 ba2.4k sqft2508 S 4th Dr, Ridgefield, WA 98642Sold
- $559,5004 bd3 ba1.8k sqft210 S 24th Pl, Ridgefield, WA 98642Off Market
- $698,9004 bd3 ba2.6k sqft2602 S 4th Dr, Ridgefield, WA 98642Sold
Nearby schools
GreatSchools rating
- 9/10Union Ridge Elementary SchoolGrades: K-4Distance: 0.9 mi
- 6/10View Ridge Middle SchoolGrades: 7-8Distance: 1.7 mi
- 7/10Ridgefield High SchoolGrades: 9-12Distance: 1.2 mi
Schools provided by the listing agent
- Elementary: Union Ridge
- Middle: View Ridge
- High: Ridgefield
Source: RMLS (OR). This data may not be complete. We recommend contacting the local school district to confirm school assignments for this home.
Get a cash offer in 3 minutes
Find out how much your home could sell for in as little as 3 minutes with a no-obligation cash offer.
Estimated market value
$635,100
Get a cash offer in 3 minutes
Find out how much your home could sell for in as little as 3 minutes with a no-obligation cash offer.
Estimated market value
$635,100
- Washington
- Clark County
- Ridgefield
- 98642
- 2402 S 3rd Way
