Situated on approximately 20 acres of meticulously maintained grounds, this distinctive country property presents a harmonious blend of modern design and artistic charm. The updated custom home boasts fresh exterior paint, quartz countertops, glass appliances, and rich walnut wood floors throughout. Skylights and solar tubes enhance the natural light, while a modern European wood stove adds unique character. The ductless heating system ensures comfortable living, and high ceilings create an open and airy atmosphere. Highlights include a spacious loft/sitting area, a custom-built primary closet, and thoughtfully designed built-ins. The welcoming front porch and inviting back porch, adorned with a beautiful stained-glass window, enhance outdoor enjoyment. Additionally, the property features a charming 1991 cottage, encompassing approximately 376 square feet with a lofted bedroom, full bathroom, and wood-burning stove—ideal for guests or a creative retreat. Versatile outbuildings, including a large 19' x 35' shop and an 11' x 15' art studio, offer ample space for hobbies and storage. The grounds host an olive orchard and a variety of established fruit and nut trees, with multiple water spigots supporting gardening projects. A 10-kilowatt propane/gas generator, exterior hot and cold water outlets, and a well purification system add to the property’s appeal. Experience a unique country lifestyle with modern comforts and limitless creative possibilities.
Active
$855,000
24027 Hawley Creek Rd, Monroe, OR 97456
2beds
1,200sqft
Residential, Single Family Residence
Built in 2011
19.69 Acres Lot
$-- Zestimate®
$713/sqft
$-- HOA
What's special
Fresh exterior paintThoughtfully designed built-insUpdated custom homeCustom-built primary closetWelcoming front porchQuartz countertopsGlass appliances
- 18 days
- 776
- 60
Likely to sell faster than
Zillow last checked:
Listing updated:
Listed by:
Maria Abarca Roberts 541-505-4767,
Cascade Hasson Sotheby's International Realty
Source: RMLS (OR),MLS#: 208101542
Facts & features
Interior
Bedrooms & bathrooms
- Bedrooms: 2
- Bathrooms: 2
- Full bathrooms: 1
- Partial bathrooms: 1
- Main level bathrooms: 1
Rooms
- Room types: Loft, Laundry, Bedroom 2, Dining Room, Family Room, Kitchen, Living Room, Primary Bedroom
Primary bedroom
- Features: Builtin Features, Walkin Closet, Wood Floors
- Level: Main
- Area: 110
- Dimensions: 10 x 11
Bedroom 2
- Features: Vaulted Ceiling, Walkin Closet, Wallto Wall Carpet
- Level: Upper
- Area: 110
- Dimensions: 10 x 11
Dining room
- Features: Sliding Doors, Vaulted Ceiling, Wood Floors
- Level: Main
- Area: 48
- Dimensions: 6 x 8
Kitchen
- Features: Kitchen Dining Room Combo, Skylight, Updated Remodeled, Free Standing Refrigerator, Quartz, Vaulted Ceiling, Wood Floors
- Level: Main
- Area: 77
- Width: 11
Living room
- Features: Wood Floors, Wood Stove
- Level: Main
- Area: 220
- Dimensions: 11 x 20
Heating
- Ductless, Wood Stove
Cooling
- Has cooling: Yes
Appliances
- Included: Free-Standing Gas Range, Free-Standing Refrigerator, Range Hood, Washer/Dryer, Electric Water Heater
- Laundry: Laundry Room
Features
- Ceiling Fan(s), High Ceilings, Quartz, Solar Tube(s), Vaulted Ceiling(s), Bookcases, Built-in Features, Walk-In Closet(s), Kitchen Dining Room Combo, Updated Remodeled, Loft
- Flooring: Tile, Wall to Wall Carpet, Wood
- Doors: Sliding Doors
- Windows: Double Pane Windows, Skylight(s)
- Basement: Crawl Space
- Number of fireplaces: 1
- Fireplace features: Wood Burning, Wood Burning Stove
Interior area
- Total structure area: 1,200
- Total interior livable area: 1,200 sqft
Video & virtual tour
Property
Parking
- Total spaces: 1
- Parking features: Driveway, RV Access/Parking, Detached
- Garage spaces: 1
- Has uncovered spaces: Yes
Features
- Levels: Two
- Stories: 2
- Patio & porch: Porch
- Exterior features: Yard
- Fencing: Fenced
- Has view: Yes
- View description: Trees/Woods
Lot
- Size: 19.69 Acres
- Features: Orchard(s), Pasture, Private, Sloped, Trees, Wooded, Acres 10 to 20
Details
- Additional structures: Other Structures Bedrooms Total (1), Other Structures Bathrooms Total (1), GuestQuarters, RVParking, ToolShed, SeparateLivingQuartersApartmentAuxLivingUnit, SecondResidencenull
- Additional parcels included: 422841
- Parcel number: 254064
- Zoning: EFU
Construction
Type & style
- Home type: SingleFamily
- Architectural style: Custom Style
- Property subtype: Residential, Single Family Residence
Materials
- Cement Siding
- Foundation: Concrete Perimeter
- Roof: Composition
Condition
- Resale,Updated/Remodeled
- New construction: No
- Year built: 2011
Utilities & green energy
- Gas: Propane
- Sewer: Standard Septic
- Water: Well
- Utilities for property: DSL
Community & HOA
HOA
- Has HOA: No
Location
- Region: Monroe
Financial & listing details
- Price per square foot: $713/sqft
- Tax assessed value: $467,455
- Annual tax amount: $2,120
- Date on market: 10/16/2026
- Listing terms: Cash,Conventional,VA Loan
- Road surface type: Gravel
Estimated market value
Not available
Estimated sales range
Not available
Not available
Price history
| Date | Event | Price |
|---|---|---|
| 10/17/2026 | Listed for sale | $855,000+83.9%$713/sqft |
Source:  RMLS (OR) #208101542 Report a problem | ||
| 4/25/2017 | Sold | $465,000+97.9%$388/sqft |
Source: Public Record Report a problem | ||
| 4/30/2010 | Sold | $235,000+4.4%$196/sqft |
Source: Public Record Report a problem | ||
| 6/12/2006 | Sold | $225,000$188/sqft |
Source: Public Record Report a problem | ||
Public tax history
| Year | Property taxes | Tax assessment |
|---|---|---|
| 2025 | $2,057 +2.9% | $161,468 +2.9% |
| 2024 | $1,999 +2.8% | $156,882 +2.9% |
| 2023 | $1,943 +2.9% | $152,426 +2.9% |
| 2022 | $1,889 -1.3% | $148,106 -1.6% |
| 2021 | $1,914 +1.6% | $150,463 +2.9% |
| 2020 | $1,884 +5.5% | $146,197 +2.9% |
| 2019 | $1,786 -3% | $142,056 +2.9% |
| 2018 | $1,841 -4.9% | $138,035 +2.9% |
| 2017 | $1,936 +30.6% | $134,131 +2.9% |
| 2016 | $1,483 | $130,341 +2.9% |
| 2015 | $1,483 +2.9% | $126,661 +2.9% |
| 2014 | $1,441 +2.8% | $123,087 +5.9% |
| 2012 | $1,402 | $116,251 +103.7% |
| 2010 | -- | $57,061 -3.5% |
| 2009 | -- | $59,144 +2.8% |
| 2008 | -- | $57,539 +2.8% |
| 2007 | -- | $55,979 +2.8% |
| 2006 | -- | $54,463 +2.8% |
| 2005 | -- | $52,995 |
Find assessor info on the county website
Monthly payment
Est. payment
Payment breakdown
Explore the cost of this home by adjusting the details. Changes won't be saved.Climate risks
Neighborhood: 97456
Nearby schools
Schools provided by the listing agent
- Elementary: Monroe
- Middle: Monroe
- High: Monroe
Source: RMLS (OR). This data may not be complete. We recommend contacting the local school district to confirm school assignments for this home.
Similar homes
- $525,0003 bd1 ba1.5k sqft710 N 8th St, Monroe, OR 97456For Sale
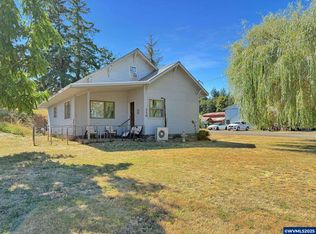
 MLS ID #831618, MELODY DELORME, Triple Oaks Realty. WVMLS
- $475,0003 bd2 ba1.5k sqft26656 Shady Oak Dr, Monroe, OR 97456For Sale
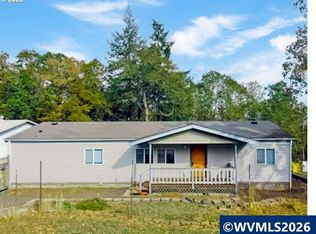 MLS ID #846893, ARICA MITCHELL, Hybrid Real Estate. WVMLS
- $675,0003 bd1 ba1.4k sqft32565 Boston Mill Dr, Shedd, OR 97377For Sale
 MLS ID #846720, RAE-DIANE FISH, Hybrid Real Estate. WVMLS
- $--3 bd2 ba1.5k sqft899 W 17th Ave, Junction City, OR 97448Auction
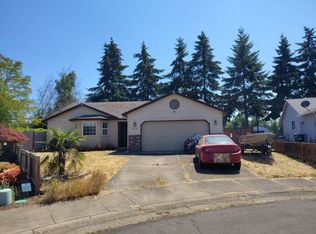 Auction.com 2
- $735,0003 bd1 ba1.4k sqft27321 Clear Lake Rd, Eugene, OR 97402For Sale
 MLS ID #220229455, Katelyn Gowdy, Rival Realty Group. Oregon Datashare
- $515,0002 bd1 ba1.3k sqft88866 Evers Rd, Elmira, OR 97437Active
 MLS ID #667549252, Sandra Boyst, ICON Real Estate Group. RMLS (OR)
- $1,000,0003 bd1 ba1.4k sqft7860 NW Oak Creek Dr, Corvallis, OR 97330For SaleMLS ID #842942, MICHAEL KRASILOVSKY, Re/Max Integrity Corvallis Branch. WVMLS
- $479,0003 bd2 ba1.2k sqft23118 Warthen Rd, Elmira, OR 97437ActiveMLS ID #240336215, Keri Warner, Coldwell Banker Professional Group. RMLS (OR)
- $995,0003 bd2 ba1.7k sqft92950 Pitney Ln, Junction City, OR 97448For SaleMLS ID #836585, BRETT VEATCH, Berkshire Hathaway Homeservices Northwest Real Estate. WVMLS
- $699,0003 bd2 ba1.3k sqft28016 Green Oaks Dr, Eugene, OR 97402ActiveMLS ID #134136339, Jonathan Minerick, homecoin.com. RMLS (OR)
- $1,200,0003 bd1 ba1.1k sqft25875 Butler Rd, Junction City, OR 97448ActiveMLS ID #168607711, Tyler Head, Turning Point Realty Group. RMLS (OR)
- $599,9003 bd2 ba1.6k sqft28095 Clear Lake Rd, Eugene, OR 97402ActiveMLS ID #296987049, Skye Schuttpelz, United Real Estate Properties. RMLS (OR)
- $550,0003 bd2 ba1.2k sqft3350 NW Tanager Dr, Corvallis, OR 97330For SaleMLS ID #844580, JOHN TACKE, Northwest Realty Consultants. WVMLS
- $599,0003 bd2 ba1.2k sqft4515 SE 3rd St, Corvallis, OR 97333For SaleMLS ID #842480, MORIAH AVERY, Dore. WVMLS
- $514,9003 bd1 ba1.2k sqft32248 Powder House Rd, Philomath, OR 97370For SaleMLS ID #843295, SARAH FIELDS, Keller Williams Realty Mid Willamette. WVMLS
- $455,0003 bd2 ba1.4k sqft963 S 9th St, Harrisburg, OR 97446For SaleMLS ID #846879, DAVID SMID, Re/Max Integrity Eugene Branch. WVMLS
- $674,9002 bd1 ba1k sqft540 NW 6th St, Corvallis, OR 97330For SaleMLS ID #840699, MICHELLE FOWLER, Town & Country Sotheby's International Realty. WVMLS
- $449,9003 bd1 ba1.2k sqft24723 Warthen Rd, Elmira, OR 97437ActiveMLS ID #305056125, Kari Shoemaker, Triple Oaks Realty LLC. RMLS (OR)
- $455,0003 bd2 ba1.6k sqft1153 Spruce St, Junction City, OR 97448For SaleMLS ID #846822, LORRIE NORMANN, Triple Oaks Realty. WVMLS
- $475,0003 bd2 ba1.4k sqft959 W 17th Ave, Junction City, OR 97448ActiveMLS ID #376557354, Lisa Landles, Hybrid Real Estate. RMLS (OR)
