Step into a home designed for versatility, situated in the gated Cedarpost Square community of Spring Branch. From the start, you’ll notice the thoughtful layout, featuring a 1st floor bedroom that offers flexibility. Whether you need a guest suite or a quiet home office, this space delivers w/ its own full bathroom & access to a covered patio & easy to maintain backyard. The heart of the home unfolds on the 2nd floor, where soaring 2 story ceilings & an open floor plan create a grand scale. The living room, w/ its Juliette balcony, flows into a well-appointed kitchen featuring quartz countertops, stainless steel appliances, rich wood cabinetry, & a breakfast bar. A 2nd bedroom w/ a full bathroom & generous closet space is also on this level. The entire 3rd floor is a dedicated primary retreat w/ high ceilings, a reading nook, & a serene bathroom w/ a jetted tub & dual vanities. This vibrant location is known for its eclectic dining, shopping, & access to I-10 & the Beltway.
For sale
$375,000
1207 Cedarpost Tree Springs Pl, Houston, TX 77055
3beds
2,270sqft
Single Family Residence
Built in 2016
1,738 Square Feet Lot
$366,700 Zestimate®
$165/sqft
$204/mo HOA
What's special
Open floor planStainless steel appliancesReading nookQuartz countertopsBreakfast barRich wood cabinetryEasy to maintain backyard
- 4 days |
- 108 |
- 4 |
Likely to sell faster than
Zillow last checked:
Listing updated:
Listed by:
Kyla Phung Linn TREC #0728223 281-905-2760,
Compass RE Texas, LLC - Houston
Source: HAR,MLS#: 96370572
Facts & features
Interior
Bedrooms & bathrooms
- Bedrooms: 3
- Bathrooms: 3
- Full bathrooms: 3
Rooms
- Room types: Family Room, Utility Room
Primary bedroom
- Level: Third
- Area: 288
- Dimensions: 18x16
Bedroom
- Level: Second
- Area: 196
- Dimensions: 14x14
Bedroom
- Level: First
- Area: 132
- Dimensions: 12x11
Dining room
- Level: Second
- Area: 140
- Dimensions: 14x10
Kitchen
- Level: Second
- Area: 126
- Dimensions: 14x9
Living room
- Level: Second
- Area: 270
- Dimensions: 18x15
Heating
- Natural Gas
Cooling
- Ceiling Fan(s), Electric
Appliances
- Included: ENERGY STAR Qualified Appliances, Disposal, Freestanding Oven, Gas Oven, Oven, Microwave, Free-Standing Range, Gas Range, Dishwasher
- Laundry: Electric Dryer Hookup, Gas Dryer Hookup, Washer Hookup
Features
- Balcony, Formal Entry/Foyer, High Ceilings, 1 Bedroom Down - Not Primary BR, 2 Bedrooms Up, En-Suite Bath, Primary Bed - 3rd Floor, Walk-In Closet(s)
- Flooring: Tile, Wood
- Windows: Insulated/Low-E windows, Window Coverings
Interior area
- Total structure area: 2,270
- Total interior livable area: 2,270 sqft
Property
Parking
- Total spaces: 2
- Parking features: Electric Gate, Attached, Garage Door Opener
- Attached garage spaces: 2
Features
- Stories: 3
- Patio & porch: Patio/Deck
- Has spa: Yes
- Fencing: Back Yard
Lot
- Size: 1,738 Square Feet
- Features: Back Yard, Patio Lot, 0 Up To 1/4 Acre
Details
- Parcel number: 1355550030005
Construction
Type & style
- Home type: SingleFamily
- Architectural style: Traditional
- Property subtype: Single Family Residence
Materials
- Batts Insulation, Brick, Cement Siding, Stucco
- Foundation: Slab
- Roof: Composition
Condition
- New construction: No
- Year built: 2016
Utilities & green energy
- Sewer: Other
- Water: Other
Green energy
- Energy efficient items: Attic Vents, Thermostat, HVAC, HVAC>13 SEER
Community & HOA
Community
- Subdivision: Cedarpost Square
HOA
- Has HOA: Yes
- HOA fee: $2,450 annually
Location
- Region: Houston
Financial & listing details
- Price per square foot: $165/sqft
- Tax assessed value: $392,161
- Annual tax amount: $8,907
- Date on market: 8/11/2026
Estimated market value
$366,700
$348,000 - $385,000
$2,854/mo
Price history
| Date | Event | Price |
|---|---|---|
| 8/11/2026 | Listed for sale | $375,000$165/sqft |
Source:  HAR #96370572 Report a problem HAR #96370572 Report a problem | ||
Public tax history
| Year | Property taxes | Tax assessment |
|---|---|---|
| 2025 | $3,602 -13.6% | $392,161 +6.1% |
| 2024 | $4,168 +9.7% | $369,526 +2.5% |
| 2023 | $3,801 -0.2% | $360,517 +1.2% |
| 2022 | $3,807 | $356,097 +8.9% |
| 2021 | -- | $327,002 |
| 2020 | $3,813 -1.6% | $327,002 |
| 2019 | $3,874 +55.2% | $327,002 -0.2% |
| 2018 | $2,495 | $327,533 +243.1% |
| 2017 | $2,495 +54% | $95,469 +54.1% |
| 2016 | $1,621 | $61,957 +182.9% |
| 2015 | -- | $21,900 |
Find assessor info on the county website
Monthly payment
Est. payment
Payment breakdown
Explore the cost of this home by adjusting the details. Changes won't be saved.Climate risks
Neighborhood: Spring Branch West
Nearby schools
GreatSchools rating
- 4/10Woodview Elementary SchoolGrades: PK-5Distance: 0.5 mi
- 8/10Spring Branch Middle SchoolGrades: 6-8Distance: 0.8 mi
- 3/10Spring Woods High SchoolGrades: 9-12Distance: 1.9 mi
Schools provided by the listing agent
- Elementary: Woodview Elementary School
- Middle: Spring Branch Middle School (Spring Branch)
- High: Spring Woods High School
Source: HAR. This data may not be complete. We recommend contacting the local school district to confirm school assignments for this home.
- $370,6003 bd3 ba2.2k sqft1209 Cedarpost Tree Springs Pl, Houston, TX 77055Off Market
- $--3 bd3 ba2.2k sqft1209 Cedarpost Tree Springs Pl #1209, Houston, TX 77055Off Market

- $401,6003 bd3 ba2.2k sqft1205 Cedarpost Tree Springs Pl, Houston, TX 77055Off Market
- $360,0002 bd3 ba2.2k sqft1211 Cedarpost Tree Springs Pl, Houston, TX 77055Off Market
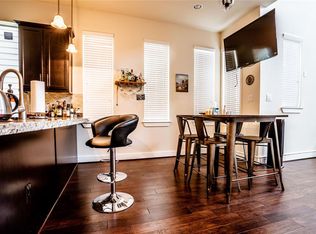
- $393,2003 bd3 ba2.2k sqft1203 Cedarpost Tree Springs Pl, Houston, TX 77055Off Market
- $101348 sqftCedarpost Tree Springs Pl, Houston, TX 77055Off Market
- $403,1003 bd3 ba2.1k sqft1206 Cedarpost Tree Springs Pl, Houston, TX 77055Off Market
- $374,3003 bd3 ba2.2k sqft1213 Cedarpost Tree Springs Pl, Houston, TX 77055Off Market
A local agent can set up tours, give advice and negotiate with sellers.
A local lender can help you make sure your offer is ready when you are.
Similar homes
- $365,0004 bd4 ba2k sqft12522 Malachite Way #84, Houston, TX 77077For Sale
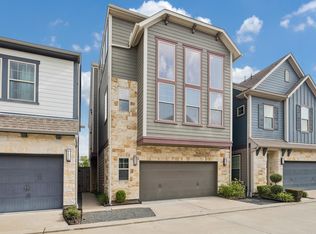 MLS ID #34137435, Blake Plaster, Martha Turner Sotheby's International Realty. HAR
 - $355,0003 bd4 ba2.1k sqft1739 French Village Dr, Houston, TX 77055For Sale
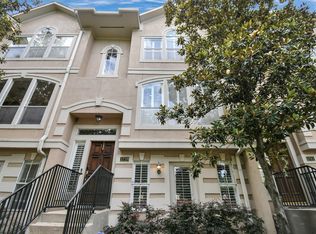 MLS ID #83173433, Robert Villanueva, Surge Realty. HAR
 - $429,0004 bd4 ba2.7k sqft1216 Murrayhill Dr, Houston, TX 77043For Sale
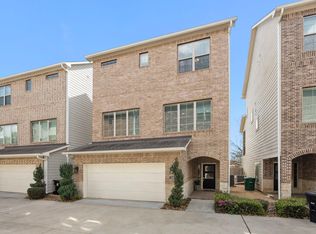 MLS ID #59491842, Julie Moise, RE/MAX Fine Properties. HAR
 - $424,9003 bd3 ba2.3k sqft8904 Aventino Way, Houston, TX 77080For Sale
 MLS ID #4572294, Kyla Phung Linn, Compass RE Texas, LLC - Houston. HAR
 - $390,0002 bd3 ba1.6k sqft1506 W 23rd St Unit B, Houston, TX 77008For SaleMLS ID #38275565, Randall Custer, Better Homes and Gardens Real Estate Gary Greene - West Gray. HAR
- $449,9003 bd4 ba2.1k sqft5720 Petty St, Houston, TX 77007For SaleMLS ID #48925063, Wenhao Ye, Walzel Properties - Corporate Office. HAR
- $331,9903 bd4 ba1.9k sqft12255 Oxford Crescent Cir, Houston, TX 77082For SaleMLS ID #63685398, Grecia Berrios, Realty Of America, LLC. HAR
- $465,0003 bd4 ba2.1k sqft1041 W 17th St, Houston, TX 77008For SaleMLS ID #47290740, Jessica Githens, CB&A, Realtors. HAR
- $309,9003 bd3 ba1.5k sqft1902 Hollister Spruce Ln, Houston, TX 77080For SaleMLS ID #3510155, Ashley Burton-Smith, Keller Williams Memorial. HAR
- $360,0003 bd4 ba2k sqft5723 Petty St, Houston, TX 77007For SaleMLS ID #74550755, Sandra Marconi, Keller Williams Realty Metropolitan. HAR
- $309,0003 bd3 ba1.8k sqft9036 Lakes At 610 Dr, Houston, TX 77054For SaleMLS ID #93609416, Thao Nguyen, eXp Realty LLC. HAR
- $415,0003 bd4 ba2.3k sqft1510 Brayson Oaks Pl, Houston, TX 77043For SaleMLS ID #38182605, Gabriela Caminos, Premier Haus Realty, LLC. HAR
- $299,9903 bd3 ba1.6k sqft614 Thornton Rd Unit D, Houston, TX 77018For SaleMLS ID #72210521, Hillary Krebs, Mavenly Homes. HAR
- $375,0002 bd3 ba2k sqft1616 W 25th St, Houston, TX 77008For SaleMLS ID #29182100, Clark McFarland, HomeSmart. HAR
- $410,0003 bd4 ba1.8k sqft3205 Maxroy St, Houston, TX 77008For SaleMLS ID #70125028, Nanqing Zeng, eXp Realty LLC. HAR
- $405,0003 bd4 ba1.9k sqft3223 Maxroy St, Houston, TX 77008For SaleMLS ID #73272831, Stephanie Schley, RE/MAX Partners. HAR
- $449,9003 bd4 ba2.2k sqft1314 W 21st St Unit B, Houston, TX 77008For SaleMLS ID #58471247, Conley Norris, Texas Signature Realty. HAR
- $385,0003 bd4 ba2k sqft2609 Riverside Dr Unit E, Houston, TX 77004For SaleMLS ID #40201162, Kristina Metoyer, Martha Turner Sotheby's International Realty. HAR
- $399,0003 bd4 ba2.3k sqft3010 Caroline St, Houston, TX 77004For SaleMLS ID #34463461, Shawn Manderscheid, eXp Realty LLC. HAR
- $392,5003 bd3 ba1.7k sqft2410 Couch St, Houston, TX 77008Off Market
