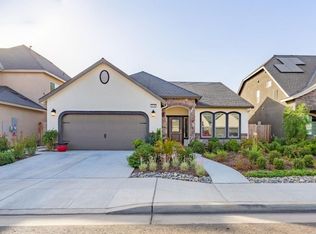
Beautifully maintained 4-bedroom, 3-bath home in the desirable Loma Vista neighborhood. Built in 2018, this newer home combines modern comfort with stylish upgrades throughout.Inside, you'll find spacious bedrooms with high ceilings that create an open, airy feel. The flexible floor plan includes a standout bonus space currently styled as a man cave with a bar setup, but the possibilities don't stop there. This versatile flex room is perfect for a home office, playroom, media room, fitness space, or even additional guest accommodations.The oversized garage gives ample space for a home gym, work bench, or extra storage.Outside, enjoy low-maintenance living with custom cement work in both the driveway and backyard, designed for easy upkeep and effortless entertaining. The specially designed extended patio cover offers year-round shade and comfort, making it ideal for gatherings or relaxing evenings outdoors. Drought-resistant landscaping enhances curb appeal while keeping water costs low. Comfort-enhancing features also include a water softener system. Solar is currently leased, but sellers willing to purchase for owned with the right offer, or work possibly work with the Buyer's lender on a 2-1 rate buy-down.
For sale
$535,000
2148 La Canada Ave, Clovis, CA 93619
4beds
3baths
2,244sqft
Residential, Single Family Residence
Built in 2018
5,000 Square Feet Lot
$533,900 Zestimate®
$238/sqft
$-- HOA
What's special
Flexible floor planOpen airy feel
- 1 day |
- 455 |
- 10 |
Zillow last checked:
Listing updated:
Listed by:
Stephanie A. Ngirmang DRE #01989505 559-916-5444,
Real Brokerage Technologies
Source: Fresno MLS,MLS#: 653725Originating MLS: Fresno MLS
Facts & features
Interior
Bedrooms & bathrooms
- Bedrooms: 4
- Bathrooms: 3
Primary bedroom
- Area: 0
- Dimensions: 0 x 0
Bedroom 1
- Area: 0
- Dimensions: 0 x 0
Bedroom 2
- Area: 0
- Dimensions: 0 x 0
Bedroom 3
- Area: 0
- Dimensions: 0 x 0
Bedroom 4
- Area: 0
- Dimensions: 0 x 0
Dining room
- Area: 0
- Dimensions: 0 x 0
Family room
- Area: 0
- Dimensions: 0 x 0
Kitchen
- Area: 0
- Dimensions: 0 x 0
Living room
- Area: 0
- Dimensions: 0 x 0
Basement
- Area: 0
Heating
- Has Heating (Unspecified Type)
Cooling
- Central Air
Appliances
- Included: Water Softener
- Laundry: Inside, Utility Room
Features
- Flooring: Carpet, Laminate
- Has fireplace: No
Interior area
- Total structure area: 2,244
- Total interior livable area: 2,244 sqft
Property
Parking
- Total spaces: 2
- Parking features: Garage - Attached
- Attached garage spaces: 2
Features
- Levels: Two
- Stories: 2
- Patio & porch: Covered, Concrete
Lot
- Size: 5,000 Square Feet
- Features: Urban
Details
- Additional structures: Shed(s)
- Parcel number: 55541203
- Zoning: R2
Construction
Type & style
- Home type: SingleFamily
- Property subtype: Residential, Single Family Residence
Materials
- Stucco, Stone
- Foundation: Concrete
- Roof: Composition
Condition
- Year built: 2018
Utilities & green energy
- Electric: On, Photovoltaics Third-Party Owned
- Sewer: Public Sewer
- Water: Public
- Utilities for property: Public Utilities
Green energy
- Energy generation: Solar
Community & HOA
Location
- Region: Clovis
Financial & listing details
- Price per square foot: $238/sqft
- Tax assessed value: $408,637
- Date on market: 8/14/2026
- Cumulative days on market: 130 days
- Listing agreement: Exclusive Right To Sell
Estimated market value
$533,900
$507,000 - $561,000
$2,859/mo
Price history
| Date | Event | Price |
|---|---|---|
| 8/14/2026 | Listed for sale | $535,000+1.9%$238/sqft |
Source: Fresno MLS #653725 Report a problem | ||
| 6/22/2026 | Listing removed | $525,000$234/sqft |
Source: Fresno MLS #643581 Report a problem | ||
| 6/14/2026 | Price change | $525,000-2.8%$234/sqft |
Source: Fresno MLS #643581 Report a problem | ||
| 5/31/2026 | Price change | $540,000-1.6%$241/sqft |
Source: Fresno MLS #643581 Report a problem | ||
| 5/15/2026 | Price change | $549,000-1.6%$245/sqft |
Source: Fresno MLS #643581 Report a problem | ||
| 4/14/2026 | Price change | $558,000-1.2%$249/sqft |
Source: Fresno MLS #643581 Report a problem | ||
| 3/30/2026 | Price change | $564,9990%$252/sqft |
Source: Fresno MLS #643581 Report a problem | ||
| 2/23/2026 | Price change | $565,000-1.7%$252/sqft |
Source: Fresno MLS #643581 Report a problem | ||
| 2/13/2026 | Listed for sale | $575,000+66.2%$256/sqft |
Source: Fresno MLS #643581 Report a problem | ||
| 1/29/2018 | Sold | $346,000$154/sqft |
Source: Public Record Report a problem | ||
Public tax history
| Year | Property taxes | Tax assessment |
|---|---|---|
| 2026 | -- | $408,637 +2% |
| 2025 | $3,316 +1.2% | $400,625 +2% |
| 2024 | $3,278 +2.5% | $392,771 +3.9% |
| 2023 | $3,197 -1.5% | $378,071 +2% |
| 2022 | $3,247 -2.6% | $370,659 +2% |
| 2021 | $3,334 -31.5% | $363,392 +1% |
| 2020 | $4,870 +2% | $359,666 +2% |
| 2019 | $4,776 +35.9% | $352,614 +42% |
| 2018 | $3,513 +544% | $248,293 +787.3% |
| 2017 | $546 | $27,984 |
Find assessor info on the county website
Monthly payment
Est. payment
Payment breakdown
Explore the cost of this home by adjusting the details. Changes won't be saved.Climate risks
Neighborhood: 93619
Nearby schools
GreatSchools rating
- 8/10Reagan Elementary SchoolGrades: K-6Distance: 0.9 mi
- 8/10Reyburn Intermediate SchoolGrades: 7-8Distance: 0.8 mi
- 8/10Clovis East High SchoolGrades: 9-12Distance: 0.7 mi
Schools provided by the listing agent
- Elementary: Reagan
- Middle: Reyburn
- High: Clovis East
Source: Fresno MLS. This data may not be complete. We recommend contacting the local school district to confirm school assignments for this home.
- $489,3003 bd1 ba1.8k sqft2138 La Canada Ave, Clovis, CA 93619Off Market
- $446,0003 bd2 ba1.8k sqft2158 La Canada Ave, Clovis, CA 93619Sold
- $510,6003 bd2 ba1.8k sqft2167 Junipero Ave, Clovis, CA 93619Off Market

- $546,2004 bd2 ba2.2k sqft2128 La Canada Ave, Clovis, CA 93619Off Market
- $522,0004 bd2 ba2.2k sqft2147 Junipero Ave, Clovis, CA 93619Off Market
- $523,2004 bd2 ba2.2k sqft2168 La Canada Ave, Clovis, CA 93619Off Market
- $547,7004 bd2 ba2.2k sqft2177 Junipero Ave, Clovis, CA 93619Off Market
- $475,3003 bd2 ba1.7k sqft2137 Junipero Ave, Clovis, CA 93619Off Market
A local agent can set up tours, give advice and negotiate with sellers.
Similar homes
- $539,0004 bd3 ba2.3k sqft1509 Medellin Ln, Clovis, CA 93619For Sale
 MLS ID #652929, Brandon Herrera. Fresno MLS
 - $545,0003 bd3 ba2.1k sqft3885 Alamos Ave, Clovis, CA 93619For Sale
 MLS ID #651701, Sarah Gillespie. Fresno MLS
 - $535,0003 bd3 ba2k sqft1056 Lindsay Ln, Clovis, CA 93619For Sale
 MLS ID #650261, Jackilyn Morehouse. Fresno MLS
 - $465,0003 bd3 ba1.4k sqft3834 Hampton Way, Clovis, CA 93619For Sale
 MLS ID #653447, Denise Champion. Fresno MLS
 - $559,9003 bd2 ba2k sqft2467 Redington Ave, Clovis, CA 93619For Sale By Owner
- $590,0004 bd4 ba2.2k sqft3435 Bellaire Ave, Clovis, CA 93619For SaleMLS ID #652308, Rene R. Charest. Fresno MLS
- $499,9003 bd3 ba1.7k sqft1579 Medellin Ln, Clovis, CA 93619For SaleMLS ID #650723, Drake Ekmalian. Fresno MLS
- $588,0004 bd4 ba2.4k sqft3047 Austin Ln, Clovis, CA 93619For SaleMLS ID #651370, Xiangyang Shi. Fresno MLS
- $695,0004 bd3 ba2.6k sqft3036 Keats Ave, Clovis, CA 93619For SaleMLS ID #653562, Erika B. Robles. Fresno MLS
- $465,0003 bd3 ba1.9k sqft3866 Sussex Ave, Clovis, CA 93619For SaleMLS ID #650302, Lisa G. Melton-Reimer. Fresno MLS
- $669,0004 bd3 ba2.3k sqft3992 Flint Ave, Clovis, CA 93619For SaleMLS ID #650401, Jennifer L. Kalt. Fresno MLS
- $525,0005 bd3 ba2.2k sqft6184 E Pontiac Way, Fresno, CA 93727For SaleMLS ID #653275, Scott Comstock. Fresno MLS
- $679,9005 bd3 ba2.8k sqft2768 Goshen Ave, Clovis, CA 93611For SaleMLS ID #653646, Sarah Gillespie. Fresno MLS
- $509,9004 bd3 ba2.2k sqft3659 N Pearwood Ave, Fresno, CA 93727For SaleMLS ID #653078, Sharan Rakkar. Fresno MLS
- $730,0004 bd3 ba2.4k sqft2055 Bedford Ave, Clovis, CA 93611For SaleMLS ID #653143, Victoria Contreras. Fresno MLS
- $465,0003 bd2 ba1.6k sqft3905 Richmond Ave, Clovis, CA 93619For SaleMLS ID #653312, John Simien. Fresno MLS
- $510,0004 bd2 ba1.8k sqft1687 Bedford Ave, Clovis, CA 93611For SaleMLS ID #651880, Matthew Fulcher. Fresno MLS
- $615,0004 bd3 ba2.5k sqft2729 Goshen Ave, Clovis, CA 93611For SaleMLS ID #652695, Michelle L. Carpenter. Fresno MLS
- $525,0003 bd2 ba1.9k sqft923 Oak Ave, Clovis, CA 93611For SaleMLS ID #653333, Kerry L. Crabill. Fresno MLS
- $659,9004 bd2 ba2.3k sqft2678 Scott Ave, Clovis, CA 93611For SaleMLS ID #652837, Brandon Herrera. Fresno MLS
Local buyer's agents are ready to help
