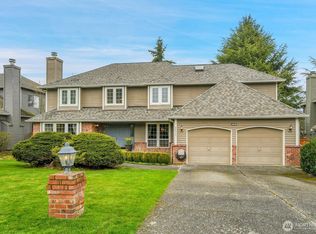
Excellent location for this beautifully maintained home in The Crest at Canyon Park, a quiet subdivision in great Northshore School District. Pretty and open views of the Cascade Mountains including Three Fingers and Whitehorse, as well as the playfields of Canyon Park Middle School. Quality construction and open floor plan includes oak floors, updated kitchen/ family room w/ expansive deck access. Two cozy fireplaces. Primary bedroom suite w/ walk-in closet and bath with separate tub and shower. Huge fenced yard, ideal for entertaining and play, sport court w/ basketball hoop, lawn and garden space with shed. Spacious 2 car attached garage and additional off-street parking. Easy access to Canyon park, I405 and Downtown Bothell. Great location for trails, parks and a wealth of nearby recreational opportunities. Ask about preinspection..
Active
Listed by: Ewing & Clark, Inc. • Mary Jane Powers
$990,000
2403 238th Place SE, Bothell, WA 98021
3beds
1,984sqft
Single Family Residence
Built in 1988
7,840 Square Feet Lot
$964,000 Zestimate®
$499/sqft
$8/mo HOA
What's special
Open floor planAdditional off-street parkingTwo cozy fireplacesUpdated kitchenOak floors
- --
- on Zillow
- 468
- views
- 25
- saves
Likely to sell faster than
Zillow last checked:
Listing updated:
Listed by:
Mary Jane Powers,
Ewing & Clark, Inc.
Source: NWMLS as distributed by MLS GRID,MLS#: 2565996
Facts & features
Interior
Bedrooms & bathrooms
- Bedrooms: 3
- Bathrooms: 3
- Full bathrooms: 2
- 1/2 bathrooms: 1
- Main level bathrooms: 1
Primary bedroom
- Level: Second
Bedroom
- Level: Second
Bedroom
- Level: Second
Bathroom full
- Level: Second
Bathroom full
- Level: Second
Other
- Level: Main
Utility room
- Level: Second
Heating
- Fireplace, Forced Air, Natural Gas
Cooling
- Has cooling: Yes
Appliances
- Included: Dishwasher, Disposal, Dryer, Microwave, Refrigerator, Stove(s)/Range(s), Washer, Dishwasher(s), Dryer(s), Garbage Disposal, Microwave(s), Refrigerator(s), Washer(s)
Features
- Bath Off Primary, Ceiling Fan(s), Dining Room
- Flooring: Ceramic Tile, Hardwood, Laminate, See Remarks, Carpet
- Windows: Dbl Pane/Storm Window
- Basement: None
- Number of fireplaces: 2
- Fireplace features: Wood Burning, Main Level: 2, Fireplace
Interior area
- Total structure area: 1,984
- Total interior livable area: 1,984 sqft
Video & virtual tour
Property
Parking
- Total spaces: 6
- Parking features: Driveway, Attached Garage
- Has attached garage: Yes
- Covered spaces: 2
- Uncovered spaces: 4
Features
- Levels: Two
- Stories: 2
- Entry location: Main
- Patio & porch: Bath Off Primary, Ceiling Fan(s), Dbl Pane/Storm Window, Dining Room, Fireplace
- Has view: Yes
- View description: Mountain(s), Territorial
Lot
- Size: 7,840 Square Feet
- Dimensions: 70 x 115
- Features: Curbs, Paved, Sidewalk, Athletic Court, Deck, Fenced-Fully, Patio
- Topography: Level
- Residential vegetation: Garden Space
Details
- Parcel number: 00758700002800
- Zoning: SFR
- Zoning description: Jurisdiction: City
- Special conditions: Standard
Construction
Type & style
- Home type: SingleFamily
- Architectural style: 2 Story
- Property subtype: Single Family Residence
Materials
- Wood Siding
- Foundation: Poured Concrete
- Roof: Composition
Condition
- Very Good
- Year built: 1988
- Major remodel year: 1988
Utilities & green energy
- Electric: Company: PUD
- Sewer: Sewer Connected, Company: Alderwood Wastewater
- Water: Public, Company: Alderwood Water
Community & HOA
Community
- Subdivision: Canyon Park
HOA
- Services included: See Remarks
- HOA fee: $100 annually
Location
- Region: Bothell
Financial & listing details
- Price per square foot: $499/sqft
- Tax assessed value: $1,015,400
- Annual tax amount: $8,466
- Date on market: 8/12/2026
- Listing terms: Conventional
- Inclusions: Dishwasher(s), Dryer(s), Garbage Disposal, Microwave(s), Refrigerator(s), Stove(s)/Range(s), Washer(s)
Estimated market value
$964,000
$916,000 - $1.01M
$3,966/mo
Price history
| Date | Event | Price |
|---|---|---|
| 8/12/2026 | Listed for sale | $990,000+271.5%$499/sqft |
Source:  NWMLS as distributed by MLS GRID #2565996 Report a problem NWMLS as distributed by MLS GRID #2565996 Report a problem | ||
| 5/21/2001 | Sold | $266,500$134/sqft |
Source: NWMLS as distributed by MLS GRID #21029708 Report a problem | ||
Public tax history
| Year | Property taxes | Tax assessment |
|---|---|---|
| 2025 | $8,467 +12.8% | $1,015,400 +13.4% |
| 2024 | $7,508 +7% | $895,600 +7.4% |
| 2023 | $7,015 -16.3% | $833,700 -23.8% |
| 2022 | $8,381 +16% | $1,094,200 +44% |
| 2021 | $7,227 +9.4% | $760,100 +18.5% |
| 2020 | $6,609 -5.7% | $641,300 -6.4% |
| 2019 | $7,011 | $685,000 +14.1% |
| 2018 | -- | $600,400 +31.7% |
| 2017 | $5,370 +32.6% | $455,900 +10% |
| 2016 | $4,050 | $414,400 +6.4% |
| 2015 | $4,050 +10.7% | $389,600 +25.9% |
| 2013 | $3,658 | $309,400 |
| 2012 | -- | -- |
| 2011 | -- | -- |
| 2010 | -- | -- |
| 2009 | -- | -- |
| 2008 | -- | -- |
| 2007 | -- | -- |
| 2002 | -- | -- |
| 2001 | $2,889 -2.2% | $220,200 |
| 2000 | $2,954 | $220,200 |
Find assessor info on the county website
Monthly payment
Est. payment
Payment breakdown
Explore the cost of this home by adjusting the details. Changes won't be saved.Climate risks
Neighborhood: 98021
Nearby schools
Schools provided by the listing agent
- Elementary: Maywood Hills Elem
- Middle: Canyon Park Middle School
- High: Bothell Hs
Source: NWMLS as distributed by MLS GRID. This data may not be complete. We recommend contacting the local school district to confirm school assignments for this home.
Similar homes
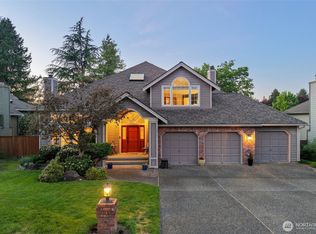
- $925,0003 bd3 ba2.1k sqft23930 23rd Drive SE, Bothell, WA 98021Active
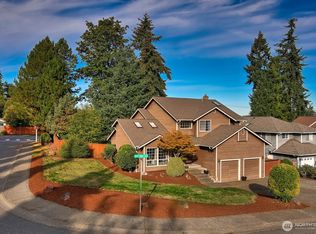 MLS ID #2590260, Dan Tapia. NWMLS as distributed by MLS GRID
 - $1,060,0004 bd3 ba2.3k sqftHawthorne Crest, Bothell, WA 98021Active
 MLS ID #2579509, T.C. Hyatt. NWMLS as distributed by MLS GRID
 - $1,034,9504 bd3 ba2.2k sqftWestlake Heights, Bothell, WA 98021Active
 MLS ID #2562480, Erin Bee Thompson. NWMLS as distributed by MLS GRID
 - $949,8503 bd3 ba2.6k sqftWoodridge North - A Condo, Bothell, WA 98021Active
 MLS ID #2527292, Kurt E. Pepin. NWMLS as distributed by MLS GRID
