Welcome to this charming, fully renovated home located in a desirable Charleston neighborhood. Featuring 3 spacious bedrooms and 2 beautifully updated bathrooms, this residence perfectly blends classic character with modern convenience. The light-filled, open-concept living area flows seamlessly into a chef-inspired kitchen complete with updated countertops, contemporary cabinetry, and stainless steel appliances. The primary bedroom serves as a private retreat with its own elegantly updated en-suite bath, while the two additional bedrooms offer versatile space for family, guests, or a home office. Both bathrooms feature tasteful new fixtures and custom tile work. Outside, the property boasts a lovely yard perfect for relaxing or entertaining.Situated just minutes from local dining, shopping, and historic downtown Charleston, this turnkey home is ready for its next owner.
Active contingent
Price cut: $10K (7/21)
$450,000
2403 Castlereagh Rd, Charleston, SC 29414
3beds
1,248sqft
:
Get pre-qualified$2,606/mo
Single Family Residence
Built in 1991
5,662 Square Feet Lot
$440,800 Zestimate®
$361/sqft
$-- HOA
What's special
Contemporary cabinetryStainless steel appliancesUpdated countertopsElegantly updated en-suite bathTasteful new fixturesChef-inspired kitchenCustom tile work
- 19 days |
- 716 |
- 49 |
Zillow last checked:
Listing updated:
Listed by:
Keller Williams Realty Charleston
Source: CTMLS,MLS#: 26019647
Facts & features
Interior
Bedrooms & bathrooms
- Bedrooms: 3
- Bathrooms: 2
- Full bathrooms: 2
Cooling
- Central Air
Features
- Number of fireplaces: 1
- Fireplace features: One
Interior area
- Total structure area: 1,248
- Total interior livable area: 1,248 sqft
Property
Features
- Levels: One
- Stories: 1
Lot
- Size: 5,662 Square Feet
Details
- Parcel number: 3530200151
Construction
Type & style
- Home type: SingleFamily
- Architectural style: Ranch
- Property subtype: Single Family Residence
Condition
- New construction: No
- Year built: 1991
Utilities & green energy
- Sewer: Public Sewer
- Water: Public
- Utilities for property: Charleston Water Service, Dominion Energy
Community & HOA
Community
- Subdivision: Hemmingwood
Location
- Region: Charleston
Financial & listing details
- Price per square foot: $361/sqft
- Tax assessed value: $324,700
- Annual tax amount: $3,621
- Date on market: 7/9/2026
- Listing terms: Any,Cash,Conventional,FHA,VA Loan
Estimated market value
$440,800
$419,000 - $463,000
$2,444/mo
Price history
| Date | Event | Price |
|---|---|---|
| 7/21/2026 | Price change | $450,000-2.2%$361/sqft |
Source:  CTMLS #26019647 Report a problem CTMLS #26019647 Report a problem | ||
| 7/9/2026 | Listed for sale | $460,000+67.3%$369/sqft |
Source: CTMLS #26019647 Report a problem | ||
| 2/25/2026 | Sold | $275,000$220/sqft |
Source: Public Record Report a problem | ||
| 6/5/2019 | Listing removed | $1,400$1/sqft |
Source: LeasingandManagement.com Report a problem | ||
| 5/22/2019 | Listed for rent | $1,400+6.1%$1/sqft |
Source: Zillow Rental Network Report a problem | ||
| 4/24/2017 | Listing removed | $1,320$1/sqft |
Source: Zillow Rental Network Report a problem | ||
| 4/18/2017 | Listed for rent | $1,320-12%$1/sqft |
Source: Zillow Rental Network Report a problem | ||
| 7/18/2016 | Listing removed | $1,500+15.4%$1/sqft |
Source: Zillow Rental Network Report a problem | ||
| 7/10/2015 | Listing removed | $1,300$1/sqft |
Source: Rentcharleston.com Report a problem | ||
| 7/4/2015 | Listed for rent | $1,300$1/sqft |
Source: Rentcharleston.com Report a problem | ||
Public tax history
| Year | Property taxes | Tax assessment |
|---|---|---|
| 2025 | $3,621 +13.5% | $12,330 +15% |
| 2024 | $3,190 +3.4% | $10,720 |
| 2023 | $3,084 +5.3% | $10,720 |
| 2022 | $2,930 +1.2% | $10,720 |
| 2021 | $2,894 +0.7% | $10,720 |
| 2020 | $2,874 | $10,720 +15% |
| 2019 | $2,874 | $9,320 |
| 2017 | $2,874 +14.2% | $9,320 |
| 2016 | $2,515 +3.3% | $9,320 +50.1% |
| 2015 | $2,435 +180% | $6,210 |
| 2014 | $870 | -- |
| 2011 | $870 +30.7% | -- |
| 2010 | $666 -3.6% | $4,700 |
| 2009 | $691 +7.3% | $4,700 |
| 2008 | $644 -7.1% | $4,700 |
| 2006 | $693 -1% | $4,700 |
| 2005 | $700 +11.7% | $4,700 +33.1% |
| 2004 | $627 +1% | $3,530 |
| 2003 | $621 +1.6% | $3,530 |
| 2002 | $611 +0.4% | $3,530 +16.9% |
| 2000 | $608 | $3,020 |
Find assessor info on the county website
Monthly payment
Est. payment
Payment breakdown
Explore the cost of this home by adjusting the details. Changes won't be saved.Climate risks
Neighborhood: 29414
Nearby schools
GreatSchools rating
- 8/10Springfield Elementary SchoolGrades: PK-5Distance: 1.4 mi
- 4/10C. E. Williams Middle School For Creative & ScientGrades: 6-8Distance: 2.6 mi
- 7/10West Ashley High SchoolGrades: 9-12Distance: 2.3 mi
Schools provided by the listing agent
- Elementary: Springfield
- Middle: West Ashley
- High: West Ashley
Source: CTMLS. This data may not be complete. We recommend contacting the local school district to confirm school assignments for this home.
- $445,6003 bd2 ba1.5k sqft2401 Castlereagh Rd, Charleston, SC 29414Off Market
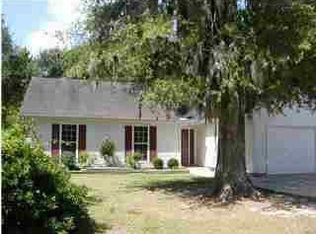
- $377,0003 bd2 ba1.2k sqft2405 Castlereagh Rd, Charleston, SC 29414Off Market
- $425,0003 bd3 ba1.5k sqft2407 Castlereagh Rd, Charleston, SC 29414For Sale

- $392,6003 bd2 ba1.7k sqft2402 Castlereagh Rd, Charleston, SC 29414Off Market
- $458,0003 bd2 ba2.2k sqft2404 Castlereagh Rd, Charleston, SC 29414Off Market
- $278,0003 bd1 ba1.5k sqft1736 Dogwood Rd, Charleston, SC 29414Off Market
- $163,300-- bd-- ba-- sqft1736 Dogwood Rd, Charleston, SC 29414Off Market
- $407,2003 bd2 ba1.3k sqft2419 Castlereagh Rd, Charleston, SC 29414Off Market
A local agent can set up tours, give advice and negotiate with sellers.
A local lender can help you make sure your offer is ready when you are.
Similar homes
- $450,0003 bd3 ba1.8k sqft2143 Pinehurst Ave, Charleston, SC 29414For Sale

 MLS ID #26012426, Lisa Patterson. CTMLS
 - $455,0003 bd3 ba1.7k sqft391 Twelve Oak Dr, Charleston, SC 29414For Sale
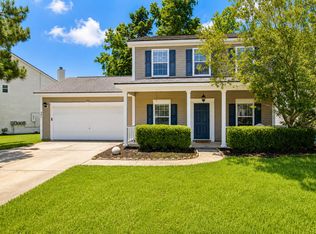 MLS ID #26018515, Lesley Cole. CTMLS
 - $415,0003 bd2 ba1.3k sqft2101 Tibbett Ct, Charleston, SC 29414For Sale
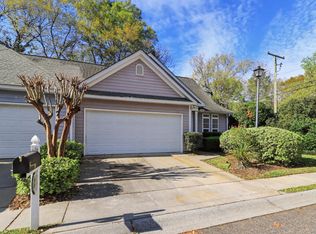 MLS ID #26007952, Megan Schwerin. CTMLS
 - $424,9003 bd2 ba1.2k sqft2354 Soling Ct, Charleston, SC 29414For Sale
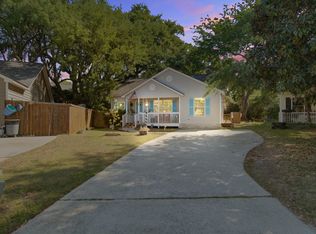 MLS ID #26011767, Cassandra Littrell. CTMLS
 - $439,9003 bd3 ba1.6k sqft841 Kirby Ct, Charleston, SC 29414For SaleMLS ID #26016977, Jack Zehring. CTMLS
- $450,0003 bd2 ba1.4k sqft3507 Patton Ave, Johns Island, SC 29455For SaleMLS ID #26020615, Louisa Neely. CTMLS
- $509,9003 bd2 ba1.5k sqft4709 Yardley Dr, North Charleston, SC 29405For SaleMLS ID #26019568, Blake Jones. CTMLS
- $390,0003 bd2 ba1.2k sqft1907 Hazelwood Dr, Charleston, SC 29407For SaleMLS ID #26016013, Terrell Johnson. CTMLS
- $430,0003 bd2 ba1.2k sqft3628 Woodscape Ct, Johns Island, SC 29455For SaleMLS ID #26011886, Eliza Avant. CTMLS
- $400,0003 bd3 ba1.7k sqft3318 Conservancy Ln, Charleston, SC 29414For SaleMLS ID #26018169, Allycia Dreyer. CTMLS
- $384,9003 bd2 ba1.1k sqft5303 Alvie St, North Charleston, SC 29418For SaleMLS ID #26017912, Paul Lindemann. CTMLS
- $549,9003 bd2 ba1.6k sqft1423 Arabella St, Charleston, SC 29414For SaleMLS ID #26017717, Wren Hutchinson. CTMLS
- $479,9003 bd3 ba1.7k sqft2627 Alamanda Dr, Johns Island, SC 29455For SaleMLS ID #26017285, Emma Falconer. CTMLS
- $375,0004 bd2 ba1.7k sqft4343 Helene Dr, North Charleston, SC 29418For SaleMLS ID #26008965, Savannah King. CTMLS
- $418,9003 bd2 ba1.7k sqft8524 Stonebridge Dr, Charleston, SC 29420For SaleMLS ID #26019197, Victoria Breault. CTMLS
- $290,0002 bd2 ba1.4k sqft6 Brighton Cir, Charleston, SC 29414For SaleMLS ID #26019880, Peter Stanley. CTMLS
- $419,0003 bd4 ba1.7k sqft3065 Sugarberry Ln, Johns Island, SC 29455For SaleMLS ID #26019821, Natasha Viswanathan. CTMLS
- $617,5003 bd2 ba1.2k sqft18 Hillcreek Blvd, Charleston, SC 29412For SaleMLS ID #26017565, William Barnwell. CTMLS
- $400,0003 bd3 ba1.2k sqft2044 Echo Ave, North Charleston, SC 29405For SaleMLS ID #26019120, Dorothy Morgan. CTMLS
- $355,0003 bd2 ba1.4k sqft8329 Longridge Rd, North Charleston, SC 29418For SaleMLS ID #26017939, Dave Friedman. CTMLS
