Skip main navigation
For sale
  • $250,000

    2403 Elm Rd, Sulphur, OK 73086

    2beds
    1,080sqft
    : 
    Loading
    Get pre-qualified
    Single Family Residence
    Built in 2018
    1.79 Acres Lot
    $-- Zestimate®
    $231/sqft
    $-- HOA

    What's special

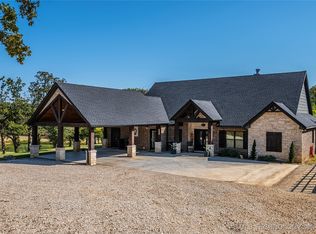
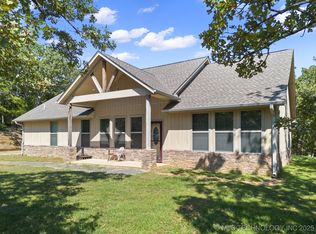
    Your perfect weekend getaway awaits! Check out this gem - a metal shop building with a cozy 2B 1.5B 900 sq ft apartment nestled in Twin Lakes area near the popular Arbuckle Lake in Sulphur, OK. This charming spot is perfect for a single person or small family! The living room is 21' x 16', the primary bedroom is 15' x 15' and second bedroom is 10' x 10' with two 3ft deep closets and the bathroom is 5' x 8'. 1650 sq ft total under roof, open shop area 500 sq ft mol is equipped with two insulated manual slide-up garage doors for easy access. The covered back porch is perfect for relaxing. On the south side you'll find an enclosed side awning measuring 13' x 39' x 12'. Imagine launching your boat less than 5 miles away at Guy Sandy boat ramp or enjoy fishing under the stars on the two ponds this property comes with (partial-ownership in ponds) or at the public fishing dock just minutes away from your new home. Spend your weekends soaking up the sun, enjoying nature, or hosting friends for a barbecue by the ponds! Let's make your lake getaway a reality!
    6 hours
    |
    85
    |
    6
    |

    Zillow last checked:

    Listing updated:

    Listed by:

    Randi Nowlin 580-369-0196,

    Initial Point Realty, LLC

    Source: MLS Technology, Inc.,MLS#: 2543398MLS LogoOriginating MLS: MLS Technology

    Loading...

      Facts & features

      Interior

      Bedrooms & bathrooms
      • Bedrooms: 2
      • Bathrooms: 2
      • Full bathrooms: 1
      • 1/2 bathrooms: 1
      Heating
      • Central, Electric
      Cooling
      • Central Air
      Appliances
      • Included: Dishwasher, Electric Water Heater, Oven, Range
      • Laundry: Washer Hookup, Electric Dryer Hookup
      Features
      • Butcher Block Counters, None, Ceiling Fan(s), Electric Oven Connection, Electric Range Connection
      • Flooring: Vinyl
      • Doors: Insulated Doors
      • Windows: Vinyl
      • Basement: None
      • Has fireplace: No
      Interior area
      • Total structure area: 1,080
      • Total interior livable area: 1,080 sqft

      Property

      Parking
      • Total spaces: 1
      • Parking features: Attached, Garage, Storage, Workshop in Garage
      • Attached garage spaces: 1
      Features
      • Levels: One
      • Stories: 1
      • Patio & porch: Covered, Patio
      • Exterior features: Gravel Driveway, None
      • Pool features: None
      • Fencing: Partial
      • Waterfront features: Boat Ramp/Lift Access
      • Body of water: Arbuckle Lake
      Lot
      • Size: 1.79 Acres
      • Features: Mature Trees, Pond on Lot, Rolling Slope
      Details
      • Additional structures: Storage, Garage Apartment
      • Parcel number: 021500008009000800

      Construction

      Type & style
      • Home type: SingleFamily
      • Architectural style: Other
      • Property subtype: Single Family Residence
      Materials
      • Aluminum Siding, Steel
      • Foundation: Slab
      • Roof: Metal
      Condition
      • Year built: 2018

      Utilities & green energy

      • Sewer: Septic Tank
      • Water: Rural
      • Utilities for property: Electricity Available, Fiber Optic Available, Satellite Internet Available, Water Available
      Green energy
      • Energy efficient items: Doors

      Community & HOA

      Community
      • Security: No Safety Shelter
      • Subdivision: Twin Lakes
      HOA
      • Has HOA: No
      Location
      • Region: Sulphur

      Financial & listing details

      • Price per square foot: $231/sqft
      • Annual tax amount: $164
      • Date on market: 7/8/2026
      • Listing terms: Conventional

        Estimated market value

        Not available

        Estimated sales range

        Not available

        Not available

        Price history

        DateEventPrice
        7/8/2026Listed for sale$250,000$231/sqft
        Source: MLS Technology, Inc. #2543398 Report a problem

        Public tax history

        Tax history is unavailable.

        Monthly payment

        Est. payment

        Payment breakdown

        Explore the cost of this home by adjusting the details. Changes won't be saved.
        All calculations are estimates and provided by Zillow, Inc. for informational purposes only. Actual amounts may vary.
        HOA fees may include property taxes on listings classified as Co-Ops. Contact the listing agent and/or owner for fee details.
        Mortgage interest rates are dependent on a number of factors, including credit score, down payment, and repayment length. Interest rate data provided by Zillow Group Marketplace, Inc. as of 1/1/1970 from various mortgage lenders with which we have lead or other similar arrangements; the Estimated Payment is an average of those rates.
        See how much you could borrow to make a competitive offer.

        Climate risks

        Neighborhood: 73086

        Getting around

        0 / 100
        Car-Dependent
        6 / 100
        Somewhat Bikeable

        Nearby schools

        GreatSchools rating
        Schools provided by the listing agent
        • Elementary: Sulphur
        • High: Sulphur
        • District: Sulphur Sch Dist (O9)

        Source: MLS Technology, Inc.. This data may not be complete. We recommend contacting the local school district to confirm school assignments for this home.

        A local agent can set up tours, give advice and negotiate with sellers.

        A local lender can help you make sure your offer is ready when you are.

        Browse local experts

        Similar homes

        Skip to the end of the carouselSkip to the beginning of the carousel