🏆 STRATTON WOODS INVESTOR & LUXURY RENO SPECIAL – $1M+ ARV POTENTIAL 🏆Welcome to an expansive canvas sitting on a premium, flat 0.48-acre lot in one of Reston's most desirable, non-RA neighborhoods. Offering an incredible 3,600+ square feet of above-grade living space plus an estimated 759 square foot unfinished basement, this 6-Bedroom, 3.5-Bathroom property represents a rare, high-margin opportunity for a premium fix-and-flip or an end-user looking to design a customized dream estate with instant equity.🔥 THE X-FACTOR: RARE MULTI-GENERATIONAL / INCOME WING. What truly elevates this property above any standard neighborhood comp is its massive main-level expansion. This wing functions seamlessly as a private-access multi-generational suite, an au-pair wing, or a high-yielding rental income unit. Nearby 2BR/1BA units command between $1,900 and $2,750+ per month, presenting an unmatched house-hacking framework for an end-user to heavily subsidize their mortgage, or an investor to secure premium market rents. The layout includes:• 2 Spacious Bedrooms & 1 Full Bathroom• A fully functional kitchenette• Dedicated private living space• An incredible adjacent main-level workshop/flex space (perfect for a trade professional, hobbyist, or easily reconfigured into luxury living area during rehab)🏡 MAIN & UPPER LEVEL FOOTPRINT: The core of the home features a classic, sprawling layout awaiting your cosmetic and structural updates. The main level hosts a full kitchen, a comfortable family room, a formal living room, a light-filled breakfast nook, and a convenient powder room. The upper level features 4 additional, bedrooms and 2 full bathrooms. Bring your design team—the wall configurations offer incredible open-concept possibilities.❌ NO MASTER RESTON ASSOCIATION FEES! Enjoy all the world-class perks of the Reston market while completely bypassing the costly Master RA assessments and restrictive design review boards. This property sits in the highly coveted Stratton Woods pocket, featuring a simple, low-fee, neighbor-run HOA (approx. $650/annually).🏫 PREMIUM LOCATION & TOP-TIER SCHOOLS: Feeds directly into the prestigious school pyramid of Crossfield Elementary, Hughes Middle, and South Lakes High School. Enjoy rapid access to Reston Town Center, the Silver Line Metro, and major Northern Virginia commuter corridors.💰 CONVEYANCE & TERMS: Property is being sold strictly AS-IS. Owner is a licensed VA Real Estate Agent.
For sale
$750,000
2403 Ivywood Rd, Reston, VA 20191
6beds
3,611sqft
Single Family Residence
Built in 1977
0.48 Acres Lot
$-- Zestimate®
$208/sqft
$54/mo HOA
What's special
Massive main-level expansionComfortable family roomClassic sprawling layoutPrivate-access multi-generational suiteLight-filled breakfast nookConvenient powder room
- 15 days
- 1,556
- 69
Likely to sell faster than
Zillow last checked:
Listing updated:
Listed by:
Jose Barreto 571-299-9718,
Spring Hill Real Estate, LLC. 7038914520,
Co-Listing Agent: Jose A. Barreto Matos 703-626-2609,
Classic Realty LTD
Source: Bright MLS,MLS#: VAFX2342992
Facts & features
Interior
Bedrooms & bathrooms
- Bedrooms: 6
- Bathrooms: 4
- Full bathrooms: 3
- 1/2 bathrooms: 1
- Main level bathrooms: 2
- Main level bedrooms: 2
Rooms
- Room types: Living Room, Kitchen, Family Room, Breakfast Room, In-Law/auPair/Suite, Laundry, Workshop
Breakfast room
- Level: Main
Family room
- Level: Main
Other
- Level: Main
Kitchen
- Level: Main
Laundry
- Level: Main
Living room
- Level: Main
Workshop
- Level: Main
Heating
- Forced Air, Electric
Cooling
- Central Air, Electric
Appliances
- Included: Water Heater, Electric Water Heater
- Laundry: Laundry Room
Features
- Entry Level Bedroom, Kitchenette
- Basement: Connecting Stairway,Unfinished
- Number of fireplaces: 1
Interior area
- Total structure area: 4,370
- Total interior livable area: 3,611 sqft
- Finished area above ground: 3,611
Property
Parking
- Total spaces: 2
- Parking features: Garage Faces Front, Attached, Driveway
- Attached garage spaces: 2
- Has uncovered spaces: Yes
- Details: Garage Sqft: 768
Accessibility
- Accessibility features: None
Features
- Levels: Three
- Stories: 3
- Pool features: None
Lot
- Size: 0.48 Acres
Details
- Additional structures: Above Grade
- Parcel number: 0252 04 0064
- Zoning: 120
- Special conditions: Standard
Construction
Type & style
- Home type: SingleFamily
- Architectural style: Colonial
- Property subtype: Single Family Residence
Materials
- Brick Front, Vinyl Siding
- Foundation: Concrete Perimeter
- Roof: Shingle
Condition
- Fixer
- New construction: No
- Year built: 1977
Utilities & green energy
- Sewer: Public Sewer
- Water: Public
Community & HOA
Community
- Subdivision: Stratton Woods
HOA
- Has HOA: Yes
- Amenities included: Common Grounds, Jogging Path
- HOA fee: $650 annually
- HOA name: STRATTON WOODS HOMEOWNERS ASSOCIATION
Location
- Region: Reston
Financial & listing details
- Price per square foot: $208/sqft
- Tax assessed value: $842,350
- Annual tax amount: $10,112
- Date on market: 9/25/2026
- Listing agreement: Exclusive Right To Sell
- Listing terms: Cash,Private Financing Available
- Ownership: Fee Simple
Estimated market value
Not available
Estimated sales range
Not available
Not available
Price history
| Date | Event | Price |
|---|---|---|
| 9/26/2026 | Listed for sale | $750,000$208/sqft |
Source:  Bright MLS #VAFX2342992 Report a problem Bright MLS #VAFX2342992 Report a problem | ||
Public tax history
| Year | Property taxes | Tax assessment |
|---|---|---|
| 2025 | $9,429 +6.6% | $783,770 +6.9% |
| 2024 | $8,842 +4.7% | $733,480 +2.1% |
| 2023 | $8,449 +5.8% | $718,740 +7.2% |
| 2022 | $7,983 | $670,580 +5.2% |
| 2021 | -- | $637,140 +7.8% |
| 2020 | $7,273 +2.9% | $591,020 +2.9% |
| 2019 | $7,069 +7% | $574,460 +7% |
| 2018 | $6,609 +0.1% | $537,120 -1.7% |
| 2017 | $6,602 +0.2% | $546,510 |
| 2016 | $6,588 +6.6% | $546,510 +2.8% |
| 2015 | $6,181 +1.5% | $531,510 +1.3% |
| 2014 | $6,088 | $524,620 +11.1% |
| 2013 | -- | $472,160 |
| 2012 | -- | $472,160 +7.6% |
| 2011 | -- | $438,710 -3.6% |
| 2010 | -- | $455,320 -8.4% |
| 2009 | -- | $497,170 -7.9% |
| 2008 | -- | $539,670 -7.2% |
| 2007 | -- | $581,480 +60.5% |
| 2003 | -- | $362,380 +12.3% |
| 2002 | -- | $322,630 +18.4% |
| 2001 | -- | $272,380 |
Find assessor info on the county website
Monthly payment
Est. payment
Payment breakdown
Explore the cost of this home by adjusting the details. Changes won't be saved.Climate risks
Neighborhood: Hattontown
Nearby schools
Schools provided by the listing agent
- Elementary: Dogwood
- Middle: Hughes
- High: South Lakes
- District: Fairfax County Public Schools
Source: Bright MLS. This data may not be complete. We recommend contacting the local school district to confirm school assignments for this home.
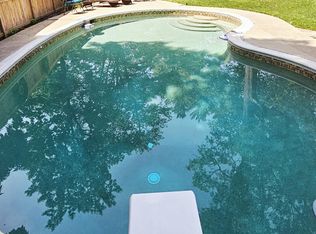
Similar homes
- $775,0005 bd4 ba2.8k sqft12630 Etruscan Dr, Herndon, VA 20171For Sale
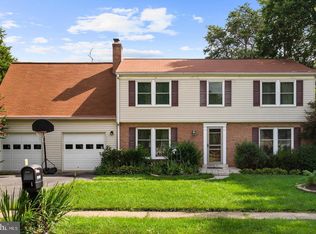
 MLS ID #VAFX2342606, Jay Gholson, RE/MAX Executives. Bright MLS
 - $875,0004 bd3 ba2.3k sqftStratton Woods Hoa, Reston, VA 20191For Sale
 MLS ID #VAFX2332422, Kristi Guidry, Long & Foster Real Estate, Inc.. Bright MLS
 - $799,9003 bd3 ba1.8k sqft2202 Jester Ct, Reston, VA 20191For Sale
 MLS ID #VAFX2329630, Kyle Toomey, Compass. Bright MLS
 - $739,9004 bd2 ba2.1k sqft1412 Bayshire Ln, Herndon, VA 20170For Sale
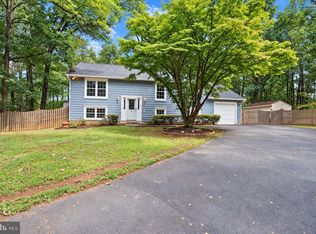 MLS ID #VAFX2344434, Wilmer Vasquez-Martinez, Weichert, REALTORS. Bright MLS
 - $769,0005 bd3 ba2.1k sqft4305 Markwood Ln, Fairfax, VA 22033For SaleMLS ID #VAFX2341906, Joe Dettor, Keller Williams Fairfax Gateway. Bright MLS
- $729,0004 bd3 ba2.3k sqft2002 Jonathan Dr, Sterling, VA 20164For SaleMLS ID #VALO2131862, Karen Martins, Corcoran McEnearney. Bright MLS
- $725,0003 bd3 ba2k sqft1465 Kingstream Dr, Herndon, VA 20170For SaleMLS ID #VAFX2343342, Karyl Allen, Pearson Smith Realty LLC. Bright MLS
- $799,0005 bd3 ba3k sqft108 Briarwood Ct, Sterling, VA 20164For SaleMLS ID #VALO2131916, Erich Molina, Acquire Real Estate LLC. Bright MLS
- $795,0004 bd3 ba2.1k sqft13384 Brookfield Ct, Chantilly, VA 20151For SaleMLS ID #VAFX2335712, Christy JACOBS, Pearson Smith Realty, LLC. Bright MLS
- $635,0005 bd2 ba2k sqftCuttermill / Trees, Herndon, VA 20170For SaleMLS ID #VAFX2340904, Sean Vermillion, Proplocate Realty, LLC. Bright MLS
- $790,0004 bd3 ba2k sqft11720 Briggs Ct, Fairfax, VA 22030For SaleMLS ID #VAFX2331944, Heather Fry, Capital Center. Bright MLS
- $719,9005 bd4 ba2.6k sqft310 Newman Ct, Sterling, VA 20164For SaleMLS ID #VALO2126264, Mohammed Huq, Partners Real Estate. Bright MLS
- $699,0004 bd2 ba1.9k sqft4428 Middle Ridge Dr, Fairfax, VA 22033For SaleMLS ID #VAFX2342356, Sandra Crews, RE/MAX Executives. Bright MLS
- $829,9005 bd3 ba2.6k sqft6914 Hadlow Dr, Springfield, VA 22152For SaleMLS ID #VAFX2342080, Brad Kintz, Long & Foster Real Estate, Inc.. Bright MLS
- $799,9004 bd4 ba3.7k sqft6001 River Forest Dr, Manassas, VA 20112For SaleMLS ID #VAPW2126164, Cindy Fox, Samson Properties. Bright MLS
- $749,0005 bd2 ba2k sqft6116 Munson Hill Rd, Falls Church, VA 22044For SaleMLS ID #VAFX2320916, Ronnie Molina, Weichert, REALTORS. Bright MLS
- $888,0005 bd3 ba1.9k sqft10838 Henderson Rd, Fairfax Station, VA 22039For SaleMLS ID #VAFX2343976, Erin Jones, KW Metro Center. Bright MLS
- $875,0005 bd3 ba2.5k sqft5204 Holden St, Fairfax, VA 22032For SaleMLS ID #VAFX2337636, Troy J Sponaugle, Samson Properties. Bright MLS
- $1,100,0004 bd4 ba3.7k sqft2754 Copper Creek Rd, Herndon, VA 20171For SaleMLS ID #VAFX2324752, Bob Chew, Samson Properties. Bright MLS
- $799,0004 bd4 ba1.8k sqft5710 Mackenzie St, Centreville, VA 20120For SaleMLS ID #VAFX2330718, Carole Zok, Keller Williams Capital Properties. Bright MLS
