Unique Spanish-style home set on a picturesque, half-acre-plus lot along a wide, tree-lined street in the heart of Mount Washington. Lovingly maintained and thoughtfully updated over the years, this exceptional residence most recently undergone a stunning 2025 addition, featuring the addition of a spacious first-floor primary suite complete with a spacious full bath, an adjoining living area, floor-to-ceiling windows, and beautiful hardwood floors. A gracious foyer welcomes you into the home and flows easily into the formal living room, dining room, and well-appointed cook's kitchen with huge kitchen island for food prep or just communing with your guests. A charming sunroom extends from the formal living space, offering the perfect spot to relax year-round. Designed for modern living, the kitchen is open to the dining area, creating an inviting space for everyday meals and entertaining alike. Upstairs, a second primary bedroom suite provides a wonderful retreat, accompanied by three additional generously sized bedrooms and a full hall bath. One of the larger bedrooms opens onto a private balcony overlooking the mature trees and the peaceful, tree-lined street below. The beautifully landscaped front yard is framed by established azaleas and a magnificent tulip tree, creating exceptional curb appeal. In the expansive backyard, you'll find abundant space for gardening, recreation, and outdoor entertaining, making this property as enjoyable outside as it is within. A golden opportunity in beautiful Mount Washington.
Sold for $955,000
$955,000
2403 Ken Oak Rd, Baltimore, MD 21209
5beds
3,148sqft
Single Family Residence
Built in 1910
0.53 Acres Lot
$955,100 Zestimate®
$303/sqft
$4,048 Estimated rent
Home value
$955,100
$860,000 - $1.06M
$4,048/mo
Zestimate® history
Owner options
List your home for rent
$4,048/mo
Rent Zestimate®
Find your next renter with Zillow Rental Manager. Plus, with online applications, you can quickly screen prospective tenants – for free.
$4,048/mo
Rent Zestimate®
Refinance and save
$6,750/mo
Est. payment
Refinancing to a lower rate could help reduce your monthly payments and save thousands over the life of the loan.
$6,750/mo
Est. payment
Explore your selling options
Work with a Zillow partner agent
Leverage their expertise and Zillow's premium Showcase listings to get your home seen by more buyers.
Get startedList with your own agent
Get your home in front of millions of buyers by listing it on Zillow.
Learn how to do itSell it yourself
Take full control of how buyers see your home on Zillow by listing For Sale by Owner (FSBO).
List your homeWhat's special
Wide tree-lined streetMagnificent tulip treeBeautifully landscaped front yardEstablished azaleasGracious foyerBeautiful hardwood floorsFloor-to-ceiling windows
Zillow last checked:
Listing updated:
Listed by:
Azam Khan 410-375-7748,
Long & Foster Real Estate, Inc.,
Co-Listing Agent: William W Magruder 410-456-2490,
Long & Foster Real Estate, Inc.
Bought with:
Andrea Griffin, 599783
Compass
Source: Bright MLS,MLS#: MDBA2218224
Facts & features
Interior
Bedrooms & bathrooms
- Bedrooms: 5
- Bathrooms: 5
- Full bathrooms: 3
- 1/2 bathrooms: 2
- Main level bathrooms: 2
- Main level bedrooms: 1
Rooms
- Room types: Living Room, Dining Room, Primary Bedroom, Sitting Room, Bedroom 2, Bedroom 3, Bedroom 4, Bedroom 5, Kitchen, Foyer, Sun/Florida Room, Recreation Room
Primary bedroom
- Level: Main
Bedroom 2
- Level: Upper
Bedroom 3
- Level: Upper
Bedroom 4
- Level: Upper
Bedroom 5
- Level: Upper
Dining room
- Level: Main
Foyer
- Level: Main
Kitchen
- Level: Main
Living room
- Level: Main
Recreation room
- Level: Lower
Sitting room
- Level: Main
Other
- Level: Main
Heating
- Radiator, Natural Gas
Cooling
- Central Air, Ductless, Electric
Appliances
- Included: Dishwasher, Oven/Range - Gas, Refrigerator, Oven, Microwave, Dryer, Washer, Gas Water Heater
Features
- Bathroom - Walk-In Shower, Built-in Features, Ceiling Fan(s), Combination Kitchen/Dining, Entry Level Bedroom, Floor Plan - Traditional, Eat-in Kitchen, Kitchen Island, Kitchen - Table Space
- Flooring: Ceramic Tile, Hardwood, Luxury Vinyl, Wood
- Basement: Partially Finished
- Number of fireplaces: 1
Interior area
- Total structure area: 4,168
- Total interior livable area: 3,148 sqft
- Finished area above ground: 3,148
- Finished area below ground: 0
Property
Parking
- Total spaces: 3
- Parking features: Garage Faces Rear, Detached, Off Street
- Garage spaces: 1
Accessibility
- Accessibility features: Accessible Approach with Ramp, Roll-in Shower
Features
- Levels: Three
- Stories: 3
- Patio & porch: Deck
- Exterior features: Balcony
- Pool features: None
Lot
- Size: 0.53 Acres
Details
- Additional structures: Above Grade, Below Grade
- Parcel number: 0327224701 011
- Zoning: R-1-C
- Special conditions: Standard
Construction
Type & style
- Home type: SingleFamily
- Architectural style: Spanish
- Property subtype: Single Family Residence
Materials
- Stucco
- Foundation: Other
Condition
- Excellent
- New construction: No
- Year built: 1910
- Major remodel year: 2025
Utilities & green energy
- Sewer: Public Sewer
- Water: Public
Community & HOA
Community
- Subdivision: Mount Washington
HOA
- Has HOA: No
Location
- Region: Baltimore
- Municipality: Baltimore City
Financial & listing details
- Price per square foot: $303/sqft
- Tax assessed value: $403,600
- Annual tax amount: $9,001
- Date on market: 7/22/2026
- Listing agreement: Exclusive Right To Sell
- Ownership: Fee Simple
Price history
| Date | Event | Price |
|---|---|---|
| 9/9/2026 | Sold | $955,000+0.6%$303/sqft |
Source:  Bright MLS #MDBA2218224 Report a problem Bright MLS #MDBA2218224 Report a problem | ||
| 7/29/2026 | Contingent | $949,000$301/sqft |
Source: Bright MLS #MDBA2218224 Report a problem | ||
| 7/22/2026 | Listed for sale | $949,000$301/sqft |
Source: Bright MLS #MDBA2218224 Report a problem | ||
Public tax history
| Year | Property taxes | Tax assessment |
|---|---|---|
| 2025 | $9,001 +6.2% | $381,400 +6.2% |
| 2024 | $8,477 +3.7% | $359,200 +3.7% |
| 2023 | $8,171 +3.9% | $346,233 -3.6% |
| 2022 | $7,865 +4% | $359,200 +12.1% |
| 2021 | $7,559 +2.6% | $320,300 +2.6% |
| 2020 | $7,371 +2.6% | $312,333 -2.5% |
| 2019 | $7,183 +2.7% | $320,300 +8.1% |
| 2018 | $6,995 +3.9% | $296,400 +3.9% |
| 2017 | $6,735 +33.3% | $285,400 +4% |
| 2016 | $5,052 | $274,400 +4.2% |
| 2015 | $5,052 | $263,400 |
| 2014 | $5,052 | $263,400 |
| 2013 | -- | $263,400 -15.9% |
| 2012 | -- | $313,100 |
| 2011 | -- | $313,100 |
| 2010 | -- | $313,100 -10.2% |
| 2009 | -- | $348,490 +18.8% |
| 2008 | -- | $293,422 +23.1% |
| 2007 | -- | $238,356 +30% |
| 2006 | -- | $183,290 +5.9% |
| 2005 | -- | $173,152 +6.2% |
| 2004 | -- | $163,016 +6.6% |
| 2003 | -- | $152,880 |
| 2002 | -- | $152,880 |
| 2001 | -- | $152,880 |
Find assessor info on the county website
Neighborhood: Mount Washington
Nearby homes
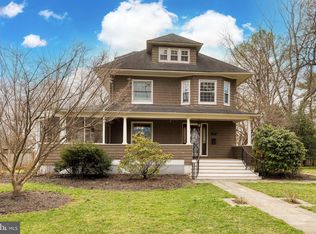
- $805,0004 bd4 ba3.2k sqft2405 Ken Oak Rd, Baltimore, MD 21209Sold
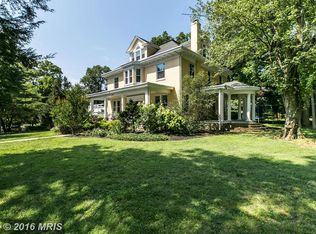
- $993,1006 bd4 ba4.7k sqft5506 Greenspring Ave, Baltimore, MD 21209Off Market
- $518,700-- bd2 ba2.8k sqft5504 Greenspring Ave, Baltimore, MD 21209Off Market
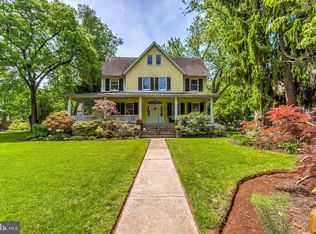
- $813,5006 bd5 ba2.9k sqft2407 Ken Oak Rd, Baltimore, MD 21209Off Market
- $390,900-- bd1 ba2.6k sqft2402 W Rogers Ave, Baltimore, MD 21209Off Market
- $995,400-- bd3 ba3.4k sqft5600 Greenspring Ave, Baltimore, MD 21209Off Market
- $654,1006 bd4 ba3.3k sqft2409 Ken Oak Rd, Baltimore, MD 21209Off Market
- $765,7004 bd1 ba4.4k sqft5500 Greenspring Ave, Baltimore, MD 21209Off Market
Nearby schools
GreatSchools rating
- 7/10The Mount Washington SchoolGrades: PK-8Distance: 0.8 mi
- 6/10Western High SchoolGrades: 9-12Distance: 1.4 mi
- 10/10Baltimore Polytechnic InstituteGrades: 9-12Distance: 1.5 mi
Schools provided by the listing agent
- Elementary: The Mount Washington School
- Middle: The Mount Washington School
- District: Baltimore City Public Schools
Source: Bright MLS. This data may not be complete. We recommend contacting the local school district to confirm school assignments for this home.
Get a cash offer in 3 minutes
Find out how much your home could sell for in as little as 3 minutes with a no-obligation cash offer.
Estimated market value
$955,100
Get a cash offer in 3 minutes
Find out how much your home could sell for in as little as 3 minutes with a no-obligation cash offer.
Estimated market value
$955,100
- Maryland
- Baltimore City
- Baltimore
- 21209
- Mount Washington
- 2403 Ken Oak Rd
