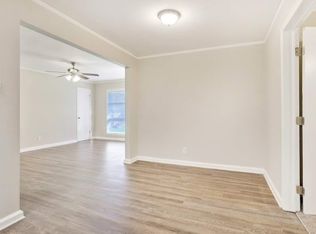
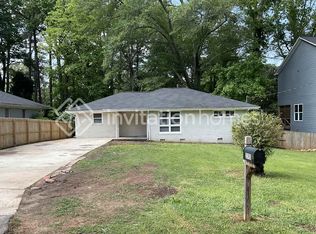
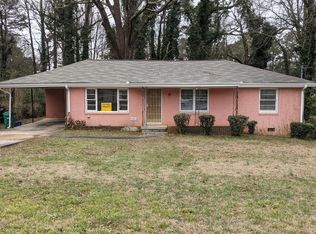
Welcome home to this move-in-ready brick ranch in Decatur, offering thoughtful updates, flexible living space, and convenient access to Atlanta-all at an approachable price point. Inside, you'll find polished hardwood floors, fresh interior paint, new carpet, and an updated kitchen featuring granite countertops, contemporary cabinetry, a textured subway tile backsplash, modern tile flooring, and new stainless steel appliances. A washer and dryer are also included, helping make your move even easier. The spacious rear family room provides valuable extra living space and can easily serve as a home office, playroom, media room, or comfortable second living area. Outside, the large, tree-lined backyard offers plenty of room to relax, entertain, garden, or create a private outdoor retreat. Situated on an attractive street with convenient access to I-20, I-285, and downtown Atlanta, this home is well suited for first-time buyers, those looking to simplify, or anyone seeking an updated property with room to make it their own. Classic character, modern improvements, and everyday convenience come together in a home that delivers exceptional value.
Closed
Zillow last checked:
Listing updated:
Bought with:
LaTina Douglas, 333448
Atlanta Communities
Source: GAMLS,MLS#: 10814113
Price history
| Date | Event | Price |
|---|---|---|
| 8/19/2026 | Sold | $245,000+78.8%$154/sqft |
Source:  GAMLS #10814113 Report a problem GAMLS #10814113 Report a problem | ||
| 9/26/2017 | Sold | $137,000+71.3%$86/sqft |
Source:  FMLS GA #5872622 Report a problem FMLS GA #5872622 Report a problem | ||
| 1/3/2017 | Sold | $80,000+247.8%$50/sqft |
Source: Public Record Report a problem | ||
| 3/3/2009 | Sold | $23,000-79.1%$14/sqft |
Source: Public Record Report a problem | ||
| 7/30/2007 | Sold | $110,000+22.2%$69/sqft |
Source: Public Record Report a problem | ||
| 3/10/2005 | Sold | $90,000$57/sqft |
Source: Public Record Report a problem | ||
Get a cash offer in 3 minutes
Find out how much your home could sell for in as little as 3 minutes with a no-obligation cash offer.
Estimated market value
$245,800
