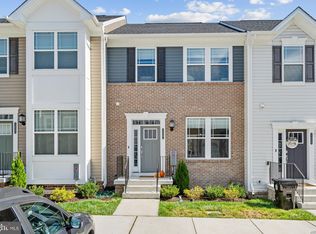
Welcome to 2403 Woodlands Road, an exceptional 2023-built, like-new luxury townhome nestled within the highly sought-after amenity-rich community of Patapsco Glen. Better than waiting for new construction, this meticulously maintained residence offers the perfect blend of modern design, premium upgrades, and an increasingly rare opportunity to own one of the community's most desirable homes. Situated on a premium homesite backing to mature woods, this residence delivers a level of privacy and tranquility seldom found in townhome living. From the charming exterior adorned with timeless black shutters and an inviting elevated entry, you'll step inside to sun-filled interiors showcasing a sophisticated neutral palette, brand-new designer paint, plush new carpeting, luxury vinyl plank flooring, recessed lighting, and elegant crown molding throughout. The welcoming family room creates an inviting space to gather before flowing effortlessly into the spectacular gourmet chef's kitchen—the true centerpiece of the home—beautifully appointed with 42-inch espresso cabinetry, gleaming quartz countertops, a five-burner gas cooktop, stainless steel appliances, a vented range hood exhausting to the exterior, double wall ovens, built-in microwave, upgraded refrigerator, generous pantry, and abundant cabinetry for exceptional storage. Whether hosting elegant dinner parties or enjoying quiet evenings at home, the adjoining dining area provides the perfect setting, while the private TREX deck invites you outdoors to relax with your morning coffee, grill with friends, or unwind while overlooking peaceful wooded views—one of the most coveted and rarely available settings within Patapsco Glen. Ascend the brand-new carpeted staircase to an extraordinary owner's retreat featuring soaring vaulted ceilings, recessed lighting, custom window treatments, a spacious walk-in closet with custom built-in shelving, and a luxurious spa-inspired ensuite bath complete with an oversized frameless glass shower with built-in bench seating, dual vanities topped with snow-white quartz, upgraded 42-inch gray cabinetry, designer pendant lighting, and timeless finishes designed for everyday indulgence. Two generously sized secondary bedrooms with vaulted ceilings, brand-new paint and carpet, custom window treatments, and a beautifully appointed hall bath featuring granite countertops, ceramic tile, and espresso cabinetry complete the upper level. Adding exceptional convenience, the upper-level laundry area with a full-size washer and dryer is thoughtfully located within the bedroom level, making daily living effortless. The fully finished walkout lower level offers outstanding flexibility with a spacious recreation room ideal for movie nights, a home office, fitness studio, or secondary family room, along with a private fourth bedroom and an elegant full bath featuring a walk-in ceramic tile shower and granite-topped vanity—perfect for overnight guests, multigenerational living, or an additional private suite. Residents of Patapsco Glen enjoy resort-style amenities including a community clubhouse, outdoor swimming pool, playgrounds, scenic walking trails, beautifully landscaped open spaces, and a vibrant neighborhood atmosphere, all conveniently located just minutes from I-95, I-695, BWI Airport, MARC commuter rail, Fort Meade, NSA, downtown Baltimore, premier shopping, restaurants, entertainment, and everyday conveniences. Offering the peace of mind of 2023 construction, the rarity of a private wooded homesite, luxurious designer finishes throughout, and an unbeatable commuter location, this truly turnkey residence presents a rare opportunity to own one of Patapsco Glen's finest homes. Homes of this caliber, condition, and setting are seldom available—don't miss your opportunity to make this extraordinary residence your own.
Sold for $445,000
$445,000
2403 Woodlands Rd, Baltimore, MD 21244
4beds
1,925sqft
Townhouse
Built in 2023
1,860 Square Feet Lot
$443,500 Zestimate®
$231/sqft
$3,090 Estimated rent
Home value
$443,500
$408,000 - $483,000
$3,090/mo
Zestimate® history
Owner options
List your home for rent
$3,090/mo
Rent Zestimate®
Find your next renter with Zillow Rental Manager. Plus, with online applications, you can quickly screen prospective tenants – for free.
$3,090/mo
Rent Zestimate®
Refinance and save
$3,050/mo
Est. payment
Refinancing to a lower rate could help reduce your monthly payments and save thousands over the life of the loan.
$3,050/mo
Est. payment
Explore your selling options
Work with a Zillow partner agent
Leverage their expertise and Zillow's premium Showcase listings to get your home seen by more buyers.
Get startedList with your own agent
Get your home in front of millions of buyers by listing it on Zillow.
Learn how to do itSell it yourself
Take full control of how buyers see your home on Zillow by listing For Sale by Owner (FSBO).
List your homeWhat's special
Sophisticated neutral paletteSun-filled interiorsLuxurious designer finishes throughoutPeaceful wooded viewsElegant crown molding throughoutCustom window treatmentsBrand-new designer paint
Zillow last checked:
Listing updated:
Listed by:
Sunna Ahmad 562-787-0424,
Cummings & Co. Realtors
Bought with:
Unrepresented
Unrepresented
Source: Bright MLS,MLS#: MDBC2165674
Facts & features
Interior
Bedrooms & bathrooms
- Bedrooms: 4
- Bathrooms: 4
- Full bathrooms: 3
- 1/2 bathrooms: 1
- Main level bathrooms: 1
Rooms
- Room types: Dining Room, Primary Bedroom, Bedroom 2, Bedroom 3, Bedroom 4, Kitchen, Family Room, Foyer, Laundry, Recreation Room, Bathroom 2, Bathroom 3, Primary Bathroom, Half Bath
Primary bedroom
- Features: Flooring - Carpet, Window Treatments, Cathedral/Vaulted Ceiling, Recessed Lighting, Walk-In Closet(s), Attached Bathroom
- Level: Upper
Bedroom 2
- Features: Flooring - Carpet, Recessed Lighting, Window Treatments, Cathedral/Vaulted Ceiling
- Level: Upper
Bedroom 3
- Features: Flooring - Carpet, Cathedral/Vaulted Ceiling, Recessed Lighting, Window Treatments
- Level: Upper
Bedroom 4
- Features: Flooring - Luxury Vinyl Plank, Window Treatments, Recessed Lighting
- Level: Lower
Primary bathroom
- Features: Countertop(s) - Quartz, Flooring - Ceramic Tile, Bathroom - Walk-In Shower, Recessed Lighting, Lighting - Pendants
- Level: Upper
Bathroom 2
- Features: Bathroom - Tub Shower, Granite Counters, Flooring - Ceramic Tile
- Level: Upper
Bathroom 3
- Features: Bathroom - Walk-In Shower, Granite Counters, Flooring - Ceramic Tile, Recessed Lighting, Lighting - Pendants
- Level: Lower
Dining room
- Features: Flooring - Luxury Vinyl Plank, Recessed Lighting, Crown Molding
- Level: Main
Family room
- Features: Flooring - Luxury Vinyl Plank, Crown Molding, Window Treatments, Recessed Lighting
- Level: Main
Foyer
- Features: Flooring - Luxury Vinyl Plank, Crown Molding
- Level: Main
Half bath
- Features: Flooring - Luxury Vinyl Plank
- Level: Main
Kitchen
- Features: Flooring - Luxury Vinyl Plank, Breakfast Nook, Breakfast Room, Breakfast Bar, Countertop(s) - Quartz, Eat-in Kitchen, Kitchen - Gas Cooking, Lighting - Ceiling, Lighting - LED, Lighting - Pendants, Living/Dining Room Combo
- Level: Main
Laundry
- Level: Upper
Recreation room
- Features: Flooring - Luxury Vinyl Plank, Balcony Access, Recessed Lighting, Attached Bathroom
- Level: Lower
Heating
- Forced Air, Natural Gas
Cooling
- Central Air, Electric
Appliances
- Included: Microwave, Cooktop, Dishwasher, Disposal, Dryer, Energy Efficient Appliances, ENERGY STAR Qualified Washer, Exhaust Fan, Double Oven, Range Hood, Refrigerator, Stainless Steel Appliance(s), Washer, Water Heater, Gas Water Heater
- Laundry: Has Laundry, Dryer In Unit, Upper Level, Washer In Unit, Laundry Room
Features
- Bathroom - Walk-In Shower, Bathroom - Tub Shower, Breakfast Area, Combination Kitchen/Dining, Combination Dining/Living, Combination Kitchen/Living, Crown Molding, Dining Area, Family Room Off Kitchen, Open Floorplan, Eat-in Kitchen, Kitchen - Gourmet, Pantry, Primary Bath(s), Recessed Lighting, Upgraded Countertops, Walk-In Closet(s), Dry Wall
- Flooring: Carpet, Luxury Vinyl, Ceramic Tile
- Doors: Insulated
- Windows: Double Pane Windows, Vinyl Clad, Window Treatments
- Has basement: No
- Has fireplace: No
Interior area
- Total structure area: 2,100
- Total interior livable area: 1,925 sqft
- Finished area above ground: 1,400
- Finished area below ground: 525
Property
Parking
- Parking features: On Street
- Has uncovered spaces: Yes
Accessibility
- Accessibility features: Other
Features
- Levels: Three
- Stories: 3
- Patio & porch: Deck
- Exterior features: Sidewalks, Street Lights
- Pool features: Community
Lot
- Size: 1,860 Square Feet
Details
- Additional structures: Above Grade, Below Grade
- Parcel number: 04012500018225
- Zoning: R
- Zoning description: Residential.
- Special conditions: Standard
Construction
Type & style
- Home type: Townhouse
- Architectural style: Traditional,Colonial
- Property subtype: Townhouse
Materials
- Vinyl Siding, Brick
- Foundation: Concrete Perimeter
- Roof: Architectural Shingle
Condition
- Very Good,Excellent
- New construction: No
- Year built: 2023
Details
- Builder name: Lennar
Utilities & green energy
- Electric: 200+ Amp Service
- Sewer: Public Septic
- Water: Public
Community & HOA
Community
- Features: Pool
- Security: Carbon Monoxide Detector(s), Fire Alarm, Smoke Detector(s), Fire Sprinkler System
- Subdivision: Patapsco Glen
HOA
- Has HOA: Yes
- HOA fee: $75 monthly
- HOA name: PATAPSCO GLEN
Location
- Region: Baltimore
Financial & listing details
- Price per square foot: $231/sqft
- Tax assessed value: $369,333
- Annual tax amount: $4,476
- Date on market: 7/2/2026
- Listing agreement: Exclusive Right To Sell
- Listing terms: Cash,VA Loan,FHA,Conventional
- Ownership: Fee Simple
Price history
| Date | Event | Price |
|---|---|---|
| 8/10/2026 | Sold | $445,000-1.1%$231/sqft |
Source:  Bright MLS #MDBC2165674 Report a problem Bright MLS #MDBC2165674 Report a problem | ||
| 7/24/2026 | Pending sale | $450,000$234/sqft |
Source: Bright MLS #MDBC2165674 Report a problem | ||
| 7/2/2026 | Listed for sale | $450,000+12.8%$234/sqft |
Source: Bright MLS #MDBC2165674 Report a problem | ||
| 9/27/2023 | Sold | $398,840+8.8%$207/sqft |
Source: Bright MLS #MDBC2059864 Report a problem | ||
| 2/17/2023 | Pending sale | $366,490$190/sqft |
Source: Bright MLS #MDBC2059864 Report a problem | ||
| 2/9/2023 | Listed for sale | $366,490$190/sqft |
Source: Bright MLS #MDBC2059864 Report a problem | ||
Public tax history
| Year | Property taxes | Tax assessment |
|---|---|---|
| 2026 | $5,779 +14.3% | $369,333 +12.8% |
| 2025 | $5,056 +46.1% | $327,467 +14.7% |
| 2024 | $3,461 +266.2% | $285,600 +266.2% |
| 2023 | $945 | $78,000 |
Find assessor info on the county website
Neighborhood: 21244
Nearby homes
- $400,0004 bd4 ba1.9k sqft2407 Woodlands Rd, Baltimore, MD 21244Sold
- $453,300-- bd2 ba2.2k sqft2325 Woodlands Rd, Baltimore, MD 21244Off Market
- $458,700-- bd3 ba2.2k sqft2400 Woodlands Rd, Baltimore, MD 21244Off Market
- $486,600-- bd4 ba2.2k sqft2402 Woodlands Rd, Baltimore, MD 21244Off Market
- $443,000-- bd3 ba2.2k sqft2404 Woodlands Rd, Baltimore, MD 21244Off Market
- $369,4153 bd3 ba-- sqft2415 Woodlands Rd, Baltimore, MD 21244Sold
- $439,9903 bd4 ba2k sqft2317 Woodlands Rd, Baltimore, MD 21244Sold
- $447,500-- bd2 ba2.3k sqft2319 Woodlands Rd, Baltimore, MD 21244Off Market
Nearby schools
GreatSchools rating
- 4/10Dogwood Elementary SchoolGrades: PK-5Distance: 0.9 mi
- 4/10Windsor Mill Middle SchoolGrades: 6-8Distance: 2.4 mi
- 2/10Woodlawn High SchoolGrades: 9-12Distance: 2.5 mi
Schools provided by the listing agent
- Elementary: Dogwood
- Middle: Windsor Mill
- High: Woodlawn High Center For Pre-eng. Res.
- District: Baltimore County Public Schools
Source: Bright MLS. This data may not be complete. We recommend contacting the local school district to confirm school assignments for this home.
Get a cash offer in 3 minutes
Find out how much your home could sell for in as little as 3 minutes with a no-obligation cash offer.
Estimated market value
$443,500
Get a cash offer in 3 minutes
Find out how much your home could sell for in as little as 3 minutes with a no-obligation cash offer.
Estimated market value
$443,500
- Maryland
- Baltimore County
- Windsor Mill
- 21244
- 2403 Woodlands Rd
