SELLER WILL PAY $5000 TOWARDS BUYER CLOSING COST! 'This clean 3-bedroom home features a highly desired SPLIT FLOOR PLAN. TILE FLOORS THROUGHOUT. High ceilings and tall doors create an open, spacious feel. The great room design is great for entertaining, with a kitchen featuring granite countertops, a LARGE MULTI-PURPOSE ISLAND, and stainless-steel appliances,with gas range--perfect for everyday meals and holiday feasts. Enjoy the LOW-MAINTENANCE BACKYARD, with EXTENDED PERGOLA PATIO COVER, BRICK PAVERS, a shed, and RV GATE for easy access to toys/equipment. Garage has EPOXY FLOORS and elegant BRICK PAVER DRIVEWAY. A HOME GENERATOR IS INCLUDED. Located in Marley Park, offers an exceptional lifestyle with COMMUNITY POOL, clubhouse, multiple play and dog parks, walking paths and splash pad. All located close to restaurants, shops and entertainment. Easy access to freeways that lead to the rest of the valley. This can all be yours today. Make us an offer we can't refuse!
For sale
Price cut: $10K (10/2)
$449,000
14341 W DAHLIA Drive, Surprise, AZ 85379
3beds
1,660sqft
Single Family Residence
Built in 2017
7,607 Square Feet Lot
$446,500 Zestimate®
$270/sqft
$163/mo HOA
What's special
Split floor planBrick paversExtended pergola patio coverLarge multi-purpose islandLow-maintenance backyardKitchen featuring granite countertopsGreat room design
- 24 days
- 119
- 4
Zillow last checked:
Listing updated:
Listed by:
Jacqueline M Martin 623-399-0088,
Lionsgate Realty
Source: ARMLS,MLS#: 7081650
Facts & features
Interior
Bedrooms & bathrooms
- Bedrooms: 3
- Bathrooms: 2
- Full bathrooms: 2
Heating
- Natural Gas
Cooling
- Heat Pump, Ceiling Fan(s), Programmable Thmstat
Appliances
- Included: Built-in Microwave, Dishwasher, Disposal, Gas Range, Gas Oven
- Laundry: Inside, Gas Dryer Hookup
Features
- High Speed Internet, Granite Counters, Double Vanity, Breakfast Bar, 9+ Flat Ceilings, Kitchen Island, Pantry, Full Bth Master Bdrm, Separate Shwr & Tub
- Flooring: Tile
- Windows: Screens, Double Pane Windows, ENERGY STAR Qualified Windows, Vinyl Frame
- Has basement: No
- Has fireplace: No
Interior area
- Total structure area: 1,660
- Total interior livable area: 1,660 sqft
Property
Parking
- Total spaces: 4
- Parking features: Attached, Garage Door Opener
- Attached garage spaces: 2
- Uncovered spaces: 2
Accessibility
- Accessibility features: Lever Handles
Features
- Stories: 1
- Patio & porch: Covered
- Exterior features: Other
- Spa features: None
- Fencing: Back Yard,Block
Lot
- Size: 7,607 Square Feet
- Features: North/South Exposure, Sprinklers In Rear, Sprinklers In Front, Corner Lot, Desert Back, Desert Front, Synthetic Grass Frnt, Synthetic Grass Back, Auto Timer H2O Front, Auto Timer H2O Back
Details
- Additional structures: Shed(s)
- Parcel number: 50199235
Construction
Type & style
- Home type: SingleFamily
- Architectural style: Ranch
- Property subtype: Single Family Residence
Materials
- Stucco, Wood Frame, Painted
- Roof: Tile
Condition
- Year built: 2017
Details
- Builder name: Ashland Woods Home
Utilities & green energy
- Sewer: Public Sewer
Community & HOA
Community
- Features: Pool, Pickleball, Lake, Tennis Court(s), Playground, Biking/Walking Path
- Subdivision: MARLEY PARK PARCELS 17 AND 18
HOA
- Has HOA: Yes
- Services included: Maintenance Grounds
- HOA fee: $163 monthly
- HOA name: Marley Park
- HOA phone: 623-466-8820
Location
- Region: Surprise
Financial & listing details
- Price per square foot: $270/sqft
- Tax assessed value: $378,700
- Annual tax amount: $2,117
- Date on market: 9/14/2026
- Cumulative days on market: 104 days
- Listing terms: VA Loan,Cash,Conventional,1031 Exchange,FHA
- Ownership: Fee Simple
Estimated market value
$446,500
$424,000 - $469,000
$2,138/mo
Price history
| Date | Event | Price |
|---|---|---|
| 10/2/2026 | Price change | $449,000-2.2%$270/sqft |
Source:  ARMLS #7081650 Report a problem ARMLS #7081650 Report a problem | ||
| 9/17/2026 | Listed for sale | $459,000+2.3%$277/sqft |
Source: ARMLS #7081650 Report a problem | ||
| 9/8/2026 | Listing removed | $448,500$270/sqft |
Source: ARMLS #7038630 Report a problem | ||
| 8/7/2026 | Price change | $448,500-0.1%$270/sqft |
Source: ARMLS #7038630 Report a problem | ||
| 8/1/2026 | Price change | $448,8990%$270/sqft |
Source: ARMLS #7038630 Report a problem | ||
| 7/17/2026 | Price change | $448,900-0.2%$270/sqft |
Source: ARMLS #7038630 Report a problem | ||
| 7/6/2026 | Price change | $450,000-5.3%$271/sqft |
Source: ARMLS #7038630 Report a problem | ||
| 6/17/2026 | Listed for sale | $475,000+89.5%$286/sqft |
Source: ARMLS #7038630 Report a problem | ||
| 12/19/2017 | Sold | $250,650$151/sqft |
Source: Public Record Report a problem | ||
Public tax history
| Year | Property taxes | Tax assessment |
|---|---|---|
| 2025 | $1,499 -0.3% | $37,870 -8.1% |
| 2024 | $1,503 +1.4% | $41,230 +123.1% |
| 2023 | $1,483 -31.1% | $18,484 -30.6% |
| 2022 | $2,154 -0.5% | $26,620 +7.9% |
| 2021 | $2,165 -4.7% | $24,660 +5.6% |
| 2020 | $2,272 +1765.7% | $23,350 +10.6% |
| 2019 | $122 | $21,120 +214.3% |
| 2018 | $122 +54.2% | $6,720 +895.6% |
| 2017 | $79 +2.1% | $675 +4.7% |
| 2016 | $77 | $645 |
Find assessor info on the county website
Monthly payment
Est. payment
Payment breakdown
Explore the cost of this home by adjusting the details. Changes won't be saved.Climate risks
Neighborhood: 85379
Nearby schools
Schools provided by the listing agent
- Elementary: Rancho Gabriela
- Middle: Sonoran Heights Middle School
- High: Dysart High School
- District: Dysart Unified District
Source: ARMLS. This data may not be complete. We recommend contacting the local school district to confirm school assignments for this home.


Similar homes
- $--3 bd2 ba1.8k sqft16221 W Crocus Dr, Surprise, AZ 85379Auction
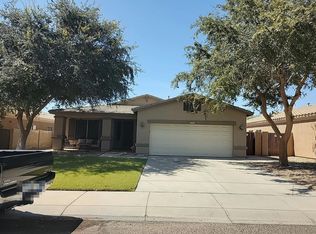 Auction.com 2
 - $415,0004 bd3 ba1.8k sqft16141 W BOCA RATON Road, Surprise, AZ 85379For Sale
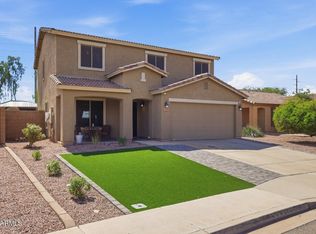 MLS ID #7081254, Brandelyn D Jones, LPT Realty, LLC. ARMLS
 - $--3 bd2 ba1.1k sqft14917 W Caribbean Ln, Surprise, AZ 85379Auction
 Auction.com 2
 - $--4 bd2 ba1.7k sqft16873 W Post Dr, Surprise, AZ 85374Auction
 Auction.com 2
