Welcome home to this stunning, turn-key property in the highly desirable Eastmark community. From the moment you step inside, you're greeted by an abundance of natural light, beautiful finishes, and upgrades everywhere you look.
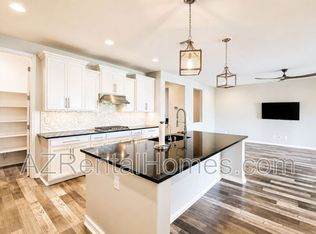
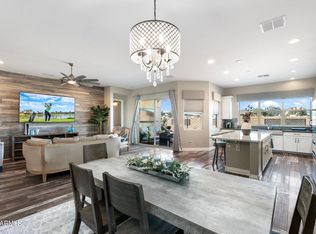
This home truly shows like a model, featuring large-format tile throughout, plantation shutters, updated light fixtures, a gorgeous stone fireplace, and a stunning gourmet kitchen designed for both everyday living and entertaining. Folding kitchen windows open directly to the backyard, creating the perfect indoor-outdoor setup for hosting family and friends.
The spacious primary suite offers its own sliding glass doors leading to the extended back patio, along with dual sinks, a dedicated makeup vanity, and a beautifully appointed bathroom. Step outside to an incredible backyard with no rear neighbors, a full-length covered patio, artificial turf, and thoughtfully designed landscaping. Greenery can be seen from nearly every window, giving the home a bright, peaceful feel throughout. Meticulously maintained and truly move-in ready, this home has been cared for beautifully and includes a TRANE AC unit.
And the lifestyle is just as impressive as the home. Eastmark offers dozens of community amenities, including its own neighborhood diner, farm store, community center with resort-style pool, dog parks, disc golf, skate park, amphitheater with regular concerts and community events, farmers markets, a fishing lake, parks, trails, and so much more. This is more than a beautiful home, it's a chance to enjoy everything that makes Eastmark one of the East Valley's most sought-after communities.
For sale
$725,000
9754 E Thatcher Avenue, Mesa, AZ 85212
4beds
2,429sqft
Single Family Residence
Built in 2017
7,500 Square Feet Lot
$-- Zestimate®
$298/sqft
$158/mo HOA
What's special
Full-length covered patioGorgeous stone fireplaceUpdated light fixturesBright peaceful feel throughoutAbundance of natural lightTrane ac unitBeautiful finishes
- 1 day
- 132
- 4
Zillow last checked:
Listing updated:
Listed by:
Ali Clayton 480-698-1357,
eXp Realty
Source: ARMLS,MLS#: 7090777
Facts & features
Interior
Bedrooms & bathrooms
- Bedrooms: 4
- Bathrooms: 3
- Full bathrooms: 3
Heating
- Natural Gas
Cooling
- Central Air, Programmable Thmstat
Appliances
- Included: Dryer, Washer, Built-in Microwave, Dishwasher, Disposal, Electric Oven, Gas Cooktop
- Laundry: Inside, Engy Star (See Rmks)
Features
- Non-laminate Counter, Quartz Countertops, High Speed Internet, Double Vanity, Eat-in Kitchen, 9+ Flat Ceilings, Kitchen Island, Pantry, Full Bth Master Bdrm, Separate Shwr & Tub
- Flooring: Carpet, Tile
- Windows: Screens, Double Pane Windows, ENERGY STAR Qualified Windows
- Has basement: No
- Number of fireplaces: 1
- Fireplace features: Insert, Living Room
Interior area
- Total structure area: 2,429
- Total interior livable area: 2,429 sqft
Video & virtual tour
Property
Parking
- Total spaces: 5
- Parking features: Attached, Garage Door Opener
- Attached garage spaces: 3
- Uncovered spaces: 2
Features
- Stories: 1
- Patio & porch: Covered
- Exterior features: Rain Gutters, Private Yard
- Spa features: None
- Fencing: Block
Lot
- Size: 7,500 Square Feet
- Features: Desert Back, Desert Front, Synthetic Grass Back, Auto Timer H2O Front, Auto Timer H2O Back
Details
- Parcel number: 31215152
Construction
Type & style
- Home type: SingleFamily
- Architectural style: Ranch
- Property subtype: Single Family Residence
Materials
- Stucco, Wood Frame
- Foundation: Slab
- Roof: Tile
Condition
- Year built: 2017
Details
- Builder name: Meritage Homes
Utilities & green energy
- Sewer: Public Sewer
Community & HOA
Community
- Features: Pool, Lake, Gated, Near Bus Stop, Playground, Biking/Walking Path
- Subdivision: Eastmark
HOA
- Has HOA: Yes
- Services included: Maintenance Grounds
- HOA fee: $158 monthly
- HOA name: Cohere
- HOA phone: 602-625-4909
Location
- Region: Mesa
Financial & listing details
- Price per square foot: $298/sqft
- Tax assessed value: $555,300
- Annual tax amount: $3,268
- Date on market: 10/7/2026
- Cumulative days on market: 2 days
- Listing terms: VA Loan,Cash,Conventional,FHA
- Ownership: Fee Simple
- Road surface type: Paved
Estimated market value
Not available
Estimated sales range
Not available
Not available
Price history
| Date | Event | Price |
|---|---|---|
| 10/8/2026 | Listed for sale | $725,000+45%$298/sqft |
Source:  ARMLS #7090777 Report a problem ARMLS #7090777 Report a problem | ||
| 8/13/2020 | Sold | $499,900-0.4%$206/sqft |
Source: ARMLS #6097020 Report a problem | ||
| 7/1/2020 | Pending sale | $502,000$207/sqft |
Source: Taylor Street Realty Services #6097020 Report a problem | ||
| 6/30/2020 | Listed for sale | $502,000+25.9%$207/sqft |
Source: Taylor Street Realty Services #6097020 Report a problem | ||
| 2/22/2018 | Sold | $398,698$164/sqft |
Source: ARMLS #5662350 Report a problem | ||
Public tax history
| Year | Property taxes | Tax assessment |
|---|---|---|
| 2025 | $2,380 -5.3% | $55,530 -3% |
| 2024 | $2,514 -2% | $57,230 +107.5% |
| 2023 | $2,567 -31.7% | $27,587 -26.3% |
| 2022 | $3,755 +1.1% | $37,410 +10.7% |
| 2021 | $3,713 +4.1% | $33,800 +2.6% |
| 2020 | $3,567 +5% | $32,930 +8% |
| 2019 | $3,397 | $30,480 +264.2% |
| 2018 | $3,397 +275.7% | $8,370 +21.6% |
| 2017 | $904 | $6,885 |
Find assessor info on the county website
Monthly payment
Est. payment
Payment breakdown
Explore the cost of this home by adjusting the details. Changes won't be saved.Climate risks
Neighborhood: 85212
Nearby schools
Schools provided by the listing agent
- Elementary: Silver Valley Elementary
- Middle: Eastmark High School
- High: Eastmark High School
- District: Queen Creek Unified District
Source: ARMLS. This data may not be complete. We recommend contacting the local school district to confirm school assignments for this home.

Similar homes
- $719,0003 bd3 ba2.6k sqft10505 E LINCOLN Avenue, Mesa, AZ 85212For Sale
 MLS ID #7090925, Michael Flanagan, eXp Realty. ARMLS
 - $715,0005 bd4 ba2.7k sqft10220 E THATCHER Avenue, Mesa, AZ 85212For Sale
 MLS ID #7087741, Sarah Gates, Keller Williams Realty Sonoran Living. ARMLS
 - $659,0004 bd3 ba2.3k sqft9654 E RAINBOW Avenue, Mesa, AZ 85212For Sale
 MLS ID #7089924, Michelle Rae O'Connell, eXp Realty. ARMLS
 - $615,0003 bd3 ba2.2k sqft10152 E TAMERY Avenue, Mesa, AZ 85212For Sale
 MLS ID #7091080, Deena R Harris, My Home Group Real Estate. ARMLS
