Nestled within the gated community of Lookout Mountain Estates, this stunning two-story residence occupies an expansive corner lot and showcases beautiful mountain views. Thoughtfully designed for both everyday living and entertaining, the home features ceramic wood-look tile throughout the main level and a chef-inspired kitchen complete with an oversized island, quartz countertops, and a spacious walk-in pantry.
The versatile floor plan offers abundant living space, including a welcoming flex room near the main entry with custom built-in shelving. Upstairs, four well-appointed bedrooms provide comfortable accommodations, while a spacious loft offers endless possibilities for a home office, game room, creative studio, or favorite hobby.
Step outside to your private backyard retreat, where a sparkling swimming pool takes center stage with captivating water and fire features and a baja shelf for relaxing poolside. Multiple patio areas create plenty of space for outdoor dining, lounging, and entertaining, making this exceptional home the perfect blend of comfort, style, and resort-inspired living.
For sale
$875,000
16303 N 2ND Avenue, Phoenix, AZ 85023
4beds
3,638sqft
Single Family Residence
Built in 2018
10,467 Square Feet Lot
$-- Zestimate®
$241/sqft
$105/mo HOA
What's special
Sparkling swimming poolBeautiful mountain viewsSpacious loftOversized islandExpansive corner lotSpacious walk-in pantryQuartz countertops
- 14 days
- 714
- 69
Likely to sell faster than
Zillow last checked:
Listing updated:
Listed by:
Torie Ellens 602-824-2196,
Engel & Voelkers Scottsdale
Source: ARMLS,MLS#: 7084722
Facts & features
Interior
Bedrooms & bathrooms
- Bedrooms: 4
- Bathrooms: 4
- Full bathrooms: 3
- 1/2 bathrooms: 1
Heating
- Natural Gas
Cooling
- Central Air, Ceiling Fan(s), Programmable Thmstat
Appliances
- Included: Water Softener Owned, Reverse Osmosis, Built-in Microwave, Dishwasher, Gas Cooktop, Built-In Gas Oven
- Laundry: Upper Level, Inside
Features
- Pantry, Quartz Countertops, High Speed Internet, Double Vanity, Upstairs, Eat-in Kitchen, 9+ Flat Ceilings, Kitchen Island, 3/4 Bath Master Bdrm
- Flooring: Carpet, Tile
- Windows: Low Emissivity Windows, Solar Screens, Double Pane Windows, Mechanical Sun Shds
- Has basement: No
- Has fireplace: No
Interior area
- Total structure area: 3,638
- Total interior livable area: 3,638 sqft
Video & virtual tour
Property
Parking
- Total spaces: 5
- Parking features: Attached
- Attached garage spaces: 3
- Uncovered spaces: 2
Features
- Stories: 2
- Patio & porch: Covered, Patio
- Exterior features: Balcony
- Has private pool: Yes
- Pool features: Outdoor Pool
- Spa features: None
- Fencing: Block
- Has view: Yes
- View description: Mountain(s)
Lot
- Size: 10,467 Square Feet
- Features: Corner Lot, Desert Back, Desert Front
Details
- Parcel number: 20817753
Construction
Type & style
- Home type: SingleFamily
- Property subtype: Single Family Residence
Materials
- Stucco, Wood Frame, Painted, Stone
- Roof: Tile
Condition
- Year built: 2018
Details
- Builder name: Taylor Morrison
Utilities & green energy
- Sewer: Public Sewer
Community & HOA
Community
- Features: Gated, Playground
- Subdivision: LOOKOUT MOUNTAIN
HOA
- Has HOA: Yes
- Services included: Maintenance Grounds
- HOA fee: $105 monthly
- HOA name: Lookout Mtn. Estates
- HOA phone: 602-603-9004
Location
- Region: Phoenix
Financial & listing details
- Price per square foot: $241/sqft
- Tax assessed value: $785,500
- Annual tax amount: $4,980
- Date on market: 9/24/2026
- Cumulative days on market: 15 days
- Listing terms: VA Loan,Cash,Conventional,1031 Exchange,FHA
- Ownership: Fee Simple
Estimated market value
Not available
Estimated sales range
Not available
Not available
Price history
| Date | Event | Price |
|---|---|---|
| 9/24/2026 | Listed for sale | $875,000+6.7%$241/sqft |
Source:  ARMLS #7084722 Report a problem ARMLS #7084722 Report a problem | ||
| 3/13/2026 | Sold | $820,000-1.8%$225/sqft |
Source: ARMLS #6975367 Report a problem | ||
| 1/28/2026 | Listed for sale | $835,000-2.9%$230/sqft |
Source: ARMLS #6975367 Report a problem | ||
| 12/15/2025 | Listing removed | $860,000$236/sqft |
Source: ARMLS #6908921 Report a problem | ||
| 10/15/2025 | Price change | $860,000-1.7%$236/sqft |
Source: ARMLS #6908921 Report a problem | ||
| 8/21/2025 | Listed for sale | $875,000+43.4%$241/sqft |
Source: ARMLS #6908921 Report a problem | ||
| 3/9/2018 | Sold | $610,297$168/sqft |
Source: Public Record Report a problem | ||
Public tax history
| Year | Property taxes | Tax assessment |
|---|---|---|
| 2025 | $4,900 +4.4% | $78,550 +2.4% |
| 2024 | $4,694 +2% | $76,710 +92.6% |
| 2023 | $4,601 +2.2% | $39,829 -25.6% |
| 2022 | $4,501 +1.3% | $53,550 +5.7% |
| 2021 | $4,441 +1.9% | $50,680 +4.8% |
| 2020 | $4,360 +855.3% | $48,370 +6.3% |
| 2019 | $456 | $45,510 +960.8% |
| 2018 | $456 +0.5% | $4,290 -4% |
| 2017 | $454 | $4,470 |
Find assessor info on the county website
Monthly payment
Est. payment
Payment breakdown
Explore the cost of this home by adjusting the details. Changes won't be saved.Climate risks
Neighborhood: Deer Valley
Nearby schools
Schools provided by the listing agent
- Elementary: Lookout Mountain School
- Middle: Mountain Sky Middle School
- High: Thunderbird High School
- District: Washington Elementary School District
Source: ARMLS. This data may not be complete. We recommend contacting the local school district to confirm school assignments for this home.
Similar homes
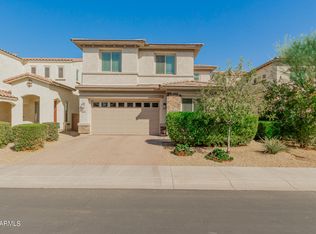
- $799,0005 bd4 ba3.1k sqft19003 N 28TH Street, Phoenix, AZ 85050For Sale
 MLS ID #7034960, Brenda Woodward, Citiea. ARMLS
 - $849,9994 bd3 ba3.1k sqft2324 W BLAYLOCK Drive, Phoenix, AZ 85085For Sale
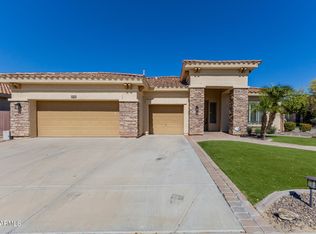 MLS ID #6995117, Ash Witwit, Realty One Scottsdale LLC. ARMLS
 - $899,9004 bd4 ba3.3k sqft31621 N 19TH Avenue, Phoenix, AZ 85085For Sale
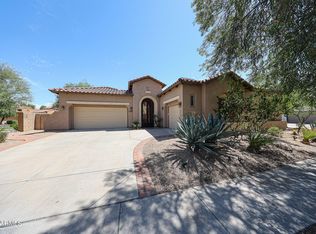 MLS ID #7071867, James Lanier, Lanier Real Estate, LLC. ARMLS
 - $799,0004 bd3 ba2.1k sqft17022 N 51ST Place, Scottsdale, AZ 85254For Sale
 MLS ID #7091089, Annie Cole, Compass. ARMLS
