Take advantage of this opportunity to own this beautiful home with AN ASSUMABLE LOAN AT AN INCREDIBLE 2.25% INTEREST RATE & AN APPROXIMATE BALANCE OF $222,000!
This pristine & immaculately maintained 3-bedroom, 3-bath home offers 2,260 sq. ft. of comfortable living space, a 2-car garage, and a thoughtful floor plan designed for both everyday living and entertaining. Tile flooring flows throughout the downstairs, while the upstairs features comfortable carpeting.
The inviting great room opens to a formal dining area, creating a wonderful space for gatherings. The kitchen features a center island with seating, abundant cabinetry, and black appliances, including a refrigerator.
A bedroom and bath are conveniently located downstairs, making the space ideal for guests. A separate den/office provides the perfect spot for working from home or creating a quiet retreat. Upstairs, you'll find a spacious primary suite complete with a walk-in closet, dual sinks, and a walk-in shower. An additional bedroom and bath, along with a generously sized loft, provide plenty of space for family and guests. The upstairs laundry room adds even more convenience. Enjoy low maintenance living with a private backyard with covered patio and professionally maintained front landscaping. Take advantage of the amenities of this desirable Mesa community, including a community pool & playground. Conveniently located near the 202 and US 60 freeways, Superstition Springs Mall, and an abundance of shopping, dining, and entertainment options.
For sale
$435,000
1150 S SAWYER --, Mesa, AZ 85208
3beds
2,260sqft
Single Family Residence
Built in 2017
3,108 Square Feet Lot
$-- Zestimate®
$192/sqft
$174/mo HOA
What's special
Generously sized loftProfessionally maintained front landscapingAbundant cabinetryUpstairs features comfortable carpeting
- 1 day
- 118
- 7
Zillow last checked:
Listing updated:
Listed by:
Gina Donnelly 480-206-6826,
ProSmart Realty
Source: ARMLS,MLS#: 7090511
Facts & features
Interior
Bedrooms & bathrooms
- Bedrooms: 3
- Bathrooms: 3
- Full bathrooms: 2
- 1/2 bathrooms: 1
Heating
- Forced Air
Cooling
- Central Air, Ceiling Fan(s)
Appliances
- Included: Dryer, Washer, Refrigerator, Built-in Microwave, Dishwasher, Disposal, Electric Range
- Laundry: Upper Level
Features
- Non-laminate Counter, High Speed Internet, Double Vanity, Upstairs, Eat-in Kitchen, Breakfast Bar, Kitchen Island, Pantry, Full Bth Master Bdrm
- Flooring: Carpet, Linoleum, Tile
- Windows: Screens, Double Pane Windows, Vinyl Frame
- Has basement: No
- Has fireplace: No
Interior area
- Total structure area: 2,260
- Total interior livable area: 2,260 sqft
Property
Parking
- Total spaces: 2
- Parking features: Attached, Garage Door Opener
- Attached garage spaces: 2
Features
- Stories: 2
- Patio & porch: Covered, Patio
- Spa features: None
- Fencing: Block
Lot
- Size: 3,108 Square Feet
- Features: Sprinklers In Rear, Sprinklers In Front, Desert Back, Desert Front, Auto Timer H2O Front, Auto Timer H2O Back
Details
- Parcel number: 21864687
Construction
Type & style
- Home type: SingleFamily
- Property subtype: Single Family Residence
Materials
- Stucco, Wood Frame, Painted
- Roof: Tile
Condition
- Year built: 2017
Details
- Builder name: KB Homes
Utilities & green energy
- Sewer: Public Sewer
Community & HOA
Community
- Features: Pool, Playground, Biking/Walking Path
- Subdivision: VILLAS AT SONORAN RIDGE
HOA
- Has HOA: Yes
- Services included: Maintenance Grounds, Street Maint, Front Yard Maint
- HOA fee: $153 monthly
- HOA name: Sonoran Ridge
- HOA phone: 480-422-0888
- Second HOA fee: $64 quarterly
- Second HOA name: Superstition Springs
- Second HOA phone: 480-854-1123
Location
- Region: Mesa
Financial & listing details
- Price per square foot: $192/sqft
- Tax assessed value: $338,800
- Annual tax amount: $1,845
- Date on market: 10/8/2026
- Listing terms: VA Loan,Cash,Conventional,FHA
- Ownership: Fee Simple
- Road surface type: Paved
Estimated market value
Not available
Estimated sales range
Not available
Not available
Price history
| Date | Event | Price |
|---|---|---|
| 10/8/2026 | Listed for sale | $435,000+63.4%$192/sqft |
Source:  ARMLS #7090511 Report a problem ARMLS #7090511 Report a problem | ||
| 5/1/2018 | Sold | $266,138$118/sqft |
Source: Public Record Report a problem | ||
Public tax history
| Year | Property taxes | Tax assessment |
|---|---|---|
| 2025 | $1,832 +0.1% | $33,880 -14.9% |
| 2024 | $1,831 -1.2% | $39,820 +97.8% |
| 2023 | $1,853 +1.6% | $20,129 -28.5% |
| 2022 | $1,824 -1.4% | $28,170 +7% |
| 2021 | $1,849 +7.9% | $26,320 +8.7% |
| 2020 | $1,713 +1808.1% | $24,210 +5.3% |
| 2019 | $90 | $23,000 +1281.4% |
| 2018 | $90 +3.1% | $1,665 +50% |
| 2017 | $87 | $1,110 |
Find assessor info on the county website
Monthly payment
Est. payment
Payment breakdown
Explore the cost of this home by adjusting the details. Changes won't be saved.Climate risks
Neighborhood: Superstition Springs
Nearby schools
Schools provided by the listing agent
- Elementary: Jefferson Elementary School
- Middle: Fremont Junior High School
- High: Skyline High School
- District: Mesa Unified District
Source: ARMLS. This data may not be complete. We recommend contacting the local school district to confirm school assignments for this home.

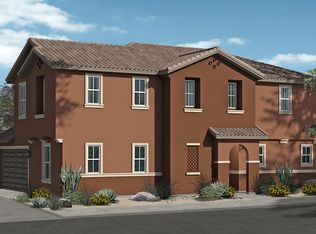

Similar homes
- $449,9002 bd2 ba1.5k sqft8128 E EMELITA Court, Mesa, AZ 85208For Sale
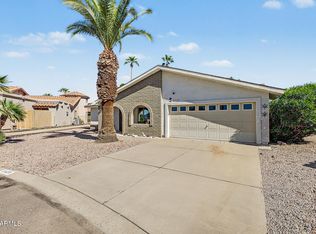 MLS ID #7088374, Kenny Klaus, Real Broker. ARMLS
 - $420,0002 bd2 ba1.2k sqft7625 E EDGEWOOD Avenue, Mesa, AZ 85208For Sale
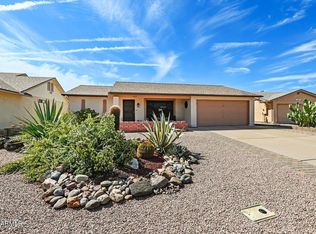 MLS ID #7089412, Joanna Wilkins, Russ Lyon Sotheby's International Realty. ARMLS
 - $425,0003 bd2 ba1.9k sqft7519 E ED RICE Avenue, Mesa, AZ 85208For Sale
 MLS ID #7044458, Tara Jones, Opendoor Brokerage, LLC. ARMLS
 - $399,9002 bd2 ba1.8k sqft1044 S 78TH Street, Mesa, AZ 85208For Sale
 MLS ID #7088702, Brent Heiden, Iannelli and Associates. ARMLS
