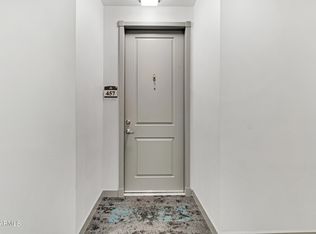
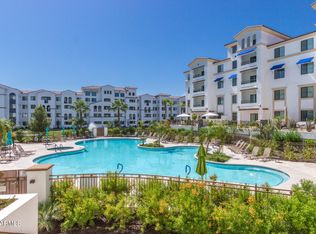
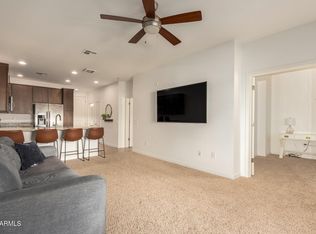
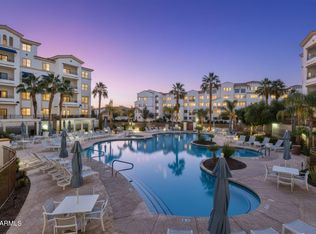
Enjoy living in the beautiful community of the Cays Ocotillo. Highly upgraded SOLD OUT Isla vista floorplan ~2023 build~Discover an open layout with luxury vinyl plank floors, quartz countertops, white shaker cabinetry & stainless steel appliances. This lightly lived in property offers the perfect lock and go experience.. Spacious Primary Suite features a neutral palette with sliding glass doors to the balcony, a walk-in closet, and an ensuite with a tiled walk in shower and dual vanity. Relax at the balcony while admiring the views of the bridge. The perfect-size den can be used as an office or reading nook! Stacked washer and dryer with ample storage space. Resort-style amenities include incredible workout facility with yoga studio, steam rooms & Commercial grade Gym Equipment. Resort~ style Pool & Spa, Fire-Pit, Tastefully designed community center serves as the perfect entertaining space equipped with Chef's Kitchen, TV's Pool Table, Shuffle Board and more!
Premium location near chandler's best dining, shopping, and easy access to major highways.
For sale
$369,000
2511 W QUEEN CREEK Road #374, Chandler, AZ 85248
1beds
1,011sqft
Est.: Get pre-qualified
Condominium
Built in 2023
-- sqft lot
$-- Zestimate®
$365/sqft
$447/mo HOA
What's special
Open layoutViews of the bridgeWhite shaker cabinetryNeutral paletteWalk-in closetQuartz countertopsSpacious primary suite
- 146 days |
- 261 |
- 5 |
Zillow last checked:
Listing updated:
Listed by:
Alexis Mattouk 480-295-0350,
HomeSmart,
Holly Ann Mettham-Mattouk 480-326-1929,
HomeSmart
Source: ARMLS,MLS#: 6963662
Tour with a local agent
Facts & features
Interior
Bedrooms & bathrooms
- Bedrooms: 1
- Bathrooms: 2
- Full bathrooms: 1
- 1/2 bathrooms: 1
Heating
- Electric
Cooling
- Central Air, Ceiling Fan(s)
Appliances
- Included: Washer/Dryer Stacked, Built-in Microwave, Dishwasher, Disposal
- Laundry: Inside
Features
- High Speed Internet, Smart Home, Granite Counters, Double Vanity, Breakfast Bar, 9+ Flat Ceilings, Elevator, No Interior Steps, Kitchen Island, Pantry, 3/4 Bath Master Bdrm
- Flooring: Carpet, Laminate, Tile
- Has basement: No
- Has fireplace: No
- Common walls with other units/homes: Two Common Walls,Neighbor Below,Neighbor Above
Interior area
- Total structure area: 1,011
- Total interior livable area: 1,011 sqft
Property
Parking
- Total spaces: 1
- Parking features: Gated, Garage Door Opener, Assigned
- Garage spaces: 1
Features
- Stories: 4
- Exterior features: Balcony
- Spa features: None
- Fencing: None
- Has view: Yes
- View description: City Lights
- Waterfront features: Waterfront
Lot
- Size: 1,010 Square Feet
- Features: None, Borders Common Area, Waterfront
Details
- Parcel number: 30377875
Construction
Type & style
- Home type: Condo
- Architectural style: Contemporary
- Property subtype: Condominium
- Attached to another structure: Yes
Materials
- Stucco, Wood Frame, Painted
- Roof: Tile
Condition
- Year built: 2023
Details
- Builder name: JRMCADE
Utilities & green energy
- Sewer: Public Sewer
- Water: City Water
Community & HOA
Community
- Features: Pool, Pickleball, Lake, Community Spa, Community Spa Htd, Near Bus Stop, Community Media Room, Concierge, Tennis Court(s), Biking/Walking Path, Fitness Center
- Security: Fire Sprinkler System
- Subdivision: CAYS AT DOWNTOWN OCOTILLO CONDOMINIUM AMD
HOA
- Has HOA: Yes
- Services included: Roof Repair, Insurance, Sewer, Maintenance Grounds, Street Maint, Front Yard Maint, Trash, Water, Roof Replacement, Maintenance Exterior
- HOA fee: $361 monthly
- HOA name: The Cays at Ocotillo
- HOA phone: 602-957-9191
- Second HOA fee: $258 quarterly
- Second HOA name: Ocotillo Community
- Second HOA phone: 480-704-2900
Location
- Region: Chandler
Financial & listing details
- Price per square foot: $365/sqft
- Tax assessed value: $328,000
- Annual tax amount: $102
- Date on market: 1/5/2026
- Cumulative days on market: 146 days
- Listing terms: Cash,Conventional,1031 Exchange,FHA,VA Loan
- Ownership: Condominium
Estimated market value
Not available
Estimated sales range
Not available
Not available
Price history
| Date | Event | Price |
|---|---|---|
| 2/25/2026 | Price change | $2,500-37.5%$2/sqft |
Source:  HomeSmart Report a problem HomeSmart Report a problem | ||
| 1/5/2026 | Listed for sale | $369,000-1.5%$365/sqft |
Source:  ARMLS #6963662 Report a problem ARMLS #6963662 Report a problem | ||
| 12/4/2025 | Listed for rent | $4,000$4/sqft |
Source: HomeSmart Report a problem | ||
| 9/24/2025 | Listing removed | $374,700$371/sqft |
Source: ARMLS #6863376 Report a problem | ||
| 5/8/2025 | Listed for sale | $374,700-6.1%$371/sqft |
Source: ARMLS #6863376 Report a problem | ||
| 5/5/2025 | Listing removed | $4,000$4/sqft |
Source: HomeSmart Report a problem | ||
| 3/17/2025 | Listing removed | $399,000$395/sqft |
Source: ARMLS #6713865 Report a problem | ||
| 11/24/2024 | Price change | $399,000-4.8%$395/sqft |
Source: ARMLS #6713865 Report a problem | ||
| 9/15/2024 | Price change | $419,000-3%$414/sqft |
Source: ARMLS #6713865 Report a problem | ||
| 9/5/2024 | Listed for rent | $4,000$4/sqft |
Source: HomeSmart Report a problem | ||
| 6/3/2024 | Listed for sale | $432,000+30.6%$427/sqft |
Source: ARMLS #6713865 Report a problem | ||
| 4/6/2023 | Sold | $330,893$327/sqft |
Source: Public Record Report a problem | ||
Public tax history
| Year | Property taxes | Tax assessment |
|---|---|---|
| 2025 | $1,678 +1522.6% | $32,800 +1608.3% |
| 2024 | $103 +1.8% | $1,920 +87.1% |
| 2023 | $102 +2.8% | $1,026 -37.2% |
| 2022 | $99 -2.1% | $1,635 |
| 2021 | $101 +3.6% | $1,635 +3.8% |
| 2020 | $97 +2.9% | $1,575 +15.4% |
| 2019 | $95 | $1,365 +4.6% |
| 2018 | $95 +6.5% | $1,305 +7.4% |
| 2017 | $89 | $1,215 |
Find assessor info on the county website
Monthly payment
Est. payment$--/mo
Payment breakdown
Explore the cost of this home by adjusting the details. Changes won't be saved.
All calculations are estimates and provided by Zillow, Inc. for informational purposes only. Actual amounts may vary.
HOA fees may include property taxes on listings classified as Co-Ops. Contact the listing agent and/or owner for fee details.
Mortgage interest rates are dependent on a number of factors, including credit score, down payment, and repayment length. Interest rate data provided by Zillow Group Marketplace, Inc. as of 1/1/1970 from various mortgage lenders with which we have lead or other similar arrangements; the Estimated Payment is an average of those rates.
See how much you could borrow to make a competitive offer.
Climate risks
Neighborhood: Ocotillo
Nearby schools
GreatSchools rating
- 9/10Anna Marie Jacobson  Elementary SchoolGrades: PK-6Distance: 1 mi
- 7/10Bogle Junior High SchoolGrades: 7-8Distance: 0.9 mi
- 9/10Hamilton High SchoolGrades: 8-12Distance: 2.5 mi
Schools provided by the listing agent
- Elementary: Basha Elementary
- Middle: Basha Elementary
- High: Hamilton High School
- District: Chandler Unified District #80
Source: ARMLS. This data may not be complete. We recommend contacting the local school district to confirm school assignments for this home.


A local agent can set up tours, give advice and negotiate with sellers.

- Arizona
- Maricopa County
- Chandler
- 85248
- Ocotillo
- 2511 W QUEEN CREEK Road Unit 374
Nearby cities
Nearby neighborhoods
Nearby zip codes
Other Chandler Topics
