Poised against the Dramatic Beauty of North Scottsdale, this Timeless Residence occupies one of the community's most coveted view lots. Framed by Breathtaking Panoramas of Troon Mountain, the
setting is an exceptional expression of refined desert living--where natural beauty, privacy and effortless elegance converge. The attached private casita introduces an exceptional layer of versatility and luxury, with its own inviting seating area and private retreat.
Perfectly suited for multigenerational living or offering guests an elevated experience of comfort & seclusion.
For sale
$1,950,000
26929 N 110th Place N, Scottsdale, AZ 85262
3beds
3,466sqft
Single Family Residence
Built in 2018
0.27 Acres Lot
$-- Zestimate®
$563/sqft
$128/mo HOA
What's special
Private retreatCoveted view lotsInviting seating areaAttached private casita
- 26 days
- 1,029
- 49
Zillow last checked:
Listing updated:
Listed by:
Denise Mannina 708-372-6929,
Russ Lyon Sotheby's International Realty
Source: ARMLS,MLS#: 7079459
Facts & features
Interior
Bedrooms & bathrooms
- Bedrooms: 3
- Bathrooms: 4
- Full bathrooms: 3
- 1/2 bathrooms: 1
Primary bedroom
- Level: First
- Area: 399
- Dimensions: 19.00 x 21.00
Bedroom 2
- Level: First
- Area: 208
- Dimensions: 16.00 x 13.00
Bedroom 3
- Level: First
- Area: 182
- Dimensions: 13.00 x 14.00
Bonus room
- Description: Casita Sitting Area
- Level: First
- Area: 180
- Dimensions: 18.00 x 10.00
Dining room
- Level: First
- Area: 221
- Dimensions: 17.00 x 13.00
Great room
- Level: First
- Area: 432
- Dimensions: 24.00 x 18.00
Kitchen
- Level: First
- Area: 306
- Dimensions: 17.00 x 18.00
Office
- Level: First
- Area: 154
- Dimensions: 14.00 x 11.00
Heating
- Zoned, Forced Air, Natural Gas
Cooling
- Central Air, Ceiling Fan(s), Programmable Thmstat
Appliances
- Included: Dryer, Water Softener Owned, Gas Stub for Range, Built In Recycling, Reverse Osmosis, Refrigerator, Built-in Microwave, Dishwasher, Disposal, Gas Range, Gas Oven, Gas Cooktop
- Laundry: Gas Dryer Hookup
Features
- Pantry, High Speed Internet, Granite Counters, Double Vanity, 9+ Flat Ceilings, No Interior Steps, Kitchen Island, Full Bth Master Bdrm
- Flooring: Carpet, Tile
- Windows: Screens, Double Pane Windows
- Has basement: No
- Number of fireplaces: 1
- Fireplace features: Fire Pit
Interior area
- Total structure area: 3,466
- Total interior livable area: 3,466 sqft
Property
Parking
- Total spaces: 5
- Parking features: Attached, Garage Door Opener, Attch'd Gar Cabinets
- Attached garage spaces: 2
- Uncovered spaces: 3
Accessibility
- Accessibility features: Zero-Grade Entry, Accessible Hallway(s)
Features
- Stories: 1
- Patio & porch: Covered
- Exterior features: Built-in Barbecue
- Spa features: None
- Fencing: Back Yard,Block,Wrought Iron
- Has view: Yes
- View description: Desert, Mountain(s)
- Waterfront features: Wash
Lot
- Size: 0.27 Acres
- Features: East/West Exposure, Borders Preserve/Public Land, Desert Back, Desert Front, Gravel/Stone Front, Gravel/Stone Back, Synthetic Grass Back, Auto Timer H2O Front, Auto Timer H2O Back, Irrigation Front, Irrigation Back
Details
- Parcel number: 21680390
Construction
Type & style
- Home type: SingleFamily
- Architectural style: Ranch
- Property subtype: Single Family Residence
Materials
- Spray Foam Insulation, Stucco, Wood Frame, Blown Cellulose, Painted
- Foundation: Slab
- Roof: Tile
Condition
- Year built: 2018
Details
- Builder name: Taylor Morrison
Utilities & green energy
- Sewer: Public Sewer
Green energy
- Energy efficient items: Multi-Zones
- Water conservation: Tankless Ht Wtr Heat
Community & HOA
Community
- Features: Gated, Biking/Walking Path
- Security: Fire Sprinkler System
- Subdivision: Lot 61 CAVALLIERE FLAT MCR 1242-13
HOA
- Has HOA: Yes
- Services included: Insurance, Maintenance Grounds, Street Maint
- HOA fee: $128 monthly
- HOA name: IRONHORSE COMMUNITY
- HOA phone: 602-957-9191
Location
- Region: Scottsdale
Financial & listing details
- Price per square foot: $563/sqft
- Tax assessed value: $1,285,100
- Annual tax amount: $3,908
- Date on market: 9/12/2026
- Cumulative days on market: 26 days
- Listing terms: VA Loan,Cash,Conventional,1031 Exchange,FHA
- Ownership: Fee Simple
- Road surface type: Asphalt
Estimated market value
Not available
Estimated sales range
Not available
Not available
Price history
| Date | Event | Price |
|---|---|---|
| 9/12/2026 | Listed for sale | $1,950,000$563/sqft |
Source:  ARMLS #7079459 Report a problem ARMLS #7079459 Report a problem | ||
| 7/6/2026 | Listing removed | $1,950,000$563/sqft |
Source: ARMLS #7001420 Report a problem | ||
| 5/21/2026 | Price change | $1,950,000-2%$563/sqft |
Source: ARMLS #7001420 Report a problem | ||
| 5/5/2026 | Price change | $1,990,000-2.9%$574/sqft |
Source: ARMLS #7001420 Report a problem | ||
| 4/22/2026 | Price change | $2,050,000-2.4%$591/sqft |
Source: ARMLS #7001420 Report a problem | ||
| 3/20/2026 | Listed for sale | $2,100,000+16.7%$606/sqft |
Source: ARMLS #7001420 Report a problem | ||
| 3/1/2023 | Sold | $1,800,000+95.4%$519/sqft |
Source: Public Record Report a problem | ||
| 3/30/2018 | Sold | $921,091$266/sqft |
Source: Public Record Report a problem | ||
Public tax history
| Year | Property taxes | Tax assessment |
|---|---|---|
| 2025 | $3,908 -1.8% | $128,510 -4% |
| 2024 | $3,980 +1.6% | $133,800 +86% |
| 2023 | $3,918 +14.1% | $71,939 -13.4% |
| 2022 | $3,433 -8.5% | $83,050 +3.5% |
| 2021 | $3,752 +3.3% | $80,210 +4.3% |
| 2020 | $3,633 +349.4% | $76,930 -6.4% |
| 2019 | $808 | $82,200 +460.9% |
| 2018 | $808 +3.8% | $14,655 -13.8% |
| 2017 | $779 | $17,010 |
Find assessor info on the county website
Monthly payment
Est. payment
Payment breakdown
Explore the cost of this home by adjusting the details. Changes won't be saved.Climate risks
Neighborhood: 85262
Nearby schools
Schools provided by the listing agent
- Elementary: Desert Sun Academy
- Middle: Sonoran Trails Middle School
- High: Cactus Shadows High School
- District: Cave Creek Unified District
Source: ARMLS. This data may not be complete. We recommend contacting the local school district to confirm school assignments for this home.

Similar homes
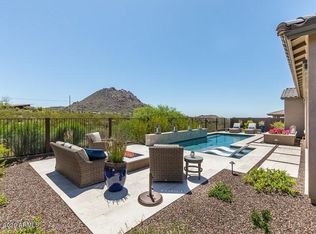
- $1,950,0004 bd3 ba3.9k sqft34617 N DESERT RIDGE Drive, Scottsdale, AZ 85262For Sale
 MLS ID #7080318, Nancy Badani, Precision Real Estate. ARMLS
 - $1,599,0004 bd4 ba3.5k sqft28460 N 92ND Place, Scottsdale, AZ 85262For Sale
 MLS ID #7031637, Chris R. Nace, Arizona Best Real Estate. ARMLS
 - $1,995,0004 bd4 ba3.8k sqft5847 E Quail Track Drive, Scottsdale, AZ 85266For Sale
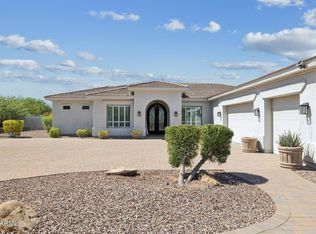 MLS ID #7060744, Deborah Campbell, Arizona Proper Real Estate LLC. ARMLS
 - $2,290,0006 bd4 ba5k sqft14619 E ROY ROGERS Road, Scottsdale, AZ 85262For Sale
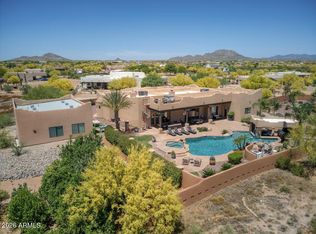 MLS ID #7082559, Jeffrey A Seman, Ironwood Fine Properties. ARMLS
