Magical. That is how the current owners describe this neighborhood, and it is easy to see why. A lovely mountain setting, trails outside your door, and deer, elk and wild turkeys as frequent neighbors add something special to everyday life. Aspen trees welcome you to this lovely home, set on a rare flat lot backing to open space. Step inside and natural light, a spacious layout, and a warm, welcoming feel invite you to imagine life unfolding here. The updated kitchen features beautiful granite countertops, a dry-stacked quartz backsplash, and new refrigerator, dishwasher and stove. Entertaining comes easily as the kitchen opens to an expansive composite deck, offering space to gather with friends and enjoy the peaceful setting. The layout of this home is exceptional. The main level flows from a bright living room, dining room and kitchen opening to a family room with a striking quartz fireplace. Upstairs, you will find four bedrooms, including a primary suite thoughtfully separated from the three secondary bedrooms and complemented by a five-piece primary bath. The three additional bedrooms feature gorgeous new premium cork flooring. A full bathroom completes the upper level. The walk-out basement adds 1286 additional square feet. Currently unfinished, it provides abundant storage and space for a home gym or other uses today, with the opportunity to create additional finished living space in the future. The home offers many standout features, including central air conditioning, a stone-coated steel roof, new exterior & interior paint and a new water heater. Genesee Village amenities include a pool, fitness center, pond, tennis and pickleball courts. The location is ideal, offering a quick 20-minute drive to Denver or an hour to world-class skiing.
The world could use a little more magic. Welcome home.
Accepting backups
$925,000
24037 Deer Valley Road, Golden, CO 80401
4beds
3,688sqft
Single Family Residence
Built in 1994
6,708 Square Feet Lot
$-- Zestimate®
$251/sqft
$185/mo HOA
What's special
- 37 days
- 808
- 50
Zillow last checked:
Listing updated:
Listed by:
Amy Smoldt 303-949-9683 amy@mountaintimerealestate.com,
Coldwell Banker Realty 54
Source: REcolorado as distributed by MLS GRID,MLS#: 9290775
Facts & features
Interior
Bedrooms & bathrooms
- Bedrooms: 4
- Bathrooms: 3
- Full bathrooms: 2
- 1/2 bathrooms: 1
- Main level bathrooms: 1
Bedroom
- Description: Bedroom 4 (Currently Used As An Office) With New Premium Cork Flooring.
- Level: Upper
Bedroom
- Description: Bedroom 3 With New Premium Cork Flooring.
- Level: Upper
Bedroom
- Description: Bedroom 2 With New Premium Cork Flooring.
- Level: Upper
Bedroom
- Description: Relaxing Primary Bedroom.
- Features: Primary Suite
- Level: Upper
Bathroom
- Description: Full Bathroom On The Upper Level.
- Level: Upper
Bathroom
- Description: Five Piece Primary Bathroom.
- Features: Primary Suite
- Level: Upper
Bathroom
- Description: Stylish Powder Room On The Main Floor.
- Level: Main
Dining room
- Description: Dining Room Filled With Good Food And Great Conversations.
- Level: Main
Family room
- Description: Wonderful Family Room With Striking Quartz Fireplace.
- Level: Main
Kitchen
- Description: Updated Kitchen With Granite Countertops, Dry-Stacked Quartz Backsplash And Opens To The Outdoor Living Expansive Composite Deck.
- Level: Main
Laundry
- Description: Laundry On The Main Floor With A Sink.
- Level: Main
Living room
- Description: Living Room With Pretty Natural Light.
- Level: Main
Heating
- Forced Air, Natural Gas
Cooling
- Central Air
Appliances
- Included: Dishwasher, Disposal, Dryer, Gas Water Heater, Microwave, Oven, Refrigerator, Washer
- Laundry: In Unit
Features
- Built-in Features, Ceiling Fan(s), Eat-in Kitchen, Entrance Foyer, Five Piece Bath, Granite Counters, Open Floorplan, Pantry, Primary Suite, Radon Mitigation System, Smoke Free, Solid Surface Counters, Vaulted Ceiling(s), Walk-In Closet(s)
- Flooring: Carpet, Cork, Tile, Wood
- Windows: Double Pane Windows, Skylight(s)
- Basement: Exterior Entry,Full,Unfinished,Walk-Out Access
- Number of fireplaces: 1
- Fireplace features: Family Room, Gas, Gas Log
Interior area
- Total structure area: 3,688
- Total interior livable area: 3,688 sqft
- Finished area above ground: 2,402
- Finished area below ground: 0
Video & virtual tour
Property
Parking
- Total spaces: 2
- Parking features: Asphalt, Concrete
- Attached garage spaces: 2
Features
- Levels: Two
- Stories: 2
- Entry location: Ground
- Patio & porch: Covered, Deck, Front Porch
- Has view: Yes
- View description: Mountain(s)
Lot
- Size: 6,708 Square Feet
- Features: Foothills, Greenbelt, Mountainous
- Residential vegetation: Aspen, Wooded
Details
- Parcel number: 409593
- Zoning: P-D
- Special conditions: Standard
Construction
Type & style
- Home type: SingleFamily
- Architectural style: Mountain Contemporary
- Property subtype: Single Family Residence
Materials
- Frame, Wood Siding
- Foundation: Slab
- Roof: Metal
Condition
- Year built: 1994
Details
- Builder name: Richmond American Homes
Utilities & green energy
- Sewer: Public Sewer
- Water: Public
- Utilities for property: Cable Available, Natural Gas Available
Community & HOA
Community
- Security: Carbon Monoxide Detector(s), Radon Detector, Smoke Detector(s)
- Subdivision: Village At Genesee
HOA
- Has HOA: Yes
- Amenities included: Clubhouse, Fitness Center, Playground, Pond Seasonal, Pool, Tennis Court(s), Trail(s)
- Services included: Reserve Fund, Insurance, Maintenance Grounds, Recycling, Road Maintenance, Snow Removal, Trash
- HOA fee: $100 monthly
- HOA name: Village at Genesee Master
- HOA phone: 303-420-4433
- Second HOA fee: $85 monthly
- Second HOA name: Sable Village
- Second HOA phone: 720-974-4239
Location
- Region: Golden
Financial & listing details
- Price per square foot: $251/sqft
- Tax assessed value: $871,963
- Annual tax amount: $5,932
- Date on market: 9/11/2026
- Listing terms: Cash,Conventional,FHA,VA Loan
- Exclusions: Seller's Personal Property.
- Ownership: Individual
- Electric utility on property: Yes
- Road surface type: Paved
Estimated market value
Not available
Estimated sales range
Not available
Not available
Price history
| Date | Event | Price |
|---|---|---|
| 9/28/2026 | Pending sale | $925,000$251/sqft |
Source:  REcolorado as distributed by MLS GRID #9290775 Report a problem REcolorado as distributed by MLS GRID #9290775 Report a problem | ||
| 9/11/2026 | Listed for sale | $925,000+35%$251/sqft |
Source: REcolorado as distributed by MLS GRID #9290775 Report a problem | ||
| 10/28/2019 | Sold | $685,000+0.7%$186/sqft |
Source:  IRES as distributed by MLS GRID #895822 Report a problem IRES as distributed by MLS GRID #895822 Report a problem | ||
| 10/5/2019 | Pending sale | $680,000$184/sqft |
Source: Coldwell Banker Residential Brokerage - Boulder #9888395 Report a problem | ||
| 10/3/2019 | Listed for sale | $680,000+166.7%$184/sqft |
Source: Coldwell Banker Res-CanyonBlvd #895822 Report a problem | ||
| 6/3/1997 | Sold | $255,000+16.3%$69/sqft |
Source: Public Record Report a problem | ||
| 3/18/1994 | Sold | $219,200$59/sqft |
Source: Public Record Report a problem | ||
Public tax history
| Year | Property taxes | Tax assessment |
|---|---|---|
| 2025 | $4,980 -0.2% | $54,498 +5.1% |
| 2024 | $4,992 +0.6% | $51,833 |
| 2023 | $4,961 -1% | $51,833 +4.3% |
| 2022 | $5,009 +25.8% | $49,698 -2.8% |
| 2021 | $3,982 | $51,128 +25.4% |
| 2020 | $3,982 +24.9% | $40,768 |
| 2019 | $3,189 +23.1% | $40,768 +21.4% |
| 2018 | $2,590 | $33,580 |
| 2017 | $2,590 -0.2% | $33,580 -1.8% |
| 2016 | $2,596 | $34,200 |
| 2015 | $2,596 -14.9% | $34,200 +19.3% |
| 2014 | $3,052 -6.6% | $28,663 |
| 2013 | $3,267 +1.4% | $28,663 -6.4% |
| 2012 | $3,222 +4.2% | $30,639 |
| 2011 | $3,093 +0.3% | $30,639 +1.2% |
| 2010 | $3,084 -5.6% | $30,290 |
| 2009 | $3,265 +1.2% | $30,290 -6.3% |
| 2008 | $3,228 +12.3% | $32,340 |
| 2007 | $2,874 -0.5% | $32,340 +12.8% |
| 2006 | $2,888 -6.2% | $28,670 -7% |
| 2005 | $3,080 +9% | $30,830 |
| 2004 | $2,827 +11.7% | $30,830 -2.5% |
| 2003 | $2,532 +1.1% | $31,630 +16.3% |
| 2002 | $2,503 -2.1% | $27,190 +9.8% |
| 2001 | $2,557 -0.7% | $24,770 |
| 2000 | $2,575 | $24,770 |
Find assessor info on the county website
Monthly payment
Est. payment
Payment breakdown
Explore the cost of this home by adjusting the details. Changes won't be saved.Climate risks
Neighborhood: 80401
Nearby schools
Schools provided by the listing agent
- Elementary: Ralston
- Middle: Bell
- High: Golden
- District: Jefferson County R-1
Source: REcolorado as distributed by MLS GRID. This data may not be complete. We recommend contacting the local school district to confirm school assignments for this home.
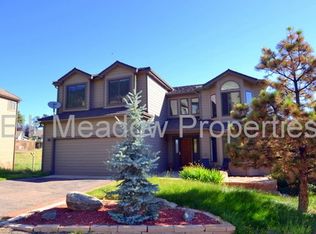
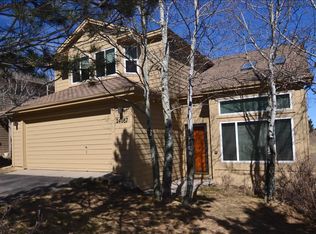
Similar homes
- $1,175,0003 bd4 ba4.1k sqft537 Monte Vista Road, Golden, CO 80401For Sale
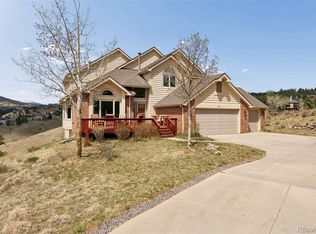
 MLS ID #5622422, Sue Mailey, LIV Sotheby's International Realty. REcolorado as distributed by MLS GRID
 - $890,0005 bd4 ba3.4k sqft14607 W 62nd Avenue, Arvada, CO 80004For Sale
 MLS ID #3573063, Robert Isabell, Keller Williams Avenues Realty. REcolorado as distributed by MLS GRID
 - $799,0004 bd3 ba2.9k sqft2220 S Beech Court, Denver, CO 80228For Sale
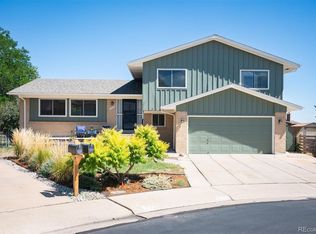 MLS ID #7621132, Kay Bohan, LIV Sotheby's International Realty. REcolorado as distributed by MLS GRID
 - $1,100,0003 bd3 ba2.8k sqft2951 Olympia Lane, Evergreen, CO 80439For Sale
 MLS ID #4929863, Csilla Florida, Keller Williams Foothills Realty. REcolorado as distributed by MLS GRID
 - $925,0004 bd3 ba5k sqft10792 W Indore Drive, Littleton, CO 80127For SaleMLS ID #2245650, Chris Hawksley, RE/MAX Professionals. REcolorado as distributed by MLS GRID
- $875,0004 bd4 ba3.8k sqft8497 Custer Lane, Evergreen, CO 80439For SaleMLS ID #8465736, Craig Haffeman, Assist 2 Sell Real Estate Services. REcolorado as distributed by MLS GRID
- $793,0004 bd3 ba3.1k sqft4188 Timbervale Drive, Evergreen, CO 80439For SaleMLS ID #7811880, Yvette Putt, LIV Sotheby's International Realty. REcolorado as distributed by MLS GRID
- $1,025,0005 bd4 ba4.1k sqft13107 W Iliff Drive, Lakewood, CO 80228For SaleMLS ID #6188440, Debra Senti Forbes, MB Legacy & Assoc Inc. REcolorado as distributed by MLS GRID
- $924,9103 bd3 ba2.9k sqftHillsborough, Morrison, CO 80465For SaleMLS ID #5622022, TLC Brokers Group, Compass - Denver. REcolorado as distributed by MLS GRID
- $970,0004 bd4 ba3.6k sqft203 Valley View Lane, Pine, CO 80470For SaleMLS ID #5427613, Kimberlee Martin, RE/MAX Professionals. REcolorado as distributed by MLS GRID
- $919,7504 bd4 ba3.8k sqft8466 S Nelson Street, Littleton, CO 80127For SaleMLS ID #2947831, Carolyn A McDonald, HomeSmart. REcolorado as distributed by MLS GRID
- $765,0004 bd3 ba2.9k sqft1681 S Arbutus Place, Lakewood, CO 80228For SaleMLS ID #3741602, Tom Evon, HomeSmart. REcolorado as distributed by MLS GRID
- $769,9004 bd3 ba2.6k sqft11119 W Tennessee Court, Lakewood, CO 80226For SaleMLS ID #2698373, Lori Anderst, Brokers Guild Real Estate. REcolorado as distributed by MLS GRID
- $734,9005 bd4 ba2.9k sqft2383 S Holland Street, Lakewood, CO 80227For SaleMLS ID #8790494, John Vizzi, Colorado Flat Fee Realty Inc. REcolorado as distributed by MLS GRID
- $930,0007 bd4 ba4.4k sqft9204 W Radcliffe Place, Littleton, CO 80123For SaleMLS ID #9097798, Lauren Tran, HomeSmart. REcolorado as distributed by MLS GRID
- $1,250,0004 bd4 ba3.6k sqft6252 S King Drive, Evergreen, CO 80439For SaleMLS ID #7143704, Kristin Grace, Manes & Associates. REcolorado as distributed by MLS GRID
- $949,9994 bd4 ba4k sqft16956 W 85th Lane, Arvada, CO 80007For SaleMLS ID #3976071, Robby C McClure II, McClure and Associates. REcolorado as distributed by MLS GRID
- $645,0005 bd3 ba2.3k sqft13600 Braun Dr, Golden, CO 80401For Sale
 MLS ID #1069937, Michelle Snyder, Structure Property Group LLC. IRES as distributed by MLS GRID
 - $855,0003 bd3 ba3.1k sqft9885 W Aqueduct Place, Littleton, CO 80123For SaleMLS ID #9564439, Bob Calicchia, Total Realty Corp.. REcolorado as distributed by MLS GRID
- $949,9004 bd5 ba4.7k sqft10016 Meade Court, Westminster, CO 80031For SaleMLS ID #7280275, Paul Reisbeck, RE/MAX Alliance. REcolorado as distributed by MLS GRID
