Privacy, space, efficiency, and exceptional care come together on approximately 3 acres at this well-maintained 3-bedroom, 2-bath home in Athens. Built in 2002, the home features a spacious floor plan with a family room, comfortable living areas, and a full unfinished basement offering abundant storage and additional possibilities. A standout feature is the geothermal heating and cooling system, which uses the stable temperature of the earth to efficiently heat the home during Wisconsin winters and cool it during the summer, providing year-round comfort without a traditional outdoor air-conditioning unit. The attached one-car garage has been finished as additional recreation/bonus space and is also heated and cooled by the geothermal system. Need garage or workshop space? A separate 2-car detached garage is insulated and LP heated, providing excellent year-round utility. Outside, enjoy approximately 3 private acres with established garden areas and a peaceful rural setting. The property is served by a mound septic system. From the geothermal efficiency and additional finished space,A standout feature is the geothermal heating and cooling system, which uses the stable temperature of the earth to efficiently heat the home during Wisconsin winters and cool it during the summer. Geothermal systems can provide significant energy savings compared with conventional heating and cooling systems, while providing efficient year-round comfort.
Contingent
$370,000
240396 CORLAD ROAD, Athens, WI 54411
3beds
1,872sqft
Single Family Residence
Built in 2002
3 Acres Lot
$364,600 Zestimate®
$198/sqft
$-- HOA
What's special
Family roomSpacious floor planEstablished garden areasPeaceful rural setting
- 49 days
- 130
- 0
Zillow last checked:
Listing updated:
Listed by:
LANA MOHS 715-212-6753,
Greater Realty, LLC,
Glenn Mohs 715-551-7406,
Greater Realty, LLC
Source: WIREX MLS,MLS#: 22604269 Originating MLS: Central WI Board of REALTORS
Originating MLS: Central WI Board of REALTORSFacts & features
Interior
Bedrooms & bathrooms
- Bedrooms: 3
- Bathrooms: 2
- Full bathrooms: 2
- Main level bedrooms: 3
Primary bedroom
- Level: Main
- Area: 169
- Dimensions: 13 x 13
Bedroom 2
- Level: Main
- Area: 182
- Dimensions: 13 x 14
Bedroom 3
- Level: Main
- Area: 130
- Dimensions: 10 x 13
Dining room
- Level: Main
- Area: 132
- Dimensions: 12 x 11
Family room
- Level: Main
- Area: 330
- Dimensions: 22 x 15
Kitchen
- Level: Main
- Area: 110
- Dimensions: 10 x 11
Living room
- Level: Main
- Area: 260
- Dimensions: 13 x 20
Heating
- Other, Geothermal
Cooling
- Geothermal
Appliances
- Included: Refrigerator, Range/Oven, Dishwasher, Microwave, Water Softener Rented
Features
- Walk-In Closet(s), High Speed Internet
- Flooring: Carpet
- Windows: Skylight(s)
- Basement: Full,Unfinished,Sump Pump
Interior area
- Total structure area: 1,872
- Total interior livable area: 1,872 sqft
- Finished area above ground: 1,872
- Finished area below ground: 0
Property
Parking
- Total spaces: 3
- Parking features: 3 Car, Attached, Detached, Heated Garage
- Attached garage spaces: 3
Features
- Levels: One
- Stories: 1
- Patio & porch: Patio
Lot
- Size: 3 Acres
Details
- Parcel number: 00630032640993
- Zoning: Residential
Construction
Type & style
- Home type: SingleFamily
- Architectural style: Ranch
- Property subtype: Single Family Residence
Materials
- Vinyl Siding
- Roof: Shingle
Condition
- 21+ Years
- New construction: No
- Year built: 2002
Utilities & green energy
- Sewer: Septic Tank, Mound Septic
- Water: Well
Community & HOA
Location
- Region: Athens
- Municipality: Bern
Financial & listing details
- Price per square foot: $198/sqft
- Tax assessed value: $193,200
- Annual tax amount: $2,923
- Date on market: 8/31/2026
Estimated market value
$364,600
$346,000 - $383,000
$2,131/mo
Price history
| Date | Event | Price |
|---|---|---|
| 9/10/2026 | Contingent | $370,000$198/sqft |
Source:  WIREX MLS #22604269 Report a problem WIREX MLS #22604269 Report a problem | ||
| 8/31/2026 | Listed for sale | $370,000$198/sqft |
Source: WIREX MLS #22604269 Report a problem | ||
Public tax history
| Year | Property taxes | Tax assessment |
|---|---|---|
| 2025 | $2,923 +8.6% | $193,200 |
| 2024 | $2,692 -3.9% | $193,200 |
| 2023 | $2,802 +65.7% | $193,200 |
| 2022 | $1,691 -21.7% | $193,200 +20.3% |
| 2021 | $2,161 -14.1% | $160,600 |
| 2020 | $2,515 -0.8% | $160,600 |
| 2019 | $2,536 +1.7% | $160,600 |
| 2018 | $2,493 -4.9% | $160,600 |
| 2017 | $2,621 -5.6% | $160,600 |
| 2016 | $2,776 +7.7% | $160,600 +7.2% |
| 2015 | $2,579 +4.4% | $149,800 |
| 2014 | $2,470 -5.8% | $149,800 |
| 2013 | $2,623 +3.3% | $149,800 |
| 2012 | $2,539 -0.2% | $149,800 |
| 2011 | $2,543 -3.5% | $149,800 |
| 2010 | $2,636 +3.1% | $149,800 |
| 2009 | $2,556 -10.3% | $149,800 +13.1% |
| 2008 | $2,848 -3.7% | $132,500 |
| 2007 | $2,957 +10.6% | $132,500 |
| 2006 | $2,674 +11.4% | $132,500 |
| 2005 | $2,400 +1.2% | $132,500 |
| 2004 | $2,372 +7.3% | $132,500 |
| 2003 | $2,210 +83.8% | $132,500 +247.8% |
| 2002 | $1,202 +46.6% | $38,100 +8.9% |
| 2000 | $820 | $35,000 |
Find assessor info on the county website
Monthly payment
Est. payment
Payment breakdown
Explore the cost of this home by adjusting the details. Changes won't be saved.Climate risks
Neighborhood: 54411
Nearby schools
Schools provided by the listing agent
- Elementary: Athens
- Middle: Athens
- High: Athens
- District: Athens
Source: WIREX MLS. This data may not be complete. We recommend contacting the local school district to confirm school assignments for this home.
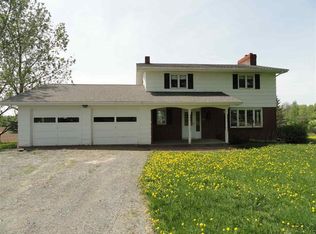
Similar homes
- $349,9003 bd3 ba2.4k sqft117520 Windfall Hill Rd, Athens, WI 54411For Sale
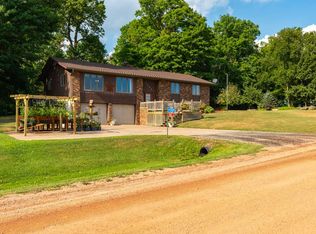 MLS ID #11906930, Michael Schuetz, Bennett Realty Group. My State MLS
 - $395,5555 bd3 ba2.7k sqft901 WATERSIDE STREET, Athens, WI 54411Active
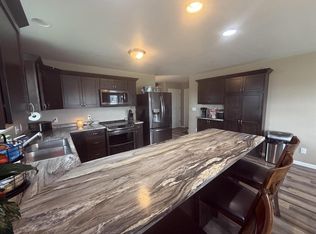 MLS ID #22602164, MICHELLE DUPUIS. WIREX MLS
 - $195,0003 bd2 ba1.8k sqft240932 Nehrbass Rd, Athens, WI 54411For Sale
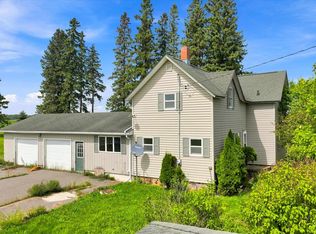 MLS ID #50334153, Cheyenne A Eccles. RANW as distributed by MLS GRID
 - $384,0003 bd2 ba2.4k sqft100335 DRAPER ROAD, Dorchester, WI 54425Active
 MLS ID #22603980, CONNIE GURTNER. WIREX MLS
