Skip main navigation
Sold for $412,500
  • $412,500

    2404 Erik Rd, Cedar Falls, IA 50613

    3beds
    2,322sqft
    Single Family Residence
    Built in 2004
    0.43 Acres Lot
    $412,600 Zestimate®
    $178/sqft
    $2,143 Estimated rent

    Home value

    $412,600

    $392,000 - $433,000

    $2,143/mo

    Zestimate® history
    Loading
    Loading...

    Owner options

    List your home for rent

    $2,143/mo

    Rent Zestimate®

    Find your next renter with Zillow Rental Manager. Plus, with online applications, you can quickly screen prospective tenants – for free.

    Learn more

    $2,143/mo

    Rent Zestimate®

    Refinance and save

    $2,853/mo

    Est. payment

    Refinancing to a lower rate could help reduce your monthly payments and save thousands over the life of the loan.

    See today's rates

    $2,853/mo

    Est. payment

    Explore your selling options

    Work with a Zillow partner agent

    Leverage their expertise and Zillow's premium Showcase listings to get your home seen by more buyers.

    Get started

    List with your own agent

    Get your home in front of millions of buyers by listing it on Zillow.

    Learn how to do it

    Sell it yourself

    Take full control of how buyers see your home on Zillow by listing For Sale by Owner (FSBO).

    List your home

    What's special

    Stunning stone fireplaceRemodeled kitchenMeticulous landscapingLakeland solid-privacy fenceCustom brick patioAbundance of cabinetryGas insert
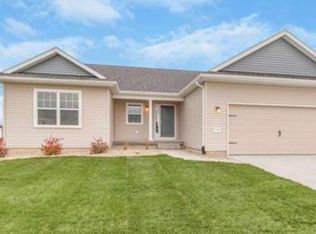
    Welcome home! Natural light fills every corner of this beautiful ranch, creating a warm and inviting vibe the moment you step inside. The open main level features a stunning stone fireplace, luxury vinyl plank flooring and a remodeled kitchen that will quickly become your favorite gathering spot. Just minutes from the new Aldrich Elementary School this property is framed by meticulous landscaping-poured concrete edging, window boxes, lush flowering bushes, perennials, shrubs, and mature trees. A custom brick patio pairs perfectly with an 18×22 deck crowned by a pergola and outdoor ceiling fan—ideal for morning coffee or summer gatherings. Along the west side, a Lakeland solid-privacy fence is accented with lush plantings on both sides, offering charm and privacy. Inside, the dramatic floor to ceiling Santa Fe veneer stone fireplace anchors the living room and is flanked by large windows with remote control blinds. The gas insert, featuring the White Log Collection and a live-edge walnut mantel, provides warmth and style. The living area flows naturally into the remodeled kitchen, designed by Town & Country, with an abundance of cabinetry, an island, beverage fridge, and gleaming quartz countertops from Surface Solutions. Extended counters and the island provide generous prep and seating space. Barely used new appliances, including the beverage fridge, plus a new Perma-Shield gliding patio door with built-in blinds complete this exceptional space. A laundry room near the attached garage entry adds everyday convenience. On the other side of the homee discover three inviting bedrooms: Primary Suite (13×13): Walk-in closet and ensuite bath. Second Bedroom (12×12): Double closets and generous floor space. Third Bedroom (12×9): Perfect as a home office, nursery, or guest room. A centrally located full bath serves the secondary bedrooms. The finished area of the basement offers a huge family/game room that could easily be converted back to include an additional bedroom while still providing plenty of space for an office, media area, or non-conforming bedroom. The unfinished area includes a roughed-in bath, ample storage with built-in shelving, and room to grow. Peace of mind comes with practical updates: a high-efficiency gas furnace and 16-SEER A/C (2021), plus a new ultra-quiet garage door opener with lifetime motor warranty.

    Zillow last checked:

    Listing updated:

    Listed by:

    Cindy Gaffney 319-239-1236,

    RE/MAX Concepts - Cedar Falls

    Bought with:

    Andrea Martinson, S67148000

    AWRE, EXP Realty, LLC

    Source: Northeast Iowa Regional BOR as distributed by MLS GRID,MLS#: 20254651MLS Logo

    Facts & features

    Interior

    Bedrooms & bathrooms
    • Bedrooms: 3
    • Bathrooms: 2
    • Full bathrooms: 1
    • 3/4 bathrooms: 1
    Rooms
    • Room types: 1st Floor Entry, Family Room, Lwr Level Roughed in Bath, Main Floor Laundry, Primary Bedroom En Suite, Primary Bedroom, Primary Bedroom w/ Closet, Lwr Level Family Room
    Primary bedroom
    • Level: Main
    • Area: 169 Square Feet
    • Dimensions: 13x13
    Other
    • Level: Upper
    Other
    • Level: Main
    Other
    • Level: Lower
    Dining room
    • Level: Main
    • Area: 121 Square Feet
    • Dimensions: 11x11
    Kitchen
    • Level: Main
    • Area: 221 Square Feet
    • Dimensions: 17x13
    Living room
    • Level: Main
    • Area: 300 Square Feet
    • Dimensions: 20x15
    Heating
    • Forced Air, Natural Gas
    Cooling
    • Ceiling Fan(s), Central Air
    Appliances
    • Included: Dishwasher, Disposal, Microwave, Free-Standing Range, Refrigerator, Gas Water Heater, Water Softener Owned
    • Laundry: 1st Floor, Laundry Room, Washer Hookup
    Features
    • Ceiling Fan(s), Solid Surface Counters
    • Doors: Sliding Doors, Paneled Doors
    • Basement: Concrete,Interior Entry,Partially Finished
    • Has fireplace: Yes
    • Fireplace features: One, Gas, Living Room
    Interior area
    • Total interior livable area: 2,322 sqft
    • Finished area below ground: 600

    Property

    Parking
    • Total spaces: 2
    • Parking features: 2 Stall, Attached Garage, Garage Door Opener
    • Has attached garage: Yes
    • Carport spaces: 2
    Features
    • Patio & porch: Deck, Covered, Patio
    Lot
    • Size: 0.43 Acres
    • Dimensions: 105x178
    • Features: Landscaped, Corner Lot
    Details
    • Parcel number: 891426304022
    • Zoning: R-1
    • Special conditions: Standard

    Construction

    Type & style
    • Home type: SingleFamily
    • Property subtype: Single Family Residence
    Materials
    • Vinyl Siding
    • Roof: Asphalt
    Condition
    • Year built: 2004

    Utilities & green energy

    • Sewer: Public Sewer
    • Water: Public

    Community & HOA

    Community
    • Features: Sidewalks
    • Security: Smoke Detector(s)
    • Subdivision: Meadows Second Addition
    HOA
    • Has HOA: Yes
    • HOA fee: $100 annually
    Location
    • Region: Cedar Falls

    Financial & listing details

    • Price per square foot: $178/sqft
    • Tax assessed value: $359,530
    • Annual tax amount: $5,327
    • Date on market: 9/21/2025
    • Cumulative days on market: 221 days
    • Road surface type: Concrete, Hard Surface Road

    Price history

    DateEventPrice
    7/2/2026Sold$412,500-0.6%$178/sqft
    Source: Northeast Iowa Regional BOR as distributed by MLS GRID #20254651 Report a problem
    4/29/2026Pending sale$415,000$179/sqft
    Source: Northeast Iowa Regional BOR as distributed by MLS GRID #20254651 Report a problem
    4/29/2026Price change$415,000-4.6%$179/sqft
    Source: Northeast Iowa Regional BOR as distributed by MLS GRID #20254651 Report a problem
    3/25/2026Price change$435,000-2.2%$187/sqft
    Source: Northeast Iowa Regional BOR as distributed by MLS GRID #20254651 Report a problem
    2/16/2026Price change$445,000-3.3%$192/sqft
    Source: Northeast Iowa Regional BOR as distributed by MLS GRID #20254651 Report a problem
    12/11/2025Price change$460,000-1.1%$198/sqft
    Source: Northeast Iowa Regional BOR as distributed by MLS GRID #20254651 Report a problem
    10/17/2025Price change$465,000-6.1%$200/sqft
    Source: Northeast Iowa Regional BOR as distributed by MLS GRID #20254651 Report a problem
    10/1/2025Price change$495,000-1.1%$213/sqft
    Source: Northeast Iowa Regional BOR as distributed by MLS GRID #20254651 Report a problem
    9/21/2025Listed for sale$500,500+94.4%$216/sqft
    Source: Northeast Iowa Regional BOR as distributed by MLS GRID #20254651 Report a problem
    7/7/2008Sold$257,500+12%$111/sqft
    Source: Public Record Report a problem
    1/26/2005Sold$230,000$99/sqft
    Source: Public Record Report a problem

    Public tax history

    YearProperty taxesTax assessment
    2025$5,163 +0.9%$359,530 +4.3%
    2024$5,117 -1.8%$344,770
    2023$5,210 -1.2%$344,770 +18.4%
    2022$5,271 +12.4%$291,100
    2021$4,690 +2.1%$291,100 +11.8%
    2020$4,594 -1.6%$260,480
    2019$4,666 +0.3%$260,480
    2018$4,653 +0%$260,480
    2017$4,652 +4.6%$260,480
    2016$4,448 $260,480
    2015$4,448 +1.3%$260,480
    2014$4,390 +5.3%$260,480
    2012$4,170 +2.1%$260,480 +5.1%
    2011$4,084 +4.2%$247,820 +1.7%
    2010$3,918 +4.1%$243,720 +2.7%
    2009$3,763 +2%$237,220
    2008$3,691 +3.4%$237,220 +7%
    2007$3,569 -1.7%$221,700
    2006$3,631 +61538.4%$221,700
    2005$6 $221,700
    Find assessor info on the county website

    Neighborhood: 50613

    Nearby schools

    GreatSchools rating
    Schools provided by the listing agent
    • Elementary: Aldrich Elementary
    • Middle: Peet Junior High
    • High: Cedar Falls High

    Source: Northeast Iowa Regional BOR as distributed by MLS GRID. This data may not be complete. We recommend contacting the local school district to confirm school assignments for this home.

    Get pre-qualified for a loan
    At Zillow Home Loans, we can pre-qualify you in as little as 5 minutes with no impact to your credit score.

    An equal housing lender. NMLS #10287.