Incredible opportunity to reimagine this charming 3 bedroom, two bathroom home on .91 acres in Fruit Valley! 1, 164 sqft with original hardwood floors offering great bones and character. All appliances included. Single-car garage plus a detached 36x24 shop for extra storage, projects, or workspace. Beautiful yard features fruit trees and a grape vineyard— a rare find. Zoned light industrial for added flexibility and potential with investment opportunity. Walking distance to several parks. Sold AS-IS. Priced to move—this one won’t last!
Sold for $352,000
$352,000
2404 LAFRAMBOIS RD, Vancouver, WA 98660
3beds
1,164sqft
Single Family Residence
Built in 1956
0.91 Acres Lot
$351,500 Zestimate®
$302/sqft
$2,337 Estimated rent
Home value
$351,500
$334,000 - $369,000
$2,337/mo
Zestimate® history
Owner options
List your home for rent
$2,337/mo
Rent Zestimate®
Find your next renter with Zillow Rental Manager. Plus, with online applications, you can quickly screen prospective tenants – for free.
$2,337/mo
Rent Zestimate®
Refinance and save
$2,277/mo
Est. payment
Refinancing to a lower rate could help reduce your monthly payments and save thousands over the life of the loan.
$2,277/mo
Est. payment
Explore your selling options
Work with a Zillow partner agent
Leverage their expertise and Zillow's premium Showcase listings to get your home seen by more buyers.
Get startedList with your own agent
Get your home in front of millions of buyers by listing it on Zillow.
Learn how to do itSell it yourself
Take full control of how buyers see your home on Zillow by listing For Sale by Owner (FSBO).
List your homeWhat's special
Zillow last checked:
Listing updated:
Listed by:
Heather Speight,
eXp Realty LLC
Bought with:
OR and WA Non Rmls
Non Rmls Broker
Source: eXp Realty,MLS#: 126731765
Facts & features
Interior
Bedrooms & bathrooms
- Bedrooms: 3
- Bathrooms: 1
- Full bathrooms: 1
Bedroom 1
- Features: HardwoodFloors
- Level: Main
- Area: 120 Square Feet
- Dimensions: 10 x 12
Bedroom 2
- Features: HardwoodFloors
- Level: Main
- Area: 84 Square Feet
- Dimensions: 7 x 12
Bedroom 3
- Level: Main
- Area: 108 Square Feet
- Dimensions: 12 x 9
Bonus room
- Level: Main
- Area: 154 Square Feet
- Dimensions: 11 x 14
Dining room
- Features: HardwoodFloors
- Level: Main
- Area: 72 Square Feet
- Dimensions: 8 x 9
Kitchen
- Features: Dishwasher, FreeStandingRefrigerator
- Level: Main
- Area: 81 Square Feet
- Dimensions: 9 x 9
Living room
- Features: HardwoodFloors
- Level: Main
- Area: 195 Square Feet
- Dimensions: 13 x 15
Utility room
- Level: Main
- Area: 88 Square Feet
- Dimensions: 11 x 8
Heating
- Floor Furnace
Cooling
- None
Appliances
- Included: Dishwasher, Free Standing Refrigerator, Stainless Steel Appliance
Features
- Hardwood Floors, Laundry, Wood Floors
- Windows: Wood Frames
- Basement: None
Interior area
- Total structure area: 1,164
- Total interior livable area: 1,164 sqft
Property
Parking
- Total spaces: 1
- Parking features: Driveway
- Attached garage spaces: 1
Features
- Stories: 1
- Exterior features: Workshop, Yard
- Has view: Yes
- View description: Territorial, Trees Woods
Lot
- Size: 0.91 Acres
- Features: Level, Trees
Details
- Parcel number: 152381000
Construction
Type & style
- Home type: SingleFamily
- Architectural style: Stories1, Ranch
- Property subtype: Single Family Residence
Materials
- Wood Siding
- Foundation: Concrete Perimeter
- Roof: Composition
Condition
- Fixer
- New construction: No
- Year built: 1956
Utilities & green energy
- Sewer: Septic Tank
- Water: Public
Community & HOA
Location
- Region: Vancouver
Financial & listing details
- Price per square foot: $302/sqft
- Tax assessed value: $306,421
- Annual tax amount: $3,017
- Date on market: 8/12/2026
- Cumulative days on market: 7 days
- Listing agreement: Exclusive Right To Sell
- Listing terms: Cash
- Road surface type: Paved
Price history
| Date | Event | Price |
|---|---|---|
| 9/25/2026 | Sold | $352,000+0.6%$302/sqft |
Source: eXp Realty #219248053 Report a problem | ||
| 8/19/2026 | Pending sale | $350,000$301/sqft |
Source: eXp Realty #126731765 Report a problem | ||
| 8/13/2026 | Listed for sale | $350,000$301/sqft |
Source: eXp Realty #126731765 Report a problem | ||
Public tax history
| Year | Property taxes | Tax assessment |
|---|---|---|
| 2025 | $3,017 +4.4% | $306,421 +5% |
| 2024 | $2,891 +5.1% | $291,830 |
| 2023 | $2,751 +29.7% | $291,830 +10% |
| 2022 | $2,121 -5.6% | $265,300 +26.2% |
| 2021 | $2,246 +3.6% | $210,150 |
| 2020 | $2,168 | $210,150 |
| 2019 | $2,168 +3.6% | $210,150 |
| 2018 | $2,092 -6.5% | $210,150 +12.6% |
| 2017 | $2,237 +4.3% | $186,700 |
| 2016 | $2,144 -4.4% | $186,700 |
| 2015 | $2,243 -5.4% | $186,700 |
| 2014 | $2,371 | $186,700 +18.8% |
| 2013 | $2,371 +12.9% | $157,100 |
| 2012 | $2,101 +2.1% | $157,100 |
| 2011 | $2,057 +2.6% | $157,100 -2.7% |
| 2010 | $2,005 +14.4% | $161,466 -9.7% |
| 2009 | $1,752 | $178,800 |
| 2008 | -- | $178,800 +167.3% |
| 2007 | -- | $66,900 |
Find assessor info on the county website
Neighborhood: Fruit Valley
Nearby homes
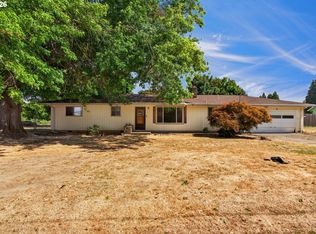
- $377,0003 bd2 ba1.3k sqft2318 Laframbois Rd, Vancouver, WA 98660Sold
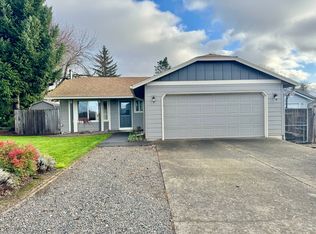
- $433,3003 bd2 ba1k sqft2409 Laframbois Rd, Vancouver, WA 98660Off Market

- $660,0008 bd-- ba1.4k sqft2401 Laframbois Rd, Vancouver, WA 98660Off Market
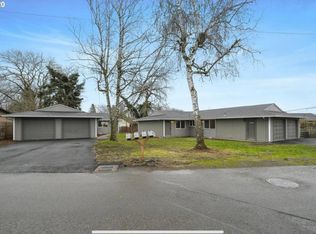
- $--2 bd1 ba744 sqft2401 Laframbois Rd #2403, Vancouver, WA 98660Off Market
- $432,9003 bd2 ba1k sqft2413 Laframbois Rd, Vancouver, WA 98660Off Market
- $415,6004 bd2 ba1.6k sqft2308 Laframbois Rd, Vancouver, WA 98660Off Market
- $473,5004 bd2 ba1.5k sqft2313 Laframbois Rd, Vancouver, WA 98660Off Market
- $432,9003 bd2 ba1k sqft2417 Laframbois Rd, Vancouver, WA 98660Off Market
Nearby schools
GreatSchools rating
- 2/10Fruit Valley Elementary SchoolGrades: K-5Distance: 0.2 mi
- 2/10Discovery Middle SchoolGrades: 6-8Distance: 1.6 mi
- 2/10Hudson's Bay High SchoolGrades: 9-12Distance: 2.3 mi
Schools provided by the listing agent
- Elementary: Fruit Valley
- Middle: Discovery
- High: Hudsons Bay
Source: eXp Realty. This data may not be complete. We recommend contacting the local school district to confirm school assignments for this home.
Get a cash offer in 3 minutes
Find out how much your home could sell for in as little as 3 minutes with a no-obligation cash offer.
Estimated market value
$351,500
Get a cash offer in 3 minutes
Find out how much your home could sell for in as little as 3 minutes with a no-obligation cash offer.
Estimated market value
$351,500
- Washington
- Clark County
- Vancouver
- 98660
- Fruit Valley
- 2404 LAFRAMBOIS RD
