Solid oak flooring, tile floors, and 10-foot ceilings give this home a warm, spacious feel. The fenced backyard is perfect for pets, play, or entertaining, while ceiling fans throughout most of the home help keep things comfortable year-round. Enjoy low utility costs with water service from OKC and electric through OEC. Additional attic insulation adds energy efficiency, and the home also features a dedicated office plus a climate-controlled rear storage room for extra functionality.
This home offers a desirable layout with a cozy gas fireplace and a spacious primary suite featuring a relaxing soaker tub. Recent improvements include a new roof (2025) and new water heater (2026), providing peace of mind for years to come. Wired for alarm.
The home is equipped with both gas and electric connections for the dryer and range, giving buyers added flexibility.
Additional highlights:
Assumable 3.25% VA loan (buyer must qualify)
Buyer’s agent compensation available with acceptable offer
Virtual walkthrough available on YouTube: YouTube Virtual Walkthrough
For sale
$209,000
2404 Rookhaven Ln, Yukon, OK 73099
3beds
1,372sqft
Single Family Residence
Built in 2007
6,499 Square Feet Lot
$208,200 Zestimate®
$152/sqft
$18/mo HOA
What's special
Fenced backyardSpacious primary suiteClimate-controlled rear storage roomTile floorsSolid oak flooringRelaxing soaker tubDedicated office
- 165 days
- 169
- 9
Zillow last checked:
Listing updated:
Listed by:
Randy Hayes 405-326-4308,
Hayes Rebate Realty Group
Source: MLSOK/OKCMAR as distributed by MLS GRID,MLS#: 1228783
Facts & features
Interior
Bedrooms & bathrooms
- Bedrooms: 3
- Bathrooms: 2
- Full bathrooms: 2
Heating
- Has Heating (Unspecified Type)
Cooling
- Has cooling: Yes
Features
- Number of fireplaces: 1
- Fireplace features: Gas Log
Interior area
- Total structure area: 1,372
- Total interior livable area: 1,372 sqft
Property
Parking
- Total spaces: 1
- Parking features: Garage
- Garage spaces: 1
Features
- Levels: One
- Stories: 1
- Patio & porch: Porch
Lot
- Size: 6,499 Square Feet
- Features: Interior Lot
Details
- Parcel number: 2404NONERookhaven73099
- Special conditions: None
Construction
Type & style
- Home type: SingleFamily
- Architectural style: Dallas
- Property subtype: Single Family Residence
Materials
- Brick & Frame
- Foundation: Slab
- Roof: Composition
Condition
- Year built: 2007
Community & HOA
HOA
- Has HOA: Yes
- HOA fee: $210 annually
Location
- Region: Yukon
Financial & listing details
- Price per square foot: $152/sqft
- Tax assessed value: $208,527
- Annual tax amount: $2,357
- Date on market: 5/12/2026
Estimated market value
$208,200
$198,000 - $219,000
$1,465/mo
Price history
| Date | Event | Price |
|---|---|---|
| 5/12/2026 | Price change | $209,000-2.8%$152/sqft |
Source:  MLSOK/OKCMAR as distributed by MLS GRID #1228783 Report a problem MLSOK/OKCMAR as distributed by MLS GRID #1228783 Report a problem | ||
| 4/9/2026 | Listed for sale | $215,000-1.8%$157/sqft |
Source: Owner Report a problem | ||
| 6/1/2025 | Listing removed | $1,595$1/sqft |
Source: Zillow Rentals Report a problem | ||
| 5/11/2025 | Listed for rent | $1,595+13.9%$1/sqft |
Source: Zillow Rentals Report a problem | ||
| 9/12/2023 | Listing removed | -- |
Source: Zillow Rentals Report a problem | ||
| 9/11/2023 | Price change | $1,400-6%$1/sqft |
Source: Zillow Rentals Report a problem | ||
| 9/9/2023 | Listed for rent | $1,490$1/sqft |
Source: Zillow Rentals Report a problem | ||
| 8/28/2023 | Listing removed | -- |
Source: Zillow Rentals Report a problem | ||
| 8/21/2023 | Listed for rent | $1,490-6.9%$1/sqft |
Source: Zillow Rentals Report a problem | ||
| 8/14/2023 | Listing removed | -- |
Source: Owner Report a problem | ||
| 8/14/2023 | Pending sale | $219,000$160/sqft |
Source: Owner Report a problem | ||
| 8/8/2023 | Listed for sale | $219,000+53.7%$160/sqft |
Source: Owner Report a problem | ||
| 2/3/2023 | Listing removed | -- |
Source: Zillow Rentals Report a problem | ||
| 12/4/2022 | Price change | $1,600-15.8%$1/sqft |
Source: Zillow Rental Manager Report a problem | ||
| 11/30/2022 | Listed for rent | $1,900$1/sqft |
Source: Zillow Rental Manager Report a problem | ||
| 11/14/2022 | Listing removed | -- |
Source: Zillow Rental Manager Report a problem | ||
| 10/14/2022 | Listed for rent | $1,900$1/sqft |
Source: Zillow Rental Manager Report a problem | ||
| 3/24/2021 | Listing removed | -- |
Source: Owner Report a problem | ||
| 7/22/2015 | Listing removed | $142,499$104/sqft |
Source: Owner Report a problem | ||
| 6/1/2015 | Price change | $142,499-1.4%$104/sqft |
Source: Owner Report a problem | ||
| 3/8/2015 | Listed for sale | $144,499-0.3%$105/sqft |
Source: Owner Report a problem | ||
| 10/6/2014 | Listing removed | $144,999$106/sqft |
Source: Owner Report a problem | ||
| 7/8/2014 | Listed for sale | $144,999+3.6%$106/sqft |
Source: Owner Report a problem | ||
| 9/7/2011 | Listing removed | $139,900$102/sqft |
Source: Owner Report a problem | ||
| 7/10/2011 | Listed for sale | $139,900+11.5%$102/sqft |
Source: Owner Report a problem | ||
| 8/16/2007 | Sold | $125,490$91/sqft |
Source: MLSOK/OKCMAR as distributed by MLS GRID #296401 Report a problem | ||
Public tax history
| Year | Property taxes | Tax assessment |
|---|---|---|
| 2025 | $2,357 +6.3% | $20,145 +5% |
| 2024 | $2,217 +13.3% | $19,186 +5% |
| 2023 | $1,956 +1.7% | $18,272 +3% |
| 2022 | $1,924 +3.6% | $17,740 +3% |
| 2021 | $1,858 +2.1% | $17,223 +3% |
| 2020 | $1,819 -3% | $16,722 +3% |
| 2019 | $1,876 +3.1% | $16,235 +5% |
| 2018 | $1,820 +1.3% | $15,462 |
| 2017 | $1,797 -2.2% | $15,462 -2.5% |
| 2016 | $1,838 | $15,860 +4.9% |
| 2015 | $1,838 +0.1% | $15,118 -3.8% |
| 2014 | $1,836 | $15,719 |
| 2013 | -- | $15,719 +3.8% |
| 2011 | -- | $15,140 +1.2% |
| 2010 | -- | $14,965 |
| 2009 | -- | $14,965 |
| 2008 | -- | $14,965 |
| 2007 | $27 | -- |
Find assessor info on the county website
Monthly payment
Est. payment
Payment breakdown
Explore the cost of this home by adjusting the details. Changes won't be saved.Climate risks
Neighborhood: 73099
Nearby schools
Schools provided by the listing agent
- Elementary: Mustang Creek ES
- Middle: Mustang Central MS
- High: Mustang HS
Source: MLSOK/OKCMAR as distributed by MLS GRID. This data may not be complete. We recommend contacting the local school district to confirm school assignments for this home.
Similar homes
- $234,9003 bd2 ba1.2k sqft20812 Tempe Ave, Harrah, OK 73045For Sale
 MLS ID #1252649, Rebecca Ingram, Your Property Stop Real Estate. MLSOK/OKCMAR as distributed by MLS GRID
 - $170,0003 bd2 ba984 sqft25 Antler Blvd, McLoud, OK 74851For Sale
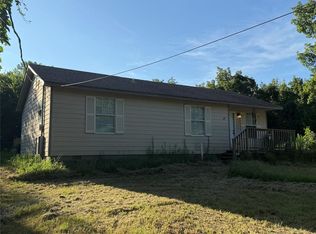 MLS ID #1250756, Collin Wise, Homestead + Co. MLSOK/OKCMAR as distributed by MLS GRID
 - $217,7504 bd3 ba1.4k sqft20031 Timberidge Rd, Harrah, OK 73045For Sale
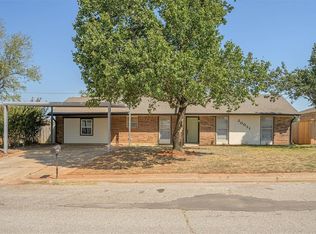 MLS ID #1248726, Carla Splaingard, RE/MAX Preferred. MLSOK/OKCMAR as distributed by MLS GRID
 - $215,0003 bd2 ba1.4k sqft9123 Orange Dr, Midwest City, OK 73130For Sale
 MLS ID #1255270, Bryce Butler, RE/MAX at Home. MLSOK/OKCMAR as distributed by MLS GRID
