Welcome to this beautiful lakefront home in the highly desirable community of Stonecreek, offering the perfect blend of style, comfort, and Florida living. This spacious home is being offered completely furnished and features 3 bedrooms plus a den/optional 4th bedroom, 3 full baths, and a 2-car garage, all thoughtfully designed around a bright and open floor plan. Beautiful tile flooring flows throughout the main living areas, while the spacious kitchen serves as the heart of the home with an oversized center island, abundant storage, and natural gas—perfect for everyday living and entertaining. The open layout allows the kitchen and living spaces to take full advantage of the tranquil lake views beyond. Step outside to the screened lanai and enjoy peaceful views of the water and surrounding landscape. The generously sized backyard offers plenty of room to add a private pool, providing the opportunity to create a beautiful outdoor living space while enjoying the peaceful lake views. The 2-car garage features attractive epoxy flooring and overhead storage, adding both function and a polished finish. Stonecreek is a resort style community that offers many activities and tons of amenities, including a full time manager & activities coordinator, fitness center, active pickleball & tennis, volleyball, full indoor basketball court, children play area, card and game room, and a gorgeous pool, lap pool and hot tub. This community is located in a highly desirable school district, has low HOA fees and No CDD. With its flexible floor plan, spacious kitchen, natural gas, screened lanai, beautiful lake setting, room for a pool, and the convenience of being offered completely furnished, this home presents an outstanding opportunity to enjoy the best of Southwest Florida living.
For sale
$964,500
4118 Aspen Chase DR, NAPLES, FL 34119
3beds
2,452sqft
:
Get pre-qualified$6,465/mo
Single Family Residence
Built in 2019
7,840 Square Feet Lot
$912,200 Zestimate®
$393/sqft
$529/mo HOA
What's special
Screened lanaiOversized center islandBeautiful lakefront homeFlexible floor planGenerously sized backyardBeautiful lake settingAbundant storage
- 2 days |
- 383 |
- 3 |
Likely to sell faster than
Zillow last checked:
Listing updated:
Listed by:
Brandi Chapman 239-641-7152,
Downing Frye Realty Inc.
Source: SWFLMLS,MLS#: 226026790 Originating MLS: Naples
Originating MLS: NaplesFacts & features
Interior
Bedrooms & bathrooms
- Bedrooms: 3
- Bathrooms: 3
- Full bathrooms: 3
Rooms
- Room types: Den - Study, Great Room, Guest Bath, Guest Room, Office, Screened Lanai/Porch, 3 Bedrooms Plus Den
Bedroom
- Features: Master BR Ground, Split Bedrooms
Dining room
- Features: Breakfast Bar, Dining - Family
Kitchen
- Features: Gas Available, Pantry
Heating
- Central
Cooling
- Ceiling Fan(s), Central Air
Appliances
- Included: Gas Cooktop, Dryer, Microwave, Range, Refrigerator/Freezer, Washer, Wine Cooler
- Laundry: Inside
Features
- Closet Cabinets, Foyer, Pantry, Smoke Detectors, Tray Ceiling(s), Walk-In Closet(s), Window Coverings, Den - Study, Great Room, Guest Bath, Guest Room, Home Office, Laundry in Residence, Screened Lanai/Porch
- Flooring: Carpet, Tile
- Windows: Window Coverings, Shutters - Manual
- Has fireplace: No
- Furnished: Yes
Interior area
- Total structure area: 2,905
- Total interior livable area: 2,452 sqft
Video & virtual tour
Property
Parking
- Total spaces: 2
- Parking features: Driveway, Attached
- Attached garage spaces: 2
- Has uncovered spaces: Yes
Features
- Stories: 1
- Patio & porch: Screened Lanai/Porch
- Pool features: Community
- Has view: Yes
- View description: Lake
- Has water view: Yes
- Water view: Lake
- Waterfront features: Lake
- Frontage type: Lakefront
Lot
- Size: 7,840 Square Feet
- Features: Regular
Details
- Additional structures: Cabana, Tennis Court(s)
- Parcel number: 66035002101
Construction
Type & style
- Home type: SingleFamily
- Architectural style: Ranch
- Property subtype: Single Family Residence
Materials
- Block, Stucco
- Foundation: Concrete Block
- Roof: Tile
Condition
- New construction: No
- Year built: 2019
Utilities & green energy
- Gas: Natural
- Water: Central
Community & HOA
Community
- Features: Clubhouse, Park, Pool, Fitness Center, Sidewalks, Tennis Court(s), Gated
- Security: Smoke Detector(s), Gated Community
- Subdivision: STONECREEK
HOA
- Has HOA: Yes
- Amenities included: Basketball Court, Barbecue, Bike And Jog Path, Bike Storage, Billiard Room, Cabana, Clubhouse, Park, Pool, Community Room, Fitness Center, Internet Access, Pickleball, Play Area, Sidewalk, Tennis Court(s), Underground Utility, Volleyball
- HOA fee: $6,352 annually
Location
- Region: Naples
Financial & listing details
- Price per square foot: $393/sqft
- Tax assessed value: $875,534
- Annual tax amount: $5,355
- Date on market: 7/25/2026
- Lease term: Buyer Finance/Cash
- Road surface type: Paved
Estimated market value
$912,200
$867,000 - $958,000
$4,225/mo
Price history
| Date | Event | Price |
|---|---|---|
| 7/25/2026 | Listed for sale | $964,500+67.8%$393/sqft |
Source:  SWFLMLS #226026790 Report a problem SWFLMLS #226026790 Report a problem | ||
| 1/28/2019 | Sold | $574,900+0.9%$234/sqft |
Source: Public Record Report a problem | ||
| 12/1/2018 | Price change | $569,900-1.7%$232/sqft |
Source: GL Homes Report a problem | ||
| 11/8/2018 | Price change | $579,900-0.7%$237/sqft |
Source: John R. Wood Properties #218031641 Report a problem | ||
| 8/4/2018 | Price change | $583,900+0.7%$238/sqft |
Source: John R. Wood Properties #218031641 Report a problem | ||
| 7/12/2018 | Price change | $579,900-0.2%$237/sqft |
Source: John R. Wood Properties #218031641 Report a problem | ||
| 6/23/2018 | Price change | $580,900+0.7%$237/sqft |
Source: John R. Wood Properties #218031641 Report a problem | ||
| 6/16/2018 | Price change | $576,900+1.4%$235/sqft |
Source: John R. Wood Properties #218031641 Report a problem | ||
| 5/29/2018 | Price change | $568,900+0.9%$232/sqft |
Source: John R.Wood Properties #218031641 Report a problem | ||
| 5/8/2018 | Listed for sale | $563,900$230/sqft |
Source: John R. Wood Properties #218031641 Report a problem | ||
Public tax history
| Year | Property taxes | Tax assessment |
|---|---|---|
| 2025 | $5,355 +2.3% | $575,015 +2.9% |
| 2024 | $5,233 +5.9% | $558,810 +3% |
| 2023 | $4,940 -3.1% | $542,534 +3% |
| 2022 | $5,100 -1.2% | $526,732 +3% |
| 2021 | $5,160 +2.5% | $511,390 +1.4% |
| 2020 | $5,036 +4% | $504,329 +18.9% |
| 2019 | $4,841 +727.7% | $424,110 +765.4% |
| 2018 | $585 -26.7% | $49,005 +10% |
| 2017 | $798 -6.5% | $44,550 +10% |
| 2016 | $854 +92.5% | $40,500 |
| 2015 | $444 | -- |
Find assessor info on the county website
Monthly payment
Est. payment
Payment breakdown
Explore the cost of this home by adjusting the details. Changes won't be saved.Climate risks
Neighborhood: 34119
Nearby schools
GreatSchools rating
- 10/10Laurel Oak Elementary SchoolGrades: PK-5Distance: 2.8 mi
- 10/10Oakridge Middle SchoolGrades: 6-8Distance: 3.6 mi
- 6/10Aubrey Rogers High SchoolGrades: 9-12Distance: 4 mi
Schools provided by the listing agent
- Elementary: LAUREL OAKS
- Middle: OAK RIDGE
Source: SWFLMLS. This data may not be complete. We recommend contacting the local school district to confirm school assignments for this home.
- $1,072,6004 bd3 ba2.4k sqft4114 Aspen Chase Dr, Naples, FL 34119Off Market

- $870,0003 bd3 ba2.1k sqft4122 Aspen Chase Dr, Naples, FL 34119Sold

- $976,9003 bd3 ba2.1k sqft4110 Aspen Chase Dr, Naples, FL 34119Off Market

- $1,150,0005 bd4 ba3.5k sqft4126 Aspen Chase Dr, Naples, FL 34119Sold
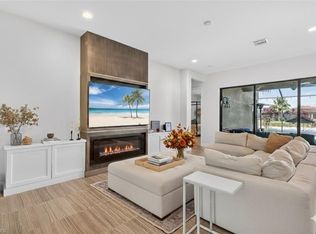
- $850,6004 bd3 ba2.1k sqft4106 Aspen Chase Dr, Naples, FL 34119Off Market
- $1,425,0006 bd5 ba4.1k sqft4130 Aspen Chase Dr, Naples, FL 34119Sold
- $1,437,1006 bd5 ba4k sqft4119 Aspen Chase Dr, Naples, FL 34119Off Market
- $860,400-- bd-- ba2.7k sqft4115 Aspen Chase Dr, Naples, FL 34119Off Market
A local agent can set up tours, give advice and negotiate with sellers.
Similar homes
- $974,9993 bd3 ba2.2k sqft4113 Amelia WAY, NAPLES, FL 34119For Sale

 MLS ID #226023706, Andrew Calvanese, Marzucco Real Estate. SWFLMLS
 - $925,0003 bd3 ba2.1k sqft4158 Aspen Chase DR, NAPLES, FL 34119For Sale
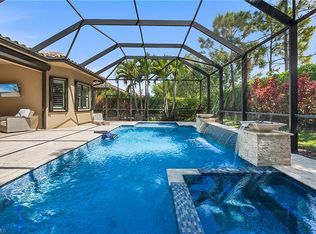 MLS ID #226018990, Shaun Garry, 5th Homes. SWFLMLS
 - $865,0003 bd3 ba2.2k sqft4475 Crimson AVE, NAPLES, FL 34119For Sale
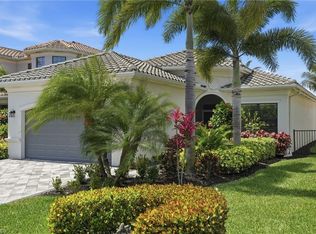 MLS ID #226015551, Kaleena Figaro, PA, Compass Florida LLC. SWFLMLS
 - $899,9993 bd3 ba2.1k sqft4715 Kensington CIR, NAPLES, FL 34119For Sale
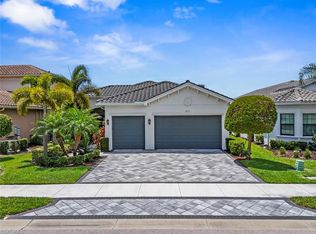 MLS ID #226019910, Martina Minarik, Realty One Group MVP. SWFLMLS
 - $949,0003 bd3 ba2.5k sqft3264 Pacific DR, NAPLES, FL 34119For SaleMLS ID #226022204, Philly Rodriguez, Real Broker, LLC. SWFLMLS
- $760,0004 bd3 ba2.8k sqft11682 Quail Village Way, Naples, FL 34119For Sale By Owner
- $999,9994 bd3 ba2.3k sqft3098 Hudson TER, NAPLES, FL 34119For SaleMLS ID #226016468, Claire O'Keefe, ENGEL & VOELKERS NAPLES. SWFLMLS
- $1,349,0005 bd4 ba3.4k sqft4204 Siderno CT, NAPLES, FL 34119For SaleMLS ID #226027314, Douglas Addeo, Community Realty Associates. SWFLMLS
- $1,049,0005 bd4 ba3k sqft4420 Aurora ST, NAPLES, FL 34119For SaleMLS ID #226020049, Kelly Ferreri, LLC, Compass Florida LLC. SWFLMLS
- $997,0004 bd4 ba2.8k sqft3606 Santaren CT, NAPLES, FL 34119For SaleMLS ID #226009886, Amanda Mallette, Premiere Plus Realty Company. SWFLMLS
- $899,0003 bd3 ba2.4k sqft4388 Pomarine CT, NAPLES, FL 34119For SaleMLS ID #226020142, Alan Celej, American One Percent Realty. SWFLMLS
- $1,099,0003 bd3 ba2.3k sqft3168 Pacific DR, NAPLES, FL 34119For SaleMLS ID #226015914, Nicola Wakelin, John R Wood Properties. SWFLMLS
- $1,190,0004 bd4 ba3k sqft4360 Aurora ST, NAPLES, FL 34119For SaleMLS ID #226002617, Angela Rizzi, LLC, William Raveis Real Estate. SWFLMLS
- $890,0004 bd3 ba2.4k sqft16014 Liguria Pl, Bonita Springs, FL 34135For Sale
 MLS ID #2026030894, Sande Ellis, Keller Williams Realty Fort Myers and the Islands. Florida Gulf Coast MLS
 - $775,0003 bd3 ba2.1k sqft3224 Pacific DR, NAPLES, FL 34119For SaleMLS ID #226025040, Nicola Wakelin, John R Wood Properties. SWFLMLS
- $1,099,0003 bd4 ba3k sqft3384 Atlantic CIR, NAPLES, FL 34119For SaleMLS ID #226023266, Diane Hawran, KW Elevate Luxury. SWFLMLS
- $799,0003 bd2 ba1.9k sqft3662 Grand Cypress DR, NAPLES, FL 34119For SaleMLS ID #226024928, Bill Archer, Keller Williams Realty Naples. SWFLMLS
- $749,9003 bd2 ba2.2k sqft3155 Santorini CT, NAPLES, FL 34119For SaleMLS ID #226024092, Pamela Schultz, PA, Downing Frye Realty Inc.. SWFLMLS
- $1,359,0005 bd4 ba3.3k sqft4347 Aurora ST, NAPLES, FL 34119For SaleMLS ID #226025291, Nicole Paff, KW Elevate Luxury. SWFLMLS
- $559,0003 bd2 ba1.5k sqft11054 Linnet LN, NAPLES, FL 34119For SaleMLS ID #226027231, Robin Crudele, John R Wood Properties. SWFLMLS
