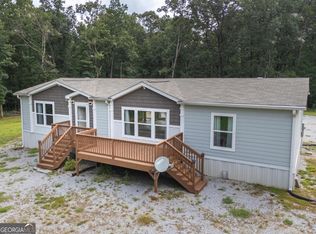
Welcome home to this absolutely gorgeous 3-bedroom, 2.5-bath ranch nestled on a quiet lot in Lula, Georgia! From the moment you arrive, the convenient double garage, inviting curb appeal, and Covered front porch set the tone for what awaits inside. As you step through the front door you will notice a beautifully updated, open-concept floor plan designed for today's lifestyle. The spacious living area flows seamlessly into the open kitchen, creating the perfect space for everyday living, entertaining, and gathering with family and friends. The kitchen offers the modern finishes and functionality today's buyers are looking for, while durable flooring provides a stylish look throughout the Home. The thoughtfully designed ranch split bedroom plan offers three comfortable bedrooms, including a spacious primary suite, along with two full bathrooms and a convenient half bath. With its modern updates, attractive finishes, open living spaces, and easy one-level living, this home truly offers the combination of comfort, style, and functionality that is so hard to find. Outside, enjoy the privacy and tranquility of the fenced in back yard, a large patio and a fire pit that provides an excellent opportunity to wind down after a long day!! Located in the growing Lula area, this beautiful home is ready for its new owners and offers the feel of a newer home without the wait for new construction. Absolutely gorgeous, beautifully updated, move-in ready, and designed for today's lifestyle-this Lula ranch is one you won't want to miss! Schedule your showing today!!!
Active
$339,900
177 Brookside Dr, Lula, GA 30554
3beds
1,752sqft
Single Family Residence
Built in 2017
9,147 Square Feet Lot
$337,300 Zestimate®
$194/sqft
$-- HOA
What's special
Large patioSpacious primary suiteCovered front porchInviting curb appealFire pitConvenient double garageQuiet lot
- 1 day |
- 124 |
- 11 |
Zillow last checked:
Listing updated:
Listed by:
Curtis Kesler 864-809-2670,
The Twiggs Realty
Source: GAMLS,MLS#: 10826049
Facts & features
Interior
Bedrooms & bathrooms
- Bedrooms: 3
- Bathrooms: 3
- Full bathrooms: 2
- 1/2 bathrooms: 1
- Main level bathrooms: 2
- Main level bedrooms: 3
Rooms
- Room types: Family Room, Laundry
Heating
- Heat Pump
Cooling
- Heat Pump
Appliances
- Included: Dishwasher, Electric Water Heater, Oven/Range (Combo)
- Laundry: In Hall
Features
- High Ceilings, Master On Main Level, Separate Shower, Soaking Tub, Split Bedroom Plan, Vaulted Ceiling(s), Walk-In Closet(s)
- Flooring: Laminate
- Basement: None
- Attic: Pull Down Stairs
- Number of fireplaces: 1
Interior area
- Total structure area: 1,752
- Total interior livable area: 1,752 sqft
- Finished area above ground: 1,752
- Finished area below ground: 0
Video & virtual tour
Property
Parking
- Parking features: Garage, Garage Door Opener
- Has garage: Yes
Features
- Levels: One
- Stories: 1
Lot
- Size: 9,147 Square Feet
- Features: Level, Other, Private
Details
- Parcel number: B01A022
Construction
Type & style
- Home type: SingleFamily
- Architectural style: Ranch
- Property subtype: Single Family Residence
Materials
- Concrete, Vinyl Siding
- Roof: Composition
Condition
- Resale
- New construction: No
- Year built: 2017
Utilities & green energy
- Sewer: Public Sewer
- Water: Public
- Utilities for property: Water Available
Community & HOA
Community
- Features: None
- Subdivision: Waterford Glen
HOA
- Has HOA: No
- Services included: None
Location
- Region: Lula
Financial & listing details
- Price per square foot: $194/sqft
- Tax assessed value: $328,984
- Annual tax amount: $2,157
- Date on market: 8/14/2026
- Listing agreement: Exclusive Right To Sell
- Listing terms: Cash,Conventional,FHA,VA Loan
Estimated market value
$337,300
$320,000 - $354,000
$1,977/mo
Price history
| Date | Event | Price |
|---|---|---|
| 8/14/2026 | Listed for sale | $339,900+4.6%$194/sqft |
Source:  FMLS GA #7821570 Report a problem FMLS GA #7821570 Report a problem | ||
| 11/13/2024 | Sold | $325,000$186/sqft |
Source:  GAMLS #10393972 Report a problem GAMLS #10393972 Report a problem | ||
| 10/14/2024 | Pending sale | $325,000$186/sqft |
Source: GAMLS #10393972 Report a problem | ||
| 10/11/2024 | Listed for sale | $325,000+65.8%$186/sqft |
Source: FMLS GA #7469761 Report a problem | ||
| 7/31/2020 | Sold | $196,000+0.6%$112/sqft |
Source:  GAMLS #8800645 Report a problem GAMLS #8800645 Report a problem | ||
| 6/11/2020 | Pending sale | $194,900$111/sqft |
Source: Keller Williams Lanier Partner #8800645 Report a problem | ||
| 6/9/2020 | Listed for sale | $194,900+30.8%$111/sqft |
Source: Keller Williams Lanier Partner #8800645 Report a problem | ||
| 9/27/2017 | Sold | $149,000$85/sqft |
Source: Public Record Report a problem | ||
Public tax history
| Year | Property taxes | Tax assessment |
|---|---|---|
| 2025 | $2,157 -4.8% | $131,594 +14.4% |
| 2024 | $2,267 +1.6% | $115,055 +5% |
| 2023 | $2,230 +5.8% | $109,583 +9.2% |
| 2022 | $2,108 +24.7% | $100,312 +32.6% |
| 2021 | $1,691 +4.9% | $75,675 +8.2% |
| 2020 | $1,611 +6.2% | $69,928 +7.9% |
| 2019 | $1,518 +4.2% | $64,786 +8.2% |
| 2018 | $1,456 +1216.7% | $59,876 +1260.8% |
| 2017 | $111 +1.1% | $4,400 +120% |
| 2016 | $109 +117.7% | $2,000 |
| 2015 | $50 +6.5% | $2,000 |
| 2014 | $47 | $2,000 |
| 2013 | $47 | $2,000 |
| 2012 | -- | -- |
| 2011 | -- | -- |
| 2010 | -- | -- |
| 2009 | $347 | $15,400 |
| 2008 | -- | $15,400 |
Find assessor info on the county website
Monthly payment
Est. payment
Payment breakdown
Explore the cost of this home by adjusting the details. Changes won't be saved.Climate risks
Neighborhood: 30554
Getting around
2 / 100
Car-DependentNearby schools
GreatSchools rating
- NABanks County Primary SchoolGrades: PK-2Distance: 9.2 mi
- 7/10Banks County Middle SchoolGrades: 6-8Distance: 11.4 mi
- 6/10Banks County High SchoolGrades: 9-12Distance: 10.6 mi
Schools provided by the listing agent
- Elementary: Banks
- Middle: Banks
- High: Banks
Source: GAMLS. This data may not be complete. We recommend contacting the local school district to confirm school assignments for this home.
- $326,0003 bd3 ba1.7k sqft173 Brookside Dr, Lula, GA 30554Sold
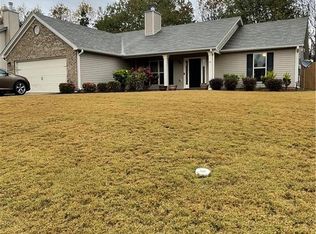
- $319,8004 bd3 ba1.7k sqft181 Brookside Dr, Lula, GA 30554Off Market

- $333,2004 bd3 ba1.7k sqft185 Brookside Dr, Lula, GA 30554Off Market
- $322,5004 bd3 ba1.7k sqft174 Brookside Dr, Lula, GA 30554Off Market
- $310,6004 bd3 ba-- sqft174 Brookside Dr #39, Lula, GA 30554Off Market
- $329,2404 bd3 ba1.7k sqft169 Brookside Dr, Lula, GA 30554Sold
- $312,9003 bd2 ba1.6k sqft182 Brookside Dr, Lula, GA 30554Off Market
- $314,3003 bd3 ba1.7k sqft170 Brookside Dr, Lula, GA 30554Off Market
A local agent can set up tours, give advice and negotiate with sellers.
Similar homes
- $349,9003 bd2 ba2.1k sqft5475 Cool Creek Ct, Lula, GA 30554For Sale
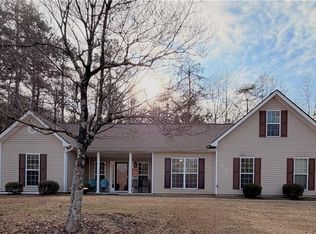
 MLS ID #7716882, Leisa Littlefield, Right Deal Realty, LLC.. FMLS GA
 - $370,0004 bd3 ba2.2k sqft6357 Woodland Station Dr, Lula, GA 30554For Sale
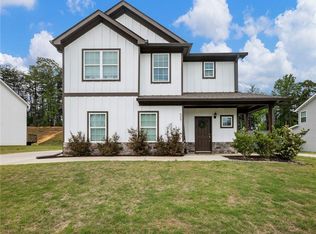 MLS ID #7772295, Joshua Grindle, Grindle Real Estate Group. FMLS GA
 - $360,0003 bd2 ba1.8k sqft144 Chestnut Trl, Commerce, GA 30529Active
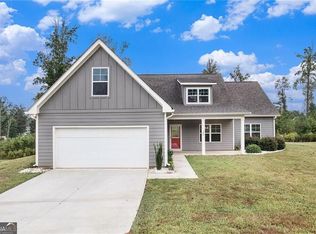
 MLS ID #10826559, Mark Spain, Mark Spain Real Estate. GAMLS
 - $325,0003 bd2 ba1.5k sqft257 Iris Dr, Demorest, GA 30535Active
 MLS ID #10825516, Teressa Greear Holtzclaw, Fourth Mountain Real Estate. GAMLS
 - $445,0003 bd3 ba2.1k sqft5466 Whitehall Rd, Lula, GA 30554ActiveMLS ID #10817466, Savita Sharma, Virtual Properties Realty.com. GAMLS
- $440,0004 bd4 ba2.4k sqft7501 Lula Rd, Lula, GA 30554ActiveMLS ID #10821120, Tania Lightsey, Ward Properties of North GA. GAMLS
- $339,9003 bd2 ba1.5k sqft7453 Dogwood Trl, Murrayville, GA 30564ActiveMLS ID #10815904, Sandra Glass, Century 21 Results. GAMLS
- $330,0004 bd2 ba1.7k sqft7803 Beachwood Dr, Murrayville, GA 30564Active Under ContractMLS ID #10819504, Go with Joe and Co, Century 21 Results. GAMLS
- $392,5004 bd3 ba1.6k sqft3930 Pine Tree Ln, Gainesville, GA 30501For SaleMLS ID #7808730, Joshua Grindle, Grindle Real Estate Group. FMLS GA
- $385,0003 bd2 ba1.7k sqft391 Pinewood Pl, Dahlonega, GA 30533ActiveMLS ID #10820511, Julie Scott, BHHS Georgia Properties. GAMLS
- $374,9003 bd3 ba2.2k sqft1268 Riverbend Rd, Demorest, GA 30535ActiveMLS ID #10710664, Kristen Gee, Maximum One Premier Realtors. GAMLS
- $358,0003 bd2 ba1.4k sqft678 Bailey Dr, Jefferson, GA 30549ActiveMLS ID #10819650, Tammy D Bennett, NorthGroup Real Estate Inc. GAMLS
- $329,9904 bd3 ba1.8k sqft337 Darling Ln, Pendergrass, GA 30567ActiveMLS ID #10818167, Ana Sadeghy, Re/Max Tru, Inc.. GAMLS
- $345,0003 bd2 ba2k sqft3946 Fraser Cir, Gainesville, GA 30506ActiveMLS ID #10740862, Donna Burns, BHHS Georgia Properties. GAMLS
- $345,0003 bd2 ba1.5k sqft7216 Ironwood Dr, Gainesville, GA 30507For SaleMLS ID #7803066, Stephen McClain, Your Home Sold Guaranteed Realty Crown Group. FMLS GA
- $334,9003 bd2 ba1.3k sqft3531 Pennington Trl, Gainesville, GA 30507ActiveMLS ID #10770357, Sergio Felix, RE/MAX Center. GAMLS
- $364,9003 bd2 ba1.4k sqft230 Campbell St, Cleveland, GA 30528ActiveMLS ID #10805973, Darin Randolph, Keller Williams Lanier Partners. GAMLS
- $370,1003 bd2 ba1.5k sqft4340 Oak Creek Dr, Gainesville, GA 30506Off Market
- $339,9004 bd3 ba1.6k sqft378 Baugh St, Commerce, GA 30529ActiveMLS ID #10794646, Holly Norman, RE/MAX Center. GAMLS
- $380,0003 bd2 ba1.6k sqft47 Hoke St, Maysville, GA 30558For SaleMLS ID #7771995, Stephen McClain, Your Home Sold Guaranteed Realty Crown Group. FMLS GA
