INCREDIBLE BUYER INCENTIVES: $5,000 MORTGAGE CONCESSION. Opendoor Home Loans will contribute up to $5,000 towards a permanent interest rate buy-down if you finance with Opendoor Home Loans LLC. Vaulted ceilings and a fireplace give the living room at 209 Brookside Dr its focal point, while the split-level layout separates gathering spaces from the bedroom areas. The kitchen has a peninsula, ample cabinet storage, and an adjoining dining area with direct access to the rear deck. Upstairs, the primary suite combines a tray ceiling and walk-in closet with a bathroom featuring a separate tub and shower. Additional bedrooms and a hall bathroom complete the upper level. A lower-level bedroom and full bathroom add flexibility, and the attached two-car garage provides parking and storage. The backyard extends beyond the elevated deck. Included 100-Day Home Warranty with buyer activation
Active
$344,000
209 Brookside Dr, Lula, GA 30554
4beds
1,752sqft
Single Family Residence
Built in 2018
10,454 Square Feet Lot
$326,100 Zestimate®
$196/sqft
$-- HOA
What's special
Rear deckAttached two-car garageSplit-level layoutWalk-in closetAmple cabinet storageVaulted ceilings
- 1 day
- 11
- 3
Zillow last checked:
Listing updated:
Listed by:
Tanya Pickens 404-796-8789,
Opendoor Brokerage,
Tanya Pickens 404-796-8789,
Opendoor Brokerage
Source: GAMLS,MLS#: 10877743
Facts & features
Interior
Bedrooms & bathrooms
- Bedrooms: 4
- Bathrooms: 3
- Full bathrooms: 3
- Main level bathrooms: 1
- Main level bedrooms: 1
Rooms
- Room types: Laundry
Heating
- Central, Natural Gas
Cooling
- Central Air
Appliances
- Included: Microwave, Dishwasher, Oven/Range (Combo)
- Laundry: In Basement
Features
- Other
- Flooring: Carpet, Vinyl
- Basement: Exterior Entry,Finished,Partial,Unfinished,Bath/Stubbed,Daylight,Interior Entry
- Number of fireplaces: 1
Interior area
- Total structure area: 1,752
- Total interior livable area: 1,752 sqft
- Finished area above ground: 1,752
- Finished area below ground: 0
Property
Parking
- Total spaces: 2
- Parking features: Garage, Attached
- Has attached garage: Yes
Features
- Levels: Two
- Stories: 2
Lot
- Size: 10,454 Square Feet
- Features: Corner Lot
Details
- Parcel number: B01A055
Construction
Type & style
- Home type: SingleFamily
- Architectural style: Other
- Property subtype: Single Family Residence
Materials
- Other, Vinyl Siding, Brick
- Roof: Composition
Condition
- Resale
- New construction: No
- Year built: 2018
Utilities & green energy
- Sewer: Public Sewer
- Water: Public
- Utilities for property: Water Available, Electricity Available, Sewer Available
Community & HOA
Community
- Features: None
- Subdivision: Waterford Glen - 00616
HOA
- Has HOA: No
- Services included: None
Location
- Region: Lula
Financial & listing details
- Price per square foot: $196/sqft
- Tax assessed value: $335,696
- Annual tax amount: $2,563
- Date on market: 10/22/2026
- Cumulative days on market: 1 day
- Listing agreement: Exclusive Agency
- Listing terms: Cash,Conventional,VA Loan
- Electric utility on property: Yes
Estimated market value
$326,100
$310,000 - $342,000
$1,866/mo
Price history
| Date | Event | Price |
|---|---|---|
| 10/23/2026 | Listed for sale | $344,000+18.6%$196/sqft |
Source:  GAMLS #10877743 Report a problem | ||
| 5/12/2022 | Sold | $290,000+1.8%$166/sqft |
Source:  FMLS GA #7027987 Report a problem | ||
| 4/15/2022 | Pending sale | $285,000$163/sqft |
Source: GAMLS #10035773 Report a problem | ||
| 4/7/2022 | Listed for sale | $285,000+67.7%$163/sqft |
Source: FMLS GA #7027987 Report a problem | ||
| 11/28/2018 | Sold | $169,900$97/sqft |
Source: Public Record Report a problem | ||
Public tax history
| Year | Property taxes | Tax assessment |
|---|---|---|
| 2025 | $2,564 +10.6% | $134,278 +14.2% |
| 2024 | $2,317 +1.6% | $117,594 +4.9% |
| 2023 | $2,281 +8.7% | $112,065 +10% |
| 2022 | $2,098 +25.5% | $101,842 +32.6% |
| 2021 | $1,672 +5% | $76,823 +8.1% |
| 2020 | $1,592 +4.7% | $71,078 +6.2% |
| 2019 | $1,521 +1314.4% | $66,910 +1420.7% |
| 2018 | $108 -2.8% | $4,400 |
| 2017 | $111 +1.1% | $4,400 +120% |
| 2016 | $109 +117.7% | $2,000 |
| 2015 | $50 +6.5% | $2,000 |
| 2014 | $47 | $2,000 |
| 2013 | $47 | $2,000 |
| 2012 | -- | -- |
| 2011 | -- | -- |
| 2010 | -- | -- |
| 2009 | $347 | $15,400 |
| 2008 | -- | $15,400 |
Find assessor info on the county website
Monthly payment
Est. payment
Payment breakdown
Explore the cost of this home by adjusting the details. Changes won't be saved.Climate risks
Neighborhood: 30554
Nearby schools
Schools provided by the listing agent
- Elementary: Banks
- Middle: Banks
- High: Banks
Source: GAMLS. This data may not be complete. We recommend contacting the local school district to confirm school assignments for this home.

Similar homes
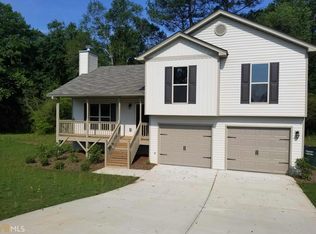
- $344,9004 bd3 ba1.7k sqft115 Brookside Ct, Lula, GA 30554Active
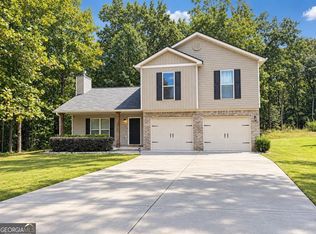
 MLS ID #10845237, Ma DelCarmen Soria, La Rosa Realty Georgia LLC. GAMLS
- $340,0003 bd2 ba1.6k sqft128 Waterford Glen Dr, Lula, GA 30554Active
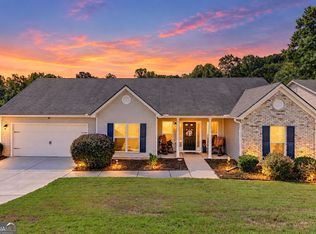 MLS ID #10857404, Duneys Freeman, PEND Realty, LLC. GAMLS
- $325,0003 bd2 ba1.2k sqft6214 Helen St, Lula, GA 30554Active
 MLS ID #10848600, Michelle B Brown, Keller Williams Lanier Partners. GAMLS
- $412,9904 bd3 ba2.4k sqft6119 Sandpiper St, Lula, GA 30554Active
 MLS ID #10876538, Shanna Cooke, Meritage Homes of Georgia Inc. GAMLS
- $344,9003 bd2 ba2.1k sqft5475 Cool Creek Ct, Lula, GA 30554For Sale
 MLS ID #7716882, Leisa Littlefield, Right Deal Realty, LLC.. FMLS GA
- $409,0004 bd3 ba2.3k sqft240 New Image Dr, Lula, GA 30554ActiveMLS ID #10804974, Selena L Nix, Century 21 Community Realty. GAMLS
- $309,9003 bd2 ba1.3k sqft5923 Carter St, Lula, GA 30554ActiveMLS ID #10849006, Tim Williams, X-Tra Realty, Inc.. GAMLS
- $389,0004 bd3 ba2.6k sqft6535 River Station Dr, Lula, GA 30554ActiveMLS ID #10871133, Leunam A Gutierrez, Coldwell Banker Realty. GAMLS
- $440,9804 bd3 ba2.3k sqft6127 Sandpiper St, Lula, GA 30554ActiveMLS ID #10876709, Shanna Cooke, Meritage Homes of Georgia Inc. GAMLS
- $370,0004 bd3 ba2.2k sqft6357 Woodland Station Dr, Lula, GA 30554For SaleMLS ID #7772295, Joshua Grindle, Grindle Real Estate Group. FMLS GA
- $447,9804 bd3 ba2.4k sqft6135 Sandpiper St, Lula, GA 30554ActiveMLS ID #10876775, Shanna Cooke, Meritage Homes of Georgia Inc. GAMLS
- $380,0003 bd3 ba1.7k sqft5907 Main St, Lula, GA 30554ActiveMLS ID #10807007, Chad Buffington, Buffington Real Estate Group. GAMLS
- $437,9805 bd3 ba2.5k sqft6731 Red Tail Rd, Lula, GA 30554ActiveMLS ID #10876782, Shanna Cooke, Meritage Homes of Georgia Inc. GAMLS
- $384,0004 bd4 ba2.2k sqft6353 Woodland Station Dr, Lula, GA 30554ActiveMLS ID #10801975, Jerry Harkness, Keller Williams Lanier Partners. GAMLS
- $245,0003 bd1 ba1k sqft5663 McLeod St, Lula, GA 30554ActiveMLS ID #10871045, Abbey Johnson, Keller Williams Lanier Partners. GAMLS
- $370,0004 bd3 ba1.8k sqft8817 Shallow Creek Trl #30, Clermont, GA 30527ActiveMLS ID #10874607, Christopher McCall, Chris McCall Realty. GAMLS
- $370,0004 bd3 ba1.8k sqft8817 Shallow Creek Trl, Clermont, GA 30527For SaleMLS ID #7855105, Chris McCall, Chris McCall Realty, LLC. FMLS GA
- $350,0003 bd2 ba1.5k sqft4630 Gillsville Hwy, Gillsville, GA 30543ActiveMLS ID #10871146, Reginald Smallwood, Keller Williams Lanier Partners. GAMLS
- $250,0004 bd2 ba2k sqft5500 Hemlock Ct, Lula, GA 30554Active Under ContractMLS ID #10866566, David C Dutton, eXp Realty. GAMLS
- $350,0003 bd2 ba1.5k sqft4232 Joe Chandler Rd, Gillsville, GA 30543Active Under ContractMLS ID #10844041, David Schultz, Virtual Properties Realty.com. GAMLS
