Welcome to 240-45 Little Neck Rd. Enter into an expanded cape that opens up into a charming living room w/wood burning fireplace. Formal dining room with original paneling, eat in kitchen, sunroom, guest bedroom, full bath all make up the first floor. Second floor has huge primary bedroom, with sitting room, walk in closet, upstairs study, 2 additional guest bedrooms and a large full bath.
Sold for $950,000
$950,000
24045 Little Neck Road, Douglaston, NY 11363
4beds
1,800sqft
Single Family Residence, Residential
Built in 1930
3,000 Square Feet Lot
$983,900 Zestimate®
$528/sqft
$4,315 Estimated rent
Home value
$983,900
$886,000 - $1.09M
$4,315/mo
Zestimate® history
Owner options
List your home for rent
$4,315/mo
Rent Zestimate®
Find your next renter with Zillow Rental Manager. Plus, with online applications, you can quickly screen prospective tenants – for free.
$4,315/mo
Rent Zestimate®
Refinance and save
$6,040/mo
Est. payment
Refinancing to a lower rate could help reduce your monthly payments and save thousands over the life of the loan.
$6,040/mo
Est. payment
Explore your selling options
Work with a Zillow partner agent
Leverage their expertise and Zillow's premium Showcase listings to get your home seen by more buyers.
Get startedList with your own agent
Get your home in front of millions of buyers by listing it on Zillow.
Learn how to do itSell it yourself
Take full control of how buyers see your home on Zillow by listing For Sale by Owner (FSBO).
List your homeWhat's special
Zillow last checked:
Listing updated:
Listed by:
Terry Sciubba,
Signature Premier Properties 516-785-0100
Bought with:
Terry Sciubba, 10301220216
Signature Premier Properties
Source: OneKey® MLS as distributed by MLS GRID,MLS#: 875271
Facts & features
Interior
Bedrooms & bathrooms
- Bedrooms: 4
- Bathrooms: 2
- Full bathrooms: 2
Primary bedroom
- Description: Huge room with office, walk in closets
- Level: Second
Bedroom 2
- Description: Guest Bedroom
- Level: First
Bedroom 2
- Description: Guest Bedroom
- Level: Second
Bedroom 3
- Level: Second
Other
- Description: Sunroom . All windows looking over private back yard
- Level: First
Other
- Description: Study
Other
- Description: Upstairs Porch
Den
- Description: Wood paneled, original shelving and wood floors
- Level: First
Dining room
- Level: First
Kitchen
- Description: Original wood cabinets/updated appliances
- Level: First
Living room
- Description: Living Room with original wood paneling.
- Level: First
Heating
- Has Heating (Unspecified Type)
Cooling
- Central Air
Appliances
- Included: Cooktop, Dishwasher, Gas Cooktop, Gas Oven, Microwave, Oven, Refrigerator
- Laundry: Washer/Dryer Hookup, In Basement
Features
- First Floor Bedroom, Chandelier, Crown Molding, Eat-in Kitchen, Entrance Foyer, Formal Dining, Natural Woodwork, Original Details, Tile Counters, Walk Through Kitchen
- Flooring: Hardwood
- Windows: Wall of Windows, Wood Frames
- Basement: Bilco Door(s)
- Attic: Crawl,Pull Stairs
Interior area
- Total structure area: 2,560
- Total interior livable area: 1,800 sqft
Property
Parking
- Total spaces: 2
- Parking features: Driveway, Garage
- Garage spaces: 1
- Has uncovered spaces: Yes
Features
- Exterior features: Lighting, Mailbox, Rain Gutters
- Has view: Yes
- View description: Neighborhood
- Waterfront features: Beach Access
Lot
- Size: 3,000 Square Feet
- Features: Back Yard, Garden, Landscaped, Near Public Transit, Near School, Near Shops
Details
- Parcel number: 080960023
- Special conditions: None
Construction
Type & style
- Home type: SingleFamily
- Architectural style: Exp Cape,Traditional
- Property subtype: Single Family Residence, Residential
Condition
- Actual
- Year built: 1930
Utilities & green energy
- Sewer: Public Sewer
- Water: Public
- Utilities for property: Natural Gas Connected, Sewer Connected
Community & HOA
HOA
- Has HOA: No
Location
- Region: Flushing
Financial & listing details
- Price per square foot: $528/sqft
- Tax assessed value: $73,200
- Annual tax amount: $10,788
- Date on market: 6/10/2025
- Cumulative days on market: 20 days
- Listing agreement: Exclusive Right To Sell
Price history
| Date | Event | Price |
|---|---|---|
| 9/3/2025 | Sold | $950,000+5.7%$528/sqft |
Source:  OneKey® MLS as distributed by MLS GRID #875271 Report a problem OneKey® MLS as distributed by MLS GRID #875271 Report a problem | ||
| 6/30/2025 | Pending sale | $899,000$499/sqft |
Source: OneKey® MLS as distributed by MLS GRID #875271 Report a problem | ||
| 6/10/2025 | Listed for sale | $899,000$499/sqft |
Source: OneKey® MLS as distributed by MLS GRID #875271 Report a problem | ||
Public tax history
| Year | Property taxes | Tax assessment |
|---|---|---|
| 2025 | -- | $85,080 +16.2% |
| 2024 | -- | $73,200 -1% |
| 2023 | -- | $73,920 -4.8% |
| 2022 | -- | $77,640 +5.8% |
| 2021 | -- | $73,367 +2.4% |
| 2020 | $9,790 +6.7% | $71,640 +6.3% |
| 2019 | $9,178 +3.6% | $67,380 +59.1% |
| 2018 | $8,862 +3.5% | $42,364 +0.9% |
| 2017 | $8,561 +9.1% | $41,996 +0.7% |
| 2016 | $7,850 | $41,693 +6.2% |
| 2015 | $7,850 +81.3% | $39,270 +5.7% |
| 2014 | $4,329 | $37,152 +5.7% |
| 2013 | -- | $35,155 +5.5% |
| 2012 | -- | $33,315 +0.8% |
| 2011 | -- | $33,063 +6% |
| 2010 | -- | $31,192 +6% |
| 2009 | -- | $29,427 +6% |
| 2008 | -- | $27,763 |
Find assessor info on the county website
Neighborhood: Douglaston
Nearby homes

- $793,8003 bd1 ba2.8k sqft4319 247th St, Little Neck, NY 11363Off Market

- $757,0003 bd1 ba-- sqft4310 Marathon Pkwy, Little Neck, NY 11363Off Market
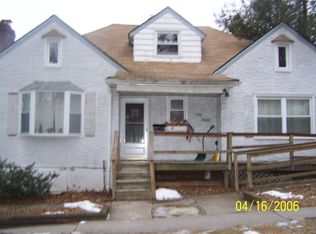
- $857,5003 bd1 ba-- sqft4020 249street, Little Neck, NY 11363Off Market
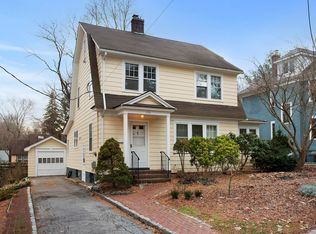
- $--4 bd2 ba-- sqft336 Hillside Ave, Little Neck, NY 11363Off Market
- $1,085,9004 bd2 ba1.7k sqft336 38th Drive-hillside Avenue, Douglaston, NY 11363Off Market
- $651,0004 bd3 ba1.7k sqft336 38th Rd, Flushing, NY 11363Off Market
- $1,232,8003 bd2 ba1.4k sqft24029 Little Neck Rd, Flushing, NY 11363Off Market
- $1,411,0004 bd3 ba1.7k sqft336 38th Rd, Douglaston, NY 11363Off Market
Nearby schools
GreatSchools rating
- 10/10PS 98 The Douglaston SchoolGrades: PK-5Distance: 0.3 mi
- 9/10Jhs 67 Louis PasteurGrades: 6-8Distance: 0.9 mi
- 4/10Benjamin N Cardozo High SchoolGrades: 9-12Distance: 1.5 mi
Schools provided by the listing agent
- Elementary: Contact Agent
- High: Contact Agent
Source: OneKey® MLS as distributed by MLS GRID. This data may not be complete. We recommend contacting the local school district to confirm school assignments for this home.
- New York
- Queens County
- New York
- 11363
- Queens
- Douglaston
- 24045 Little Neck Road
