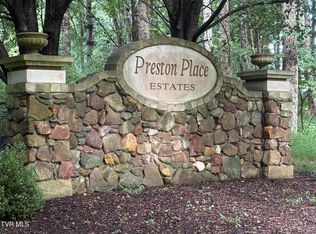
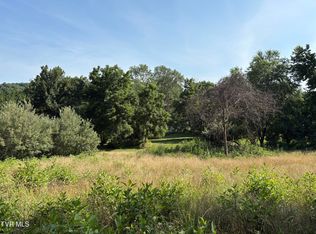
ROOM TO LIVE, SPACE TO GATHER, AND VIEWS TO ENJOY! Imagine a home where you can enjoy peaceful, scenic mountain views and gather with family and friends! Located in desirable Preston Place Estates, this beautiful, well-maintained, move-in-ready 5-bedroom, 4-bath home blends comfort, convenience, and outdoor enjoyment. Minutes from historic downtown Abingdon, South Holston Lake, and the Virginia Creeper Trail, this home will exceed your expectations! Step inside to natural light and impressive 12-foot great room ceilings, creating an open, airy feel. The thoughtfully designed kitchen features white cabinetry, quartz countertops, a subway tile backsplash, a large copper sink, stainless steel appliances, gas range, pendant lighting, and a butcher block island perfect for cooking and gathering. When it's time to relax, retreat to the main-level primary suite with a soaking tub, tiled walk-in shower, and generous closet space. A second main-level bedroom with a full bath offers additional comfort and privacy for family or guests. Upstairs, a third bedroom can serve as an office, hobby room, or bonus space. The partially finished lower level offers two more bedrooms and two full baths, providing plenty of room, flexibility, and comfort for guests. A workout area makes it convenient to exercise without leaving home. Outside, the property's approximately 1.1-acre setting offers abundant usable outdoor space, complemented by beautiful Appalachian Mountain scenery and partial views of South Holston Lake. Two covered outdoor decks invite dining, entertaining, or morning coffee. Raised garden beds, a fenced garden area, fruit trees, and berry bushes offer opportunities for homegrown produce. Hardie siding, brick, stone and a two-car garage add appeal and convenience. If you're looking for space to entertain, room to relax, and scenic mountain views to enjoy every day, this is one you won't want to miss! Schedule your private showing today.
For sale
$749,000
26592 Preston Place Dr, Abingdon, VA 24211
5beds
2,977sqft
Single Family Residence
Built in 2016
1.1 Acres Lot
$-- Zestimate®
$252/sqft
$-- HOA
What's special
Peaceful scenic mountain viewsPartially finished lower levelTwo-car garageBeautiful appalachian mountain sceneryOpen airy feelWorkout areaGas range
- 1 day
- 306
- 37
Zillow last checked:
Listing updated:
Listed by:
Cynthia Hornsby 276-608-8262,
Prestige Homes of the Tri Cities Inc. 423-217-0346
Source: SWVAR,MLS#: 112395
Facts & features
Interior
Bedrooms & bathrooms
- Bedrooms: 5
- Bathrooms: 4
- Full bathrooms: 4
Rooms
- Room types: Basement
Primary bedroom
- Level: First
Bedroom 2
- Level: First
Bedroom 3
- Level: Second
Bedroom 4
- Level: Basement
Bedroom 5
- Level: Basement
Bathroom
- Level: First
Bathroom 2
- Level: First
Bathroom 3
- Level: Basement
Bathroom 4
- Level: Basement
Dining room
- Level: First
Kitchen
- Level: First
Basement
- Area: 1787
Heating
- Heat Pump
Cooling
- Central Air, Heat Pump
Appliances
- Included: Dishwasher, Dryer, Gas Range, Refrigerator, Tankless Water Heater, Washer
Features
- Ceiling Fan(s), Newer Paint, Internet Availability Other/See Remarks
- Flooring: Newer Floor Covering, Carpet, Tile, Wood
- Windows: Insulated Windows, Window Treatments
- Basement: Unfinished
- Number of fireplaces: 1
- Fireplace features: Gas Log, Stone, One
Interior area
- Total structure area: 4,795
- Total interior livable area: 2,977 sqft
- Finished area above ground: 2,346
- Finished area below ground: 1,787
Video & virtual tour
Property
Parking
- Total spaces: 2
- Parking features: Attached, Concrete, Driveway, Garage, Garage Door Opener
- Attached garage spaces: 2
Features
- Stories: 1
- Patio & porch: Covered, Deck, Patio, Porch
- Exterior features: Garden, Lighting, Mature Trees, Other
- Fencing: Other
- Has view: Yes
- View description: Lake
- Has water view: Yes
- Water view: Lake
- Waterfront features: None
Lot
- Size: 1.1 Acres
- Features: Level, Rolling Slope, Views, See Remarks
Details
- Parcel number: 147D141
- Zoning: R-1
Construction
Type & style
- Home type: SingleFamily
- Property subtype: Single Family Residence
Materials
- Brick, HardiPlank Type, Stone Veneer, Dry Wall
- Foundation: Block
- Roof: Shingle
Condition
- Exterior Condition: Very Good,Interior Condition: Very Good
- Year built: 2016
Utilities & green energy
- Sewer: Septic Tank
- Water: Public
- Utilities for property: Propane
Community & HOA
Community
- Security: Radon Mitigation System, Smoke Detector(s)
- Subdivision: Preston Place Estates
HOA
- Has HOA: No
- Services included: None
Location
- Region: Abingdon
Financial & listing details
- Price per square foot: $252/sqft
- Tax assessed value: $513,300
- Annual tax amount: $2,207
- Date on market: 10/21/2026
- Road surface type: Paved
Estimated market value
Not available
Estimated sales range
Not available
Not available
Price history
| Date | Event | Price |
|---|---|---|
| 10/21/2026 | Listed for sale | $749,000+44%$252/sqft |
Source: TVRMLS #10002365 Report a problem | ||
| 2/22/2022 | Sold | $520,000-3.5%$175/sqft |
Source:  SWVAR #80910 Report a problem | ||
| 1/20/2022 | Contingent | $539,000$181/sqft |
Source: TVRMLS #9931513 Report a problem | ||
| 1/13/2022 | Price change | $539,000-2%$181/sqft |
Source: TVRMLS #9931513 Report a problem | ||
| 1/3/2022 | Price change | $549,9850%$185/sqft |
Source: SWVAR #80910 Report a problem | ||
| 12/7/2021 | Price change | $550,000-8.2%$185/sqft |
Source: TVRMLS #9931513 Report a problem | ||
| 11/30/2021 | Price change | $599,000-7.8%$201/sqft |
Source: TVRMLS #9931513 Report a problem | ||
| 11/26/2021 | Price change | $650,000-3.7%$218/sqft |
Source: Owner Report a problem | ||
| 11/22/2021 | Price change | $675,000-1.5%$227/sqft |
Source: Owner Report a problem | ||
| 11/19/2021 | Listed for sale | $685,000+57.5%$230/sqft |
Source: Owner Report a problem | ||
| 12/26/2019 | Listing removed | $435,000$146/sqft |
Source: Xrealty.net LLC #70171 Report a problem | ||
| 11/19/2019 | Price change | $435,000+1.4%$146/sqft |
Source: Xrealty.net LLC #70171 Report a problem | ||
| 8/19/2019 | Price change | $429,000-0.9%$144/sqft |
Source: Bhhs Jones Property Group Va #70652 Report a problem | ||
| 7/29/2019 | Price change | $432,999-0.5%$145/sqft |
Source: Bhhs Jones Property Group Va #70652 Report a problem | ||
| 6/26/2019 | Listed for sale | $435,000$146/sqft |
Source: Xrealty.net LLC #70171 Report a problem | ||
Public tax history
| Year | Property taxes | Tax assessment |
|---|---|---|
| 2025 | $22 -23.1% | $513,300 +49.9% |
| 2024 | $28 0% | $342,500 |
| 2023 | $28 -94.7% | $342,500 |
| 2022 | $529 -74.3% | $342,500 |
| 2021 | $2,055 +0.2% | $342,500 |
| 2020 | $2,050 | $342,500 +5.3% |
| 2019 | $2,050 | $325,400 |
| 2018 | $2,050 +541.8% | $325,400 |
| 2017 | $319 | $325,400 +541.8% |
| 2016 | $319 | $50,700 |
| 2015 | $319 +84.3% | $50,700 +66.8% |
| 2005 | $173 +7% | $30,400 +12.6% |
| 2004 | $162 +5.3% | $27,000 |
| 2003 | $154 | $27,000 |
| 2002 | $154 +16.6% | $27,000 +35% |
| 2001 | $132 | $20,000 |
Find assessor info on the county website
Monthly payment
Est. payment
Payment breakdown
Explore the cost of this home by adjusting the details. Changes won't be saved.Climate risks
Neighborhood: 24211
Nearby schools
Schools provided by the listing agent
- Elementary: Watauga
- Middle: E B Stanley
- High: Abingdon
Source: SWVAR. This data may not be complete. We recommend contacting the local school district to confirm school assignments for this home.

Similar homes
- $680,0004 bd4 ba3.4k sqft26558-26558 Preston Place Dr, Abingdon, VA 24211For Sale
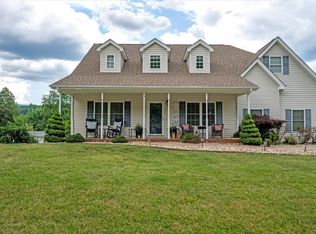
 MLS ID #110440, Steven Matney, Eagle Realty. SWVAR
- $789,9004 bd4 ba3k sqft24327 Eagle Site Dr, Abingdon, VA 24211For Sale
 MLS ID #9996754, Brie Kite. TVRMLS
- $424,9953 bd3 ba2.2k sqft18090 Brekenridge Ct, Abingdon, VA 24211For Sale
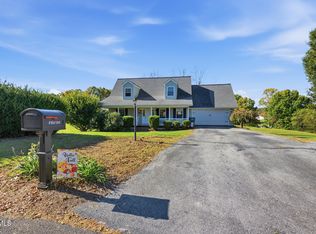 MLS ID #10002477, Justin Branson. TVRMLS
- $659,9003 bd3 ba2.1k sqft27438 Osceola Rd, Abingdon, VA 24211For Sale
 MLS ID #110569, Denise Blevins, eXp Realty. SWVAR
- $825,0004 bd4 ba3.5k sqft390 Winterham Dr, Abingdon, VA 24211For SaleMLS ID #110108, Kelsey Sykes, Cedar Realty Group. SWVAR
- $399,0003 bd2 ba2k sqft25597 Cornelius Dr, Abingdon, VA 24211For SaleMLS ID #111744, Amanda Vance, Matt Smith Realty. SWVAR
- $674,9994 bd2 ba2.2k sqft19308 Tulip Tree Ln, Meadowview, VA 24361For SaleMLS ID #112267, Karen Raines, Landmark Realty. SWVAR
- $829,9004 bd3 ba3.5k sqft29458 Blue Spring Rd, Meadowview, VA 24361For SaleMLS ID #112064, Joshua Coon, Park Hill Realty Group, LLC. SWVAR
- $749,0005 bd4 ba4.4k sqft16115 Peregrine Dr, Bristol, VA 24202For SaleMLS ID #112277, Carol Jones, BHHS Jones Property Group VA. SWVAR
- $499,9004 bd3 ba2.5k sqft22397 Tyco Dr, Abingdon, VA 24211For SaleMLS ID #111752, Maxwell Yates, Matt Smith Realty. SWVAR
- $549,0004 bd2 ba3.1k sqft20212 Randolph Dr, Abingdon, VA 24211For SaleMLS ID #111953, Matt Smith, Matt Smith Realty. SWVAR
- $749,0005 bd8 ba4.4k sqft19080 N Fork River Rd, Abingdon, VA 24210For SaleMLS ID #111476, Zuleika Hodges, BHHS Jones Property Group TN. SWVAR
- $725,0003 bd3 ba3.4k sqft14614 Porterfield Hwy, Abingdon, VA 24210For SaleMLS ID #112074, Connie S. Comer, Cedar Realty Group. SWVAR
- $599,9004 bd2 ba2.2k sqft19308 Tulip Tree Ln #B, Meadowview, VA 24361For SaleMLS ID #112271, Karen Raines, Landmark Realty. SWVAR
- $599,9004 bd3 ba3.3k sqft17256 Crabtree Ct, Bristol, VA 24202For SaleMLS ID #111927, Kashia Bordwine, Holston Realty, Inc. SWVAR
