WOW! This isn't just updated—it's been completely reimagined! This move-in ready 6-bedroom, 2.5-bath bi-level has been extensively remodeled since 2021 with a stunning open staircase, new flooring, trim, doors, walls, beautifully updated bathrooms, lighting, fixtures, hardware, and appliances. The spacious family/theater room is perfect for movie nights, game days, or entertaining. Enjoy the large living room, expansive deck, fenced backyard, 2-car garage, and abundant storage. Major updates include the roof, furnace, central air, siding, gutters, and patio. A rare combination of space, style, and modern updates! Some listing photos have been AI-enhanced to remove personal items, improve landscaping appearance, and adjust lighting for presentation purposes. No structural features or material property characteristics have been altered.
Offer-no show
$299,900
2405 Afton Rd, Beloit, WI 53511
6beds
2,146sqft
Single Family Residence
Built in 1983
0.31 Acres Lot
$-- Zestimate®
$140/sqft
$-- HOA
What's special
- --
- on Zillow
- 122
- views
- 2
- saves
Zillow last checked:
Listing updated:
Listed by:
Kimberly Colby,
Kim Colby Homes
Source: SCWMLS,MLS#: 2029845
Facts & features
Interior
Bedrooms & bathrooms
- Bedrooms: 6
- Bathrooms: 3
- Full bathrooms: 2
- 1/2 bathrooms: 1
- Main level bathrooms: 1
Primary bedroom
- Level: Main
- Area: 168
- Dimensions: 14 x 12
Bedroom 2
- Level: Main
- Area: 96
- Dimensions: 12 x 8
Bedroom 3
- Level: Main
- Area: 90
- Dimensions: 10 x 9
Bedroom 4
- Level: Lower
- Area: 112
- Dimensions: 14 x 8
Bedroom 5
- Level: Lower
- Area: 112
- Dimensions: 14 x 8
Dining room
- Level: Main
- Area: 96
- Dimensions: 12 x 8
Family room
- Area: 168
- Dimensions: 14 x 12
Kitchen
- Features: Pantry, Range/Oven, Refrigerator, Dishwasher, Microwave
- Level: Main
- Area: 153
- Dimensions: 17 x 9
Living room
- Level: Main
- Area: 160
- Dimensions: 16 x 10
Heating
- Forced Air
Cooling
- Central Air
Appliances
- Included: Water Softener Included
- Laundry: Lower Level
Features
- At Least 1 tub, Split bedrooms, Entrance Foyer, Bedroom
- Basement: Full,Full Size Windows/Exposed,Finished,Storage Space,Dual entry
- Number of fireplaces: 1
- Fireplace features: 1 fireplace, Electric
Interior area
- Total structure area: 2,146
- Total interior livable area: 2,146 sqft
- Finished area above ground: 1,225
Property
Parking
- Total spaces: 2
- Parking features: 2 car, Attached, Garage Door Opener
- Attached garage spaces: 2
- Has uncovered spaces: Yes
Features
- Levels: Multi/Split,Bi-level
- Patio & porch: Deck, Patio
- Fencing: Fenced
Lot
- Size: 0.31 Acres
- Features: Corner Lot
Details
- Parcel number: 206 12380005
- Zoning: R1
Construction
Type & style
- Home type: SingleFamily
- Property subtype: Single Family Residence
Materials
- Vinyl Siding, Brick
- Foundation: Poured concrete foundatn
Condition
- Year built: 1983
Details
- Warranty included: Yes
Utilities & green energy
- Sewer: Public Sewer
- Water: Well
- Utilities for property: Cable Available, Internet - Cable
Community & HOA
Community
- Security: Carbon Monoxide Detector(s), Smoke Detector(s)
Location
- Region: Beloit
Financial & listing details
- Price per square foot: $140/sqft
- Tax assessed value: $228,200
- Annual tax amount: $3,816
- Date on market: 8/6/2026
- Inclusions: Stove, Fridge, Microwave, Dishwasher, Water Softener, Blinds, $825 UHP Home Warranty, Sounds Bar, Projector and Projector Screen (negotiable).
Estimated market value
Not available
Estimated sales range
Not available
$2,496/mo
Price history
| Date | Event | Price |
|---|---|---|
| 8/13/2026 | Pending sale | $299,900$140/sqft |
Source: SCWMLS #2029845 Report a problem | ||
| 8/9/2026 | Listed for sale | $299,900+53.8%$140/sqft |
Source: SCWMLS #2029845 Report a problem | ||
| 4/20/2021 | Sold | $195,000-2.5%$91/sqft |
Source: Public Record Report a problem | ||
| 3/9/2021 | Price change | $199,900-4.8%$93/sqft |
Source: Mardel Realty Group, LLC #1899988 Report a problem | ||
| 1/5/2021 | Listed for sale | $210,000+183.8%$98/sqft |
Source: Mardel Realty Group, LLC #1899988 Report a problem | ||
| 1/5/2012 | Sold | $74,000-7.4%$34/sqft |
Source: Public Record Report a problem | ||
| 8/13/2011 | Price change | $79,900-9.2%$37/sqft |
Source: American Dwellings #1620465 Report a problem | ||
| 7/30/2011 | Price change | $88,000-2.2%$41/sqft |
Source: American Dwellings #1620465 Report a problem | ||
| 4/2/2011 | Listed for sale | $90,000-33.8%$42/sqft |
Source: American Dwellings, Ltd. #1620465 Report a problem | ||
| 10/26/2006 | Sold | $136,000$63/sqft |
Source: Public Record Report a problem | ||
Public tax history
| Year | Property taxes | Tax assessment |
|---|---|---|
| 2025 | $3,625 +33.1% | $228,200 |
| 2024 | $2,723 -4.8% | $228,200 +21% |
| 2023 | $2,860 -0.1% | $188,600 +3.7% |
| 2022 | $2,864 -17.5% | $181,900 +58.7% |
| 2021 | $3,473 +9.4% | $114,600 |
| 2020 | $3,174 +1.7% | $114,600 |
| 2019 | $3,120 +2.4% | $114,600 |
| 2018 | $3,047 | $114,600 |
| 2017 | $3,047 -1.8% | $114,600 |
| 2016 | $3,103 +3.8% | $114,600 |
| 2014 | $2,988 +2.3% | $114,600 |
| 2013 | $2,919 -1.1% | $114,600 |
| 2012 | $2,952 -4.8% | $114,600 |
| 2011 | $3,100 | $114,600 |
| 2010 | -- | $114,600 -11.6% |
| 2009 | -- | $129,700 -5.2% |
| 2008 | -- | $136,800 |
| 2007 | -- | $136,800 +14.9% |
| 2006 | -- | $119,100 +8% |
| 2005 | -- | $110,300 +2.7% |
| 2004 | -- | $107,400 +4.3% |
| 2003 | -- | $103,000 +2.3% |
| 2002 | -- | $100,700 +0.9% |
| 2001 | -- | $99,800 |
Find assessor info on the county website
Monthly payment
Est. payment
Payment breakdown
Explore the cost of this home by adjusting the details. Changes won't be saved.Climate risks
Neighborhood: 53511
Nearby schools
Schools provided by the listing agent
- Elementary: Converse
- Middle: Aldrich
- High: Memorial
- District: Beloit
Source: SCWMLS. This data may not be complete. We recommend contacting the local school district to confirm school assignments for this home.

Similar homes
- $319,9004 bd3 ba1.8k sqft1114 Sherman Ave, Janesville, WI 53545For Sale
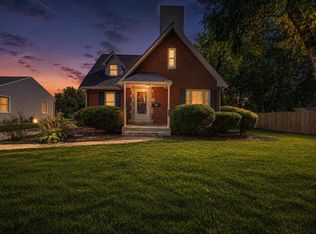 MLS ID #2031269, Kimberly Colby. SCWMLS
 - $399,0005 bd3 ba2.1k sqft1015 N Willard Ave, Janesville, WI 53548For Sale
 MLS ID #2031818, Alexis Wood. SCWMLS
 - $379,0004 bd5 ba2.6k sqft1853 Darby Ln, Davis, IL 61019For Sale
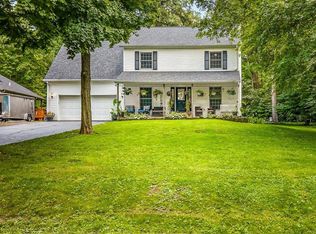 MLS ID #202605479, Tammy DeMus. NorthWest Illinois Alliance of REALTORS®
 - $439,9003 bd3 ba2.5k sqft2938 Yale Dr, Janesville, WI 53548For Sale
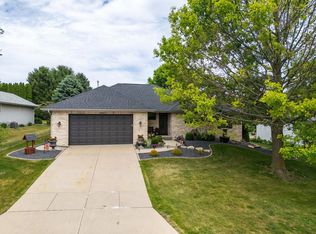 MLS ID #2025076, Tammy Lund. SCWMLS
