This 4-bedroom, 3.5-bath home offers space, comfort, and timeless appeal. Situated on a beautifully landscaped lot with mature trees, a fully fenced backyard, and UGS. Inside, you'll find a formal living room and dining room with vaulted ceilings, along with a spacious second living area featuring a fireplace just off the kitchen.The kitchen features a center island, informal dining area, and access to the deck and backyard. Main-floor laundry adds convenience to the home's functionality. Upstairs, the primary suite serves as a retreat with its own ensuite bath and walk in closet. Two additional bedrooms are connected by a convenient Jack-and-Jill bathroom, offering a thoughtful layout.The lower level provides even more living space with a fourth bedroom, family room, office area, and storage. A generous 3 car garage plus a heated shop offers plenty of room for vehicles, tools, hobbies.
For sale
Price cut: $20K (9/22)
$629,900
2405 Avalon Rd, Billings, MT 59102
4beds
3,366sqft
Single Family Residence
Built in 1995
10,262 Square Feet Lot
$625,500 Zestimate®
$187/sqft
$-- HOA
What's special
Heated shopMature treesFully fenced backyardBeautifully landscaped lotInformal dining areaMain-floor laundry
- 46 days
- 401
- 17
Zillow last checked:
Listing updated:
Listed by:
Billie Haynie 406-591-6512,
Engel & Voelkers
Source: BMTMLS,MLS#: 360191 Originating MLS: Billings Association Of REALTORS
Originating MLS: Billings Association Of REALTORSFacts & features
Interior
Bedrooms & bathrooms
- Bedrooms: 4
- Bathrooms: 4
- Full bathrooms: 3
- 1/2 bathrooms: 1
- Main level bathrooms: 1
Primary bedroom
- Description: Suite,Walk-In,Flooring: Carpet
- Level: Upper
Bedroom
- Description: Flooring: Carpet
- Level: Upper
Bedroom
- Description: Flooring: Carpet
- Level: Upper
Bedroom
- Description: Flooring: Vinyl
- Level: Basement
Other
- Description: Flooring: Carpet
- Level: Basement
Dining room
- Description: Flooring: Carpet
- Features: Chandelier, Vaulted Ceiling(s)
- Level: Main
Family room
- Description: Flooring: Carpet,Vinyl
- Features: Fireplace
- Level: Main
Family room
- Description: Flooring: Vinyl
- Level: Basement
Kitchen
- Description: Eating Area,Island,Pantry,Flooring: Laminate
- Level: Main
Laundry
- Description: Flooring: Vinyl
- Features: Sink
- Level: Main
Living room
- Description: Flooring: Carpet
- Features: Vaulted Ceiling(s)
- Level: Main
Heating
- Forced Air, Gas
Cooling
- Central Air
Appliances
- Included: Dryer, Dishwasher, Microwave, Oven, Range, Refrigerator, Smooth Cooktop, Washer
Features
- Basement: Full
- Number of fireplaces: 1
- Fireplace features: Gas
Interior area
- Total interior livable area: 3,366 sqft
- Finished area above ground: 2,193
Video & virtual tour
Property
Parking
- Total spaces: 3
- Parking features: Attached, Workshop in Garage, Garage Door Opener
- Attached garage spaces: 3
Features
- Levels: Two
- Stories: 2
- Patio & porch: Deck, Patio
- Exterior features: Deck, Fence, Sprinkler/Irrigation
- Fencing: Fenced
Lot
- Size: 10,262 Square Feet
- Features: Interior Lot, Landscaped, Trees, Sprinklers In Ground
Details
- Parcel number: A27908
- Zoning description: N3 - Suburban Neighborhood Residential
Construction
Type & style
- Home type: SingleFamily
- Architectural style: Two Story
- Property subtype: Single Family Residence
Materials
- Masonite
- Roof: Asphalt
Condition
- Resale
- Year built: 1995
Utilities & green energy
- Sewer: Public Sewer
- Water: Public
Community & HOA
Community
- Subdivision: Avalon
Location
- Region: Billings
Financial & listing details
- Price per square foot: $187/sqft
- Tax assessed value: $587,500
- Annual tax amount: $4,147
- Date on market: 6/23/2026
- Listing terms: Cash,FHA,New Loan,VA Loan
Estimated market value
$625,500
$594,000 - $657,000
$2,748/mo
Price history
| Date | Event | Price |
|---|---|---|
| 9/22/2026 | Price change | $629,900-3.1%$187/sqft |
Source:  BMTMLS #360191 Report a problem BMTMLS #360191 Report a problem | ||
| 9/2/2026 | Price change | $649,900-2.3%$193/sqft |
Source: BMTMLS #360191 Report a problem | ||
| 8/18/2026 | Listed for sale | $665,000$198/sqft |
Source: BMTMLS #360191 Report a problem | ||
Public tax history
| Year | Property taxes | Tax assessment |
|---|---|---|
| 2025 | $3,894 -21.2% | $587,500 +7.3% |
| 2024 | $4,944 +1.2% | $547,400 |
| 2023 | $4,885 +27.8% | $547,400 +42.1% |
| 2022 | $3,823 +5.1% | $385,100 |
| 2021 | $3,636 +6.4% | $385,100 +6.7% |
| 2020 | $3,416 -1.9% | $361,000 |
| 2019 | $3,481 -0.2% | $361,000 +8.3% |
| 2018 | $3,488 +3% | $333,200 |
| 2017 | $3,387 +9.4% | $333,200 +8.5% |
| 2016 | $3,096 | $307,100 |
| 2015 | $3,096 +13.2% | $307,100 +108.5% |
| 2014 | $2,736 +11.9% | $147,287 +0.1% |
| 2013 | $2,444 -0.8% | $147,151 +0.2% |
| 2012 | $2,463 | $146,787 |
| 2011 | -- | -- |
| 2010 | -- | -- |
| 2009 | -- | -- |
| 2008 | -- | $230,600 |
| 2007 | -- | $230,600 |
| 2006 | -- | $230,600 |
| 2005 | -- | $230,600 |
| 2004 | -- | $230,600 |
| 2003 | -- | $230,600 +41% |
| 2002 | -- | $163,600 |
| 2000 | -- | $163,600 |
Find assessor info on the county website
Monthly payment
Est. payment
Payment breakdown
Explore the cost of this home by adjusting the details. Changes won't be saved.Climate risks
Neighborhood: North Central
Nearby schools
Schools provided by the listing agent
- Elementary: Arrowhead
- Middle: Ben Steele
- High: West
Source: BMTMLS. This data may not be complete. We recommend contacting the local school district to confirm school assignments for this home.
Similar homes
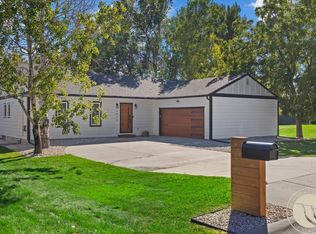
- $645,0004 bd4 ba3.4k sqft3624 Donna Dr, Billings, MT 59102For Sale
 MLS ID #361630, Brandon Treese, Berkshire Hathaway HS Floberg. BMTMLS
 - $599,0004 bd3 ba3.2k sqft3011 Reimers Park Dr, Billings, MT 59102For Sale
 MLS ID #361699, Brian Huskey, ERA American Real Estate. BMTMLS
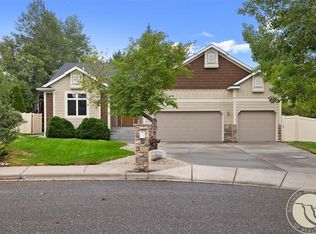
 - $600,0005 bd3 ba3.2k sqft3713 Poly Dr, Billings, MT 59102For Sale
 MLS ID #361354, Ryan Mayes, A Haus Of Realty. BMTMLS
 - $699,0004 bd4 ba3.9k sqft2111 Avalon Rd, Billings, MT 59102For Sale
 MLS ID #361859, Tim Mascarena, Metro, REALTORS L.L.P. BMTMLS
 - $579,0004 bd4 ba3.7k sqft2940 Rimrock Rd Unit 1, Billings, MT 59102For SaleMLS ID #360786, Rhonda Grimm, Berkshire Hathaway HS Floberg. BMTMLS
- $480,0005 bd4 ba3.1k sqft3632 Poly Dr, Billings, MT 59102For SaleMLS ID #361241, Brenda Mills, Keller Williams Yellowstone Pr. BMTMLS
- $675,0005 bd3 ba3.5k sqft4234 Toyon Dr, Billings, MT 59106For SaleMLS ID #362045, Lanissa Fortner, 4 Seasons Real Estate. BMTMLS
- $595,0004 bd3 ba3k sqft4162 Waterford Dr, Billings, MT 59106For SaleMLS ID #361917, Eddie Avila, Live Laugh Montana Real Estate. BMTMLS
- $640,0005 bd3 ba3.2k sqft4714 S Woodhaven Way, Billings, MT 59106For SaleMLS ID #362079, Chris Dunn, Montana Real Estate Brokers. BMTMLS
- $525,0005 bd3 ba3.3k sqft3948 Pine Cove Rd, Billings, MT 59102For SaleMLS ID #361552, Mark Dawson, Century 21 Americana. BMTMLS
- $675,0004 bd3 ba3.8k sqft4507 Rangeview Dr, Billings, MT 59106For SaleMLS ID #361545, Jeanne Peterson, Berkshire Hathaway HS Floberg. BMTMLS
- $499,0005 bd3 ba2.9k sqft2885 Jennie Ln, Billings, MT 59102For SaleMLS ID #361674, Curtis Arney, Town & Country Properties. BMTMLS
- $475,0004 bd3 ba2.1k sqft3110 Reimers Park Dr, Billings, MT 59102For SaleMLS ID #361784, Terri Welborn, Montana Real Estate Brokers. BMTMLS
- $469,0005 bd4 ba3.4k sqft3121 Buttercup Dr, Billings, MT 59102For SaleMLS ID #362147, Brian Lang, Century 21 Americana. BMTMLS
- $435,0004 bd2 ba2.4k sqft2518 Treasure Dr, Billings, MT 59102For SaleMLS ID #360638, Ronald Boyd, Team Boyd REALTORS. BMTMLS
- $525,0005 bd3 ba2.9k sqft2416 Cascade Ave, Billings, MT 59102For SaleMLS ID #362071, Heidi Brosovich, Montana Real Estate Brokers. BMTMLS
- $660,0004 bd3 ba4.8k sqft4544 Rio Vista Dr, Billings, MT 59106For SaleMLS ID #359935, Amber Uhren, Realty Billings. BMTMLS
- $540,0004 bd3 ba3.2k sqft3227 Country Club Cir, Billings, MT 59102For SaleMLS ID #361669, William Mike Leslie, Coldwell Banker The Brokers. BMTMLS
- $639,9005 bd4 ba3.7k sqft4427 Palisades Park Dr, Billings, MT 59106For SaleMLS ID #360448, Shawna Morales, Engel & Voelkers. BMTMLS
