Rare opportunity to own approximately 3.95 acres within the city limits of Shreveport. This unique property includes a well-maintained primary residence, a separate guest cottage, and a storage building with electricity, offering flexible living and functional space. The primary home features 1,808 square feet with 3 bedrooms and 2 bathrooms and includes a 2-car carport. Originally built in 1947, the home has been maintained over the years with updates and improvements. A separate efficiency-style guest cottage with 1 bathroom provides additional space that may be suitable for guests, home office use, or potential rental income. The property also includes a storage building with electricity, ideal for use as a workshop, hobby space, equipment storage, or additional utility space. The 3.95-acre lot provides privacy and open space rarely found within city limits, offering room for outdoor activities, gardening, or future expansion while still being conveniently located near shopping, dining, and everyday amenities. Properties with this amount of acreage inside the city are uncommon.
Sold
Price Unknown
2405 Meriwether Rd, Shreveport, LA 71108
5beds
2,570sqft
Single Family Residence
Built in 1947
3.95 Acres Lot
$258,200 Zestimate®
$--/sqft
$2,096 Estimated rent
Home value
$258,200
$245,000 - $271,000
$2,096/mo
Zestimate® history
Owner options
List your home for rent
$2,096/mo
Rent Zestimate®
Find your next renter with Zillow Rental Manager. Plus, with online applications, you can quickly screen prospective tenants – for free.
$2,096/mo
Rent Zestimate®
Refinance and save
Refinancing to a lower rate could help reduce your monthly payments and save thousands over the life of the loan.
Explore your selling options
Work with a Zillow partner agent
Leverage their expertise and Zillow's premium Showcase listings to get your home seen by more buyers.
Get startedList with your own agent
Get your home in front of millions of buyers by listing it on Zillow.
Learn how to do itSell it yourself
Take full control of how buyers see your home on Zillow by listing For Sale by Owner (FSBO).
List your homeWhat's special
Storage building with electricity
Zillow last checked:
Listing updated:
Listed by:
Jared English 0561973 888-881-4118,
Congress Realty, Inc. 888-881-4118
Bought with:
Hayli Cagle, 995697823
Keller Williams Northwest
Source: NTREIS,MLS#: 21208060
Facts & features
Interior
Bedrooms & bathrooms
- Bedrooms: 5
- Bathrooms: 3
- Full bathrooms: 3
Primary bedroom
- Features: Built-in Features, Ceiling Fan(s), En Suite Bathroom, Linen Closet, Steam Shower
- Level: First
- Dimensions: 15 x 13
Primary bedroom
- Features: Ceiling Fan(s), Linen Closet
- Level: First
- Dimensions: 12 x 12
Bedroom
- Features: Walk-In Closet(s)
- Level: First
- Dimensions: 13 x 12
Bedroom
- Level: First
- Dimensions: 9 x 9
Bedroom
- Features: Built-in Features, Cedar Closet(s), Ceiling Fan(s), En Suite Bathroom, Walk-In Closet(s)
- Level: First
- Dimensions: 27 x 28
Kitchen
- Features: Built-in Features, Butler's Pantry, Ceiling Fan(s), Dual Sinks, Granite Counters, Kitchen Island, Pantry
- Level: First
- Dimensions: 13 x 16
Living room
- Features: Ceiling Fan(s)
- Level: First
- Dimensions: 13 x 23
Living room
- Features: Ceiling Fan(s)
- Level: First
- Dimensions: 25 x 11
Heating
- Central
Cooling
- Central Air, Ceiling Fan(s)
Appliances
- Included: Some Gas Appliances, Dishwasher, Electric Water Heater, Gas Cooktop, Plumbed For Gas
- Laundry: Electric Dryer Hookup
Features
- Decorative/Designer Lighting Fixtures, Kitchen Island, Open Floorplan, Smart Home, Walk-In Closet(s)
- Flooring: Laminate
- Windows: Bay Window(s)
- Has basement: No
- Has fireplace: No
Interior area
- Total interior livable area: 2,570 sqft
Property
Parking
- Total spaces: 3
- Parking features: Attached Carport
- Garage spaces: 1
- Carport spaces: 2
- Covered spaces: 3
Accessibility
- Accessibility features: Accessible Full Bath
Features
- Levels: One
- Stories: 1
- Patio & porch: Awning(s), Enclosed, Front Porch, Covered, Deck
- Exterior features: Awning(s), Courtyard, Deck, Garden, Private Yard, Storage
- Pool features: None
- Fencing: Barbed Wire
Lot
- Size: 3.95 Acres
- Residential vegetation: Cleared
Details
- Parcel number: 171434017000700
Construction
Type & style
- Home type: SingleFamily
- Architectural style: Detached
- Property subtype: Single Family Residence
Materials
- Foundation: Pillar/Post/Pier
- Roof: Shingle
Condition
- Year built: 1947
Utilities & green energy
- Water: Public
- Utilities for property: Water Available
Green energy
- Indoor air quality: Ventilation
- Water conservation: Gray Water System
Community & HOA
Community
- Security: Security System, Smoke Detector(s), Security Lights
- Subdivision: Oak Grove Sub
HOA
- Has HOA: No
Location
- Region: Shreveport
Financial & listing details
- Tax assessed value: $74,460
- Annual tax amount: $1,161
- Date on market: 3/13/2026
- Cumulative days on market: 57 days
- Listing terms: Cash,Conventional,FHA,VA Loan
- Road surface type: Gravel
Price history
| Date | Event | Price |
|---|---|---|
| 11/10/2026 | Sold | -- |
Source: NTREIS #21208060 Report a problem | ||
| 9/9/2026 | Pending sale | $269,000$105/sqft |
Source: NTREIS #21208060 Report a problem | ||
| 5/16/2026 | Listed for sale | $269,000$105/sqft |
Source: NTREIS #21208060 Report a problem | ||
| 5/10/2026 | Pending sale | $269,000$105/sqft |
Source: NTREIS #21208060 Report a problem | ||
| 3/13/2026 | Listed for sale | $269,000$105/sqft |
Source: NTREIS #21208060 Report a problem | ||
Public tax history
| Year | Property taxes | Tax assessment |
|---|---|---|
| 2025 | $211 | $7,446 |
| 2024 | $211 -2.6% | $7,446 |
| 2023 | $217 | $7,446 |
| 2022 | $217 +9.4% | $7,446 |
| 2021 | $198 | $7,446 |
| 2020 | $198 -15.4% | $7,446 +4.8% |
| 2019 | $234 +125.6% | $7,102 +130.4% |
| 2018 | $104 | $3,083 |
| 2017 | -- | $3,083 -58.7% |
| 2015 | -- | $7,470 |
| 2014 | -- | $7,470 |
| 2013 | -- | $7,470 |
| 2012 | -- | $7,470 +3.3% |
| 2011 | -- | $7,230 |
| 2010 | -- | $7,230 |
| 2009 | -- | $7,230 |
| 2008 | -- | $7,230 +0.3% |
| 2007 | -- | $7,210 |
| 2006 | -- | $7,210 |
| 2005 | -- | $7,210 |
| 2004 | -- | $7,210 |
Find assessor info on the county website
Neighborhood: Jenkins, Pinecroft Subdivision
Nearby homes
- $202,8003 bd2 ba2k sqft8816 Ruth Ave, Shreveport, LA 71108Off Market
- $14,880-- bd-- ba-- sqft50487 Bond Dr, Shreveport, LA 71108Off Market
- $--3 bd2 ba2.2k sqft8820 Ruth Ave, Shreveport, LA 71108Sold
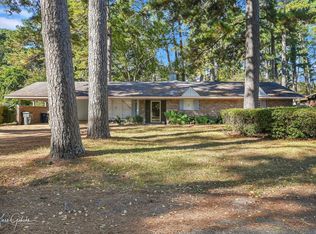
- $183,9003 bd2 ba1.7k sqft8815 Ruth Ave, Shreveport, LA 71108Off Market
- $98,9003 bd2 ba1.6k sqft8813 Ruth Ave, Shreveport, LA 71108For Sale
- $--2 bd1 ba1.8k sqft8806 Ruth Ave, Shreveport, LA 71108Sold
- $130,0003 bd2 ba1.7k sqft8824 Ruth Ave, Shreveport, LA 71108Off Market
- $137,4003 bd2 ba1.7k sqft8819 Ruth Ave, Shreveport, LA 71108Off Market
Nearby schools
GreatSchools rating
- 5/10Westwood Elementary SchoolGrades: PK-5Distance: 1.2 mi
- 4/10Caddo Middle Career And Technology SchoolGrades: 6-8Distance: 2.4 mi
- 3/10Woodlawn Leadership AcademyGrades: 9-12Distance: 1.6 mi
Schools provided by the listing agent
- Elementary: Caddo ISD Schools
- Middle: Caddo ISD Schools
- High: Caddo ISD Schools
- District: Caddo PSB
Source: NTREIS. This data may not be complete. We recommend contacting the local school district to confirm school assignments for this home.
Sell for more on Zillow
Get a Zillow Showcase℠ listing at no additional cost and you could sell for .
$258,200
2% more
+$5,164
With Zillow Showcase(estimated)
$263,364
Sell for more on Zillow
Get a Zillow Showcase℠ listing at no additional cost and you could sell for .
$258,200
2% more
+$5,164
With Zillow Showcase(estimated)
$263,364
- Louisiana
- Caddo Parish
- Shreveport
- 71108
- Jenkins, Pinecroft Subdivision
- 2405 Meriwether Rd
Nearby cities
Nearby neighborhoods
- Airport, Pines Road Real estate
- Broadmoor, Anderson Island, Shreve Isle. Real estate
- Caddo Heights, South Highlands Real estate
- Ceder Grove, Lynbrook Real estate
- Highland, Stoner Hill Real estate
- Hyde Park Brookwood, Southern Hills Real estate
- Jenkins, Pinecroft Subdivision Real estate
- Martin Luther King Dr. Area Real estate
- Springlake, University Terrace Real estate
- Sunset Arcre, Garden Valley, Morningside Real estate
