Beautiful Home with Spacious Yard, Phenomenal Schools, and No City Property Taxes!
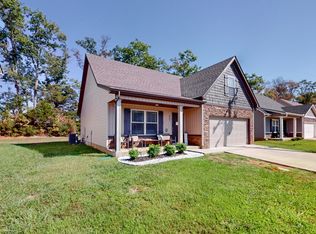
Welcome home to this charming, freshly painted home offering comfort, style, and convenience! The inviting open-concept living room and kitchen create the perfect space for entertaining family and friends. The main-level primary suite offers privacy and convenience, while the spacious layout provides plenty of room to relax and unwind.
All appliances are included, making this home truly move-in ready! Additional highlights include a two-car garage, a spacious backyard, and a peaceful tree-lined backdrop offering added privacy with no homes directly behind you
Active
$334,900
2405 Red Barn Rd, Christiana, TN 37037
4beds
1,501sqft
Single Family Residence, Residential
Built in 2021
6,969 Square Feet Lot
$-- Zestimate®
$223/sqft
$20/mo HOA
What's special
Freshly painted homeTwo-car garageMain-level primary suiteSpacious backyardSpacious layout
- 9 hours
- 24
- 1
Zillow last checked:
Listing updated:
Listed by:
Thomas O. Smith 615-866-8719,
Keller Williams Realty - Murfreesboro 615-895-8000
Source: RealTracs MLS as distributed by MLS GRID,MLS#: 3635982
Facts & features
Interior
Bedrooms & bathrooms
- Bedrooms: 4
- Bathrooms: 3
- Full bathrooms: 2
- 1/2 bathrooms: 1
- Main level bedrooms: 1
Bedroom 1
- Area: 210 Square Feet
- Dimensions: 14x15
Bedroom 2
- Area: 132 Square Feet
- Dimensions: 11x12
Bedroom 3
- Area: 121 Square Feet
- Dimensions: 11x11
Bedroom 4
- Area: 154 Square Feet
- Dimensions: 11x14
Primary bathroom
- Features: Double Vanity
Kitchen
- Features: Eat-in Kitchen
- Area: 240 Square Feet
- Dimensions: 15x16
Living room
- Features: Great Room
- Area: 288 Square Feet
- Dimensions: 16x18
Other
- Features: Utility Room
- Area: 48 Square Feet
- Dimensions: 6x8
Recreation room
- Features: Second Floor
- Level: Second
Heating
- Central, Heat Pump
Cooling
- Central Air, Electric
Appliances
- Included: Electric Oven, Electric Range, Dishwasher, Disposal, Microwave
Features
- Ceiling Fan(s), Extra Closets, Walk-In Closet(s)
- Flooring: Carpet, Laminate, Vinyl
- Basement: None
Interior area
- Total structure area: 1,501
- Total interior livable area: 1,501 sqft
- Finished area above ground: 1,501
Property
Parking
- Total spaces: 2
- Parking features: Garage Faces Front, Concrete, Driveway
- Attached garage spaces: 2
- Has uncovered spaces: Yes
Features
- Levels: Two
- Stories: 2
- Patio & porch: Patio
Lot
- Size: 6,969 Square Feet
Details
- Parcel number: 157F B 00900 R0129834
- Special conditions: Standard
Construction
Type & style
- Home type: SingleFamily
- Architectural style: Contemporary
- Property subtype: Single Family Residence, Residential
Materials
- Stone, Vinyl Siding
- Roof: Shingle
Condition
- New construction: No
- Year built: 2021
Utilities & green energy
- Sewer: Public Sewer
- Water: Private
- Utilities for property: Electricity Available, Water Available
Green energy
- Energy efficient items: Windows
Community & HOA
Community
- Subdivision: Valley Farms Sec 2
HOA
- Has HOA: Yes
- HOA fee: $20 monthly
- Second HOA fee: $500 one time
Location
- Region: Christiana
Financial & listing details
- Price per square foot: $223/sqft
- Tax assessed value: $307,000
- Annual tax amount: $1,440
- Date on market: 11/12/2026
- Electric utility on property: Yes
Estimated market value
Not available
Estimated sales range
Not available
Not available
Price history
| Date | Event | Price |
|---|---|---|
| 11/13/2026 | Listed for sale | $334,900$223/sqft |
Source:  RealTracs MLS as distributed by MLS GRID #3635982 Report a problem | ||
| 8/28/2023 | Listing removed | -- |
Source: Zillow Rentals Report a problem | ||
| 8/11/2023 | Listed for rent | $2,100$1/sqft |
Source: Zillow Rentals Report a problem | ||
Public tax history
| Year | Property taxes | Tax assessment |
|---|---|---|
| 2025 | $1,440 | $76,750 |
| 2024 | $1,440 | $76,750 |
| 2023 | $1,440 +62.1% | $76,750 +372.3% |
| 2022 | $888 | $16,250 |
Find assessor info on the county website
Monthly payment
Est. payment
Payment breakdown
Explore the cost of this home by adjusting the details. Changes won't be saved.Climate risks
Neighborhood: 37037
Nearby schools
Schools provided by the listing agent
- Elementary: Plainview Elementary School
- Middle: Christiana Middle School
- High: Riverdale High School
Source: RealTracs MLS as distributed by MLS GRID. This data may not be complete. We recommend contacting the local school district to confirm school assignments for this home.
Similar homes
- $358,9003 bd3 ba1.4k sqft2910 Valley Farms Dr Lot 147, Christiana, TN 37037New Construction

 MLS ID #3634662, Teresa Kidd. RealTracs MLS as distributed by MLS GRID
- $350,0003 bd2 ba1.7k sqft2305 Rankin Dr, Christiana, TN 37037For Sale
 MLS ID #3630774, Brad Fowler. RealTracs MLS as distributed by MLS GRID
- $309,0004 bd3 ba1.5k sqft2331 Red Barn Rd, Christiana, TN 37037For Sale
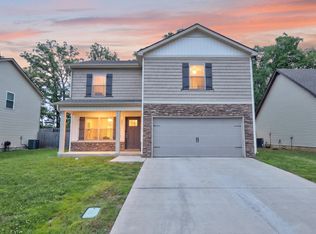 MLS ID #3243649, Thomas O. Smith. RealTracs MLS as distributed by MLS GRID
- $385,0003 bd2 ba1.3k sqft1032 Auldridge Dr, Christiana, TN 37037For Sale
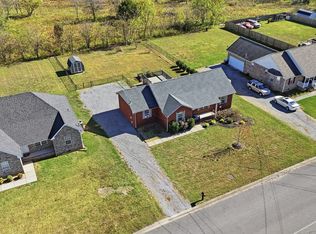 MLS ID #3633120, Terry Carter CLHMS,CRS,ABR. RealTracs MLS as distributed by MLS GRID
- $375,0003 bd2 ba1.3k sqft2739 Cliffside Dr, Christiana, TN 37037For SaleMLS ID #3621185, John Turner | Turner Victory Team. RealTracs MLS as distributed by MLS GRID
- $414,9004 bd3 ba1.8k sqft2859 Upstream Rd Lot 133, Christiana, TN 37037New ConstructionMLS ID #3635630, Teresa Kidd. RealTracs MLS as distributed by MLS GRID
- $384,9004 bd3 ba1.7k sqft3005 Upstream Rd Lot 138, Christiana, TN 37037New ConstructionMLS ID #3627834, Teresa Kidd. RealTracs MLS as distributed by MLS GRID
- $363,0003 bd3 ba1.4k sqft2002 Haystack Ct, Christiana, TN 37037For SaleMLS ID #3628248, Judy Knapp. RealTracs MLS as distributed by MLS GRID
- $379,9004 bd3 ba1.5k sqft2902 Valley Farms Dr Lot 82, Christiana, TN 37037New ConstructionMLS ID #3597515, Teresa Kidd. RealTracs MLS as distributed by MLS GRID
- $385,9004 bd3 ba1.6k sqft3001 Upstream Rd Lot 137, Christiana, TN 37037New ConstructionMLS ID #3592661, Teresa Kidd. RealTracs MLS as distributed by MLS GRID
- $358,0004 bd3 ba1.6k sqft949 Blue Ash Way, Christiana, TN 37037For SaleMLS ID #3624439, Karen Albright. RealTracs MLS as distributed by MLS GRID
- $409,9004 bd3 ba1.7k sqft3017 Upstream Rd Lot 141, Christiana, TN 37037New ConstructionMLS ID #3592783, Teresa Kidd. RealTracs MLS as distributed by MLS GRID
- $389,9003 bd2 ba1k sqft548 Meadowview Dr, Christiana, TN 37037For SaleMLS ID #3633657, Brad Elam. RealTracs MLS as distributed by MLS GRID
- $399,9004 bd3 ba1.7k sqft2855 Upstream Rd Lot 132, Christiana, TN 37037New ConstructionMLS ID #3592338, Teresa Kidd. RealTracs MLS as distributed by MLS GRID
- $355,0004 bd3 ba1.6k sqft5567 Compass Way, Christiana, TN 37037For SaleMLS ID #3514079, Emily Mason. RealTracs MLS as distributed by MLS GRID
- $330,0003 bd3 ba1.4k sqft5745 Stardive Way, Christiana, TN 37037For SaleMLS ID #3242864, Sukman Subba. RealTracs MLS as distributed by MLS GRID
- $344,9003 bd3 ba1.4k sqft5409 Walnut Chase Dr, Christiana, TN 37037For SaleMLS ID #3519122, John Trupiano. RealTracs MLS as distributed by MLS GRID
- $369,0003 bd3 ba1.5k sqft5443 Elkanah Ct, Christiana, TN 37037For SaleMLS ID #3623592, Isabel Pirela-Garcia. RealTracs MLS as distributed by MLS GRID
- $340,0003 bd2 ba1.1k sqft148 N Wagon Trl, Murfreesboro, TN 37128For SaleMLS ID #3633461, Jahniya McCormick. RealTracs MLS as distributed by MLS GRID
