This absolutely gorgeous, new custom estate features beautiful pastoral views, is nestled on a lushly landscaped two acre lot, and is sited at the very end of a scenic cul de sac. The superb open floor plan is flooded with natural light and is highlighted by excellent quality finishes throughout. Amenities include a stellar chef's kitchen (plus a prep kitchen) with four ovens and two islands, one with counter seating, adjoining the sunny breakfast room, all opening to the spacious family room with large stone fireplace and siding walls of glass leading to a large, covered outdoor patio with skylights and full barbecue center. Additional amenities include a gracious formal dining room with glass encased, refrigerated wine wall, beautiful custom office with huge picture windows, a stunning home theater with acoustic paneled sound walls & back-lit coffered ceiling, adjoining entertainers lounge/game room with wet bar, large gym with a motorized opening wall, massage area, and a full bath that includes a steam shower & sauna, plus there is an upstairs bonus room/loft. There are seven generous en suite bedrooms in the main house, four upstairs and two on the main floor. The superb primary suite offers a vaulted, open beam ceiling, full wall windows, white oak floors, a stone fireplace, deluxe dual baths with a shared, oversize walk-in shower, a big soaking tub, room sized, glass fronted custom closets and a big sitting balcony capturing the sunset views. The nicely private grounds include a full guest house, a big sparkling zero edge pool with oversized Baja shelf, a large spa, covered patio, mature trees, and a big private yard with lot's of grass & play areas, plus garages for 7-cars finished with gleaming epoxy floors, plus there is additional off street covered parking. This luxurious home exemplifies the essence of the relaxed, indoor/outdoor California lifestyle.
New construction
Listed by: Douglas Elliman of California, Inc. • Marc Shevin • Contact: 818-929-0444
$24,500,000
24050 Hidden Ridge Rd, Hidden Hills, CA 91302
8beds
16,112sqft
:
Get pre-qualified$163,078/mo
Single Family Residence
Built in 2023
2.02 Acres Lot
$22,562,400 Zestimate®
$1,521/sqft
$-- HOA
What's special
Mature treesScenic cul de sacPastoral viewsWhite oak floorsMassage areaSunny breakfast roomCovered patio
- 183 days |
- 2,888 |
- 252 |
Zillow last checked:
Listing updated:
Listed by:
Marc Shevin DRE #00559629 818-929-0444,
Douglas Elliman of California, Inc.,
Hanna Shevin DRE #02099901 818-918-6115,
Douglas Elliman of California, Inc.
Source: CRMLS,MLS#: SR26017152 Originating MLS: California Regional MLS
Originating MLS: California Regional MLSFacts & features
Interior
Bedrooms & bathrooms
- Bedrooms: 8
- Bathrooms: 11
- Full bathrooms: 9
- 1/2 bathrooms: 2
- Main level bathrooms: 4
- Main level bedrooms: 2
Rooms
- Room types: Bonus Room, Bedroom, Exercise Room, Family Room, Game Room, Guest Quarters, Kitchen, Laundry, Living Room, Primary Bedroom, Media Room, Office, Other, Pantry, Retreat, Sauna, Wine Cellar, Dining Room
Primary bedroom
- Features: Primary Suite
Bedroom
- Features: Bedroom on Main Level
Bathroom
- Features: Bathtub, Dual Sinks, Enclosed Toilet, Full Bath on Main Level, Multiple Shower Heads, Stone Counters, Soaking Tub, Separate Shower, Vanity, Walk-In Shower
Other
- Features: Dressing Area
Kitchen
- Features: Kitchen Island, Kitchen/Family Room Combo, Pots & Pan Drawers, Stone Counters, Self-closing Cabinet Doors, Self-closing Drawers, Utility Sink, Walk-In Pantry
Heating
- Central
Cooling
- Central Air
Appliances
- Included: Free-Standing Range, Gas Range, Ice Maker, Microwave, Refrigerator, Range Hood, Water Heater
- Laundry: Inside, Laundry Room
Features
- Beamed Ceilings, Wet Bar, Built-in Features, Balcony, Breakfast Area, Cathedral Ceiling(s), Separate/Formal Dining Room, High Ceilings, In-Law Floorplan, Multiple Staircases, Open Floorplan, Pantry, Stone Counters, Recessed Lighting, Storage, Smart Home, Two Story Ceilings, Bedroom on Main Level, Dressing Area, Primary Suite, Walk-In Pantry
- Flooring: Stone, Wood
- Doors: Sliding Doors
- Windows: Double Pane Windows
- Has fireplace: Yes
- Fireplace features: Family Room, Gas, Living Room, Primary Bedroom
- Common walls with other units/homes: No Common Walls
Interior area
- Total interior livable area: 16,112 sqft
- Finished area below ground: 0
Property
Parking
- Total spaces: 7
- Parking features: Concrete, Door-Multi, Direct Access, Driveway Level, Driveway, Garage, Garage Door Opener, Paved, Private, Garage Faces Side, Side By Side
- Attached garage spaces: 7
Accessibility
- Accessibility features: Accessible Hallway(s)
Features
- Levels: Two
- Stories: 2
- Entry location: First floor
- Patio & porch: Covered, Front Porch, Patio, See Remarks
- Exterior features: Barbecue
- Has private pool: Yes
- Pool features: Gunite, Heated, In Ground, Private, Association
- Has spa: Yes
- Spa features: Gunite, Heated, In Ground, Private
- Fencing: Split Rail,Vinyl
- Has view: Yes
- View description: Mountain(s), Neighborhood, Panoramic
Lot
- Size: 2.02 Acres
- Features: Back Yard, Cul-De-Sac, Front Yard, Horse Property, Sprinklers In Rear, Sprinklers In Front, Lawn, Lot Over 40000 Sqft, Landscaped, Near Park, Rectangular Lot, Sprinklers Timer, Sprinklers On Side, Sprinkler System, Street Level, Walkstreet, Yard
Details
- Additional structures: Second Garage, Guest House, Guest HouseAttached
- Parcel number: 2049045009
- Zoning: HHR-A-S*
- Special conditions: Standard
- Horses can be raised: Yes
- Horse amenities: Riding Trail
Construction
Type & style
- Home type: SingleFamily
- Property subtype: Single Family Residence
Materials
- Foundation: Slab
- Roof: Concrete,Tile
Condition
- Turnkey
- New construction: Yes
- Year built: 2023
Details
- Builder model: Custom estate
Utilities & green energy
- Electric: Electricity - On Property
- Sewer: Public Sewer
- Water: Public
- Utilities for property: Electricity Connected, Natural Gas Connected, Sewer Connected, Water Connected
Community & HOA
Community
- Features: Hiking, Horse Trails, Suburban, Gated, Park
- Security: Gated with Guard, Gated Community
HOA
- Has HOA: Yes
- Amenities included: Controlled Access, Sport Court, Horse Trail(s), Meeting Room, Outdoor Cooking Area, Barbecue, Picnic Area, Playground, Pickleball, Pool, Recreation Room, Guard, Tennis Court(s), Trail(s)
- HOA fee: $0 annually
- HOA name: Hidden Hills H.O.A.
- HOA phone: 818-227-6657
Location
- Region: Hidden Hills
Financial & listing details
- Price per square foot: $1,521/sqft
- Tax assessed value: $5,836,644
- Annual tax amount: $67,541
- Date on market: 1/24/2026
- Cumulative days on market: 183 days
- Listing terms: Conventional
- Inclusions: Home theater audio-visual equipment. Washer's and dryer's. Smart home system.
- Road surface type: Paved
Estimated market value
$22,562,400
$21.43M - $23.69M
$7,369/mo
Price history
| Date | Event | Price |
|---|---|---|
| 1/24/2026 | Listed for sale | $24,500,000+44.1%$1,521/sqft |
Source:  CRMLS #SR26017152 Report a problem CRMLS #SR26017152 Report a problem | ||
| 1/9/2026 | Listing removed | $125,000$8/sqft |
Source: CRMLS #SR25007297 Report a problem | ||
| 8/22/2025 | Sold | $17,000,000-29.2%$1,055/sqft |
Source: Public Record Report a problem | ||
| 7/24/2025 | Price change | $23,995,000+23.1%$1,489/sqft |
Source:  Douglas Elliman #SR25048812 Report a problem Douglas Elliman #SR25048812 Report a problem | ||
| 6/17/2025 | Price change | $19,500,000-7.1%$1,210/sqft |
Source:  CLAW #25533039 Report a problem CLAW #25533039 Report a problem | ||
| 5/5/2025 | Price change | $20,995,000-12.5%$1,303/sqft |
Source: CLAW #25533039 Report a problem | ||
| 3/6/2025 | Price change | $23,995,000-7.5%$1,489/sqft |
Source: CRMLS #SR25048812 Report a problem | ||
| 1/11/2025 | Listed for rent | $125,000$8/sqft |
Source: CRMLS #SR25007297 Report a problem | ||
| 9/8/2024 | Price change | $25,950,000+4%$1,611/sqft |
Source: CRMLS #SR24178542 Report a problem | ||
| 8/30/2024 | Listed for sale | $24,950,000-9.3%$1,549/sqft |
Source: CRMLS #SR24178542 Report a problem | ||
| 8/10/2024 | Listing removed | $27,495,000$1,706/sqft |
Source: Douglas Elliman #SR23229087 Report a problem | ||
| 6/19/2024 | Listed for sale | $27,495,000$1,706/sqft |
Source: Douglas Elliman #SR23229087 Report a problem | ||
| 6/11/2024 | Listing removed | $27,495,000$1,706/sqft |
Source: Douglas Elliman #SR23229087 Report a problem | ||
| 6/4/2024 | Listed for sale | $27,495,000+1.9%$1,706/sqft |
Source: Douglas Elliman #SR23229087 Report a problem | ||
| 5/8/2024 | Listing removed | $26,995,000$1,675/sqft |
Source: Douglas Elliman #SR23229087 Report a problem | ||
| 12/22/2023 | Listed for sale | $26,995,000+390.8%$1,675/sqft |
Source: Douglas Elliman #SR23229087 Report a problem | ||
| 10/1/2021 | Sold | $5,500,000+54.9%$341/sqft |
Source: Public Record Report a problem | ||
| 8/2/2016 | Listing removed | $3,550,000$220/sqft |
Source: Berkshire Hathaway HomeServic #SR16092215 Report a problem | ||
| 3/15/2016 | Listed for sale | $3,550,000$220/sqft |
Source: BHHS California Properties #SR15237356 Report a problem | ||
| 2/20/2016 | Pending sale | $3,550,000$220/sqft |
Source: BHHS California Properties #SR15237356 Report a problem | ||
| 11/3/2015 | Price change | $3,550,000-8.9%$220/sqft |
Source: BHHS California Properties #SR15237356 Report a problem | ||
| 5/6/2015 | Listed for sale | $3,895,000$242/sqft |
Source: Berkshire Hathaway HomeServic #SR15095771 Report a problem | ||
Public tax history
| Year | Property taxes | Tax assessment |
|---|---|---|
| 2025 | $67,541 +6.4% | $5,836,644 +2% |
| 2024 | $63,491 +1.9% | $5,722,200 +2% |
| 2023 | $62,293 +3.3% | $5,610,000 +2% |
| 2022 | $60,316 +1491.2% | $5,500,000 +1629.9% |
| 2021 | $3,791 +1% | $317,946 +1% |
| 2020 | $3,753 | $314,686 +2% |
| 2019 | $3,753 +2.5% | $308,516 +2% |
| 2018 | $3,663 | $302,467 +2% |
| 2017 | $3,663 +1.9% | $296,537 +2% |
| 2016 | $3,595 +3.6% | $290,723 +1.5% |
| 2015 | $3,469 +1.8% | $286,357 +2% |
| 2014 | $3,408 | $280,748 |
Find assessor info on the county website
Monthly payment
Est. payment
Payment breakdown
Explore the cost of this home by adjusting the details. Changes won't be saved.Climate risks
Neighborhood: 91302
Getting around
30 / 100
Car-DependentNearby schools
GreatSchools rating
- 7/10Round Meadow Elementary SchoolGrades: K-5Distance: 0.9 mi
- 9/10Arthur E. Wright Middle SchoolGrades: 6-8Distance: 3.5 mi
- 9/10Calabasas High SchoolGrades: 9-12Distance: 2 mi
- $17,337,1006 bd7 ba10k sqft24100 Hidden Ridge Rd, Hidden Hills, CA 91302Off Market

- $17,995,0008 bd10 ba13k sqft24155 Hidden Ridge Rd, Hidden Hills, CA 91302For Sale
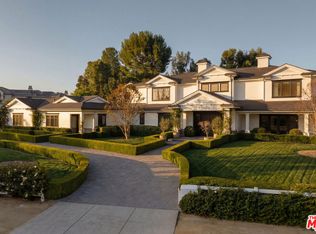
- $30,900,0006 bd10 ba21k sqft24105 Hidden Ridge Rd, Hidden Hills, CA 91302New Construction
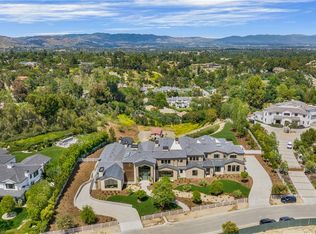
- $4,250,0001.695 Acres24005 Hidden Ridge Rd LOT 6, Calabasas, CA 91302Lot/Land
- $4,350,0002.63 Acres24000 Hidden Ridge Rd, Hidden Hills, CA 91302Lot/Land
- $4,250,0001.7 Acres24005 Hidden Ridge Rd, Hidden Hills, CA 91302Lot/Land
- $4,350,0002.632 Acres24000 Hidden Ridge Rd LOT 7, Calabasas, CA 91302Lot/Land
- $29,179,20012 bd20 ba31k sqft24025 Hidden Ridge Rd, Hidden Hills, CA 91302Off Market
A local agent can set up tours, give advice and negotiate with sellers.
Similar homes
- $24,500,0006 bd10 ba14k sqft24247 Bridle Trail Rd, Hidden Hills, CA 91302New Construction
 MLS ID #26848775, H. Blair Chang DRE # 01248419, The Agency. CLAW
 - $25,950,0007 bd9 ba16k sqft24044 Long Valley Rd, Hidden Hills, CA 91302New Construction
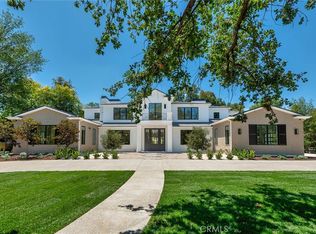 MLS ID #SR26019472, Marc Shevin, Douglas Elliman of California, Inc.. CRMLS
 - $21,260,0006 bd10 ba11k sqft24227 Bridle Trail Rd, Hidden Hills, CA 91302For Sale
 MLS ID #26848665, H. Blair Chang DRE # 01248419, The Agency. CLAW
 - $26,775,0007 bd11 ba15k sqft24341 Rolling View Rd, Hidden Hills, CA 91302New Construction
 MLS ID #SR26048671, Marc Shevin, Douglas Elliman of California, Inc.. CRMLS
 - $26,750,0006 bd11 ba18k sqft5824 Jed Smith Rd, Hidden Hills, CA 91302For SaleMLS ID #SR26142595, Marc Shevin, Douglas Elliman of California, Inc.. CRMLS
- $30,900,0006 bd10 ba21k sqft24105 Hidden Ridge Rd, Hidden Hills, CA 91302New ConstructionMLS ID #SR26009564, Marc Shevin, Douglas Elliman of California, Inc.. CRMLS
- $22,500,0007 bd11 ba14k sqft5340 Whitman Rd, Hidden Hills, CA 91302New ConstructionMLS ID #SR26146431, Marc Shevin, Douglas Elliman of California, Inc.. CRMLS
- $17,995,0008 bd10 ba13k sqft24155 Hidden Ridge Rd, Hidden Hills, CA 91302For SaleMLS ID #26663319, Joshua Altman DRE # 01764587, Douglas Elliman of California, Inc.. CLAW
- $29,900,0006 bd10 ba16k sqft25079 Jim Bridger Rd, Hidden Hills, CA 91302New ConstructionMLS ID #26848579, H. Blair Chang DRE # 01248419, The Agency. CLAW
- $14,995,0007 bd9 ba10k sqft5241 Twin Oaks Rd, Hidden Hills, CA 91302For SaleMLS ID #SR26073210, Adi Livyatan, Rodeo Realty. CRMLS
- $25,995,0007 bd10 ba14k sqft25151 Jim Bridger Rd, Hidden Hills, CA 91302For SaleMLS ID #26840127, Joshua Altman DRE # 01764587, Douglas Elliman of California, Inc.. CLAW
- $18,898,0008 bd10 ba12k sqft23615 Long Valley Rd, Hidden Hills, CA 91302New ConstructionMLS ID #26858599, Danielle Peretz DRE # 01897529, The Beverly Hills Estates. CLAW
- $20,999,0007 bd11 ba11k sqft25149 Eldorado Meadow Rd, Hidden Hills, CA 91302New ConstructionMLS ID #26858161, Spencer Gordon DRE # 02215099, Compass. CLAW
- $19,950,0005 bd7 ba10k sqft5544 Hoback Glen Rd, Hidden Hills, CA 91302New ConstructionMLS ID #26848001, Sally Forster Jones DRE # 00558939, Compass. CLAW
- $17,995,0007 bd11 ba16k sqft5287 Round Meadow Rd, Hidden Hills, CA 91302For SaleMLS ID #26789353, Joshua Altman DRE # 01764587, Douglas Elliman of California, Inc.. CLAW
- $19,700,0007 bd8 ba12k sqft24640 Wingfield Rd, Hidden Hills, CA 91302For SaleMLS ID #26809965, Aaron Kirman DRE # 01296524, Christie's International Real Estate SoCal. CLAW
- $15,995,0008 bd12 ba16k sqft25201 Prado Del Misterio, Calabasas, CA 91302For SaleMLS ID #226002759, Jordan Cohen, RE/MAX ONE. CSMAOR
- $23,995,0009 bd14 ba15k sqft491 N Tigertail Rd, Los Angeles, CA 90049For SaleMLS ID #26862143, Santiago Arana DRE # 01492489, The Agency. CLAW
- $16,995,0006 bd8 ba11k sqft24877 Eldorado Meadow Rd, Hidden Hills, CA 91302New ConstructionMLS ID #26843107, Joshua Altman DRE # 01764587, Douglas Elliman of California, Inc.. CLAW
- $23,995,0008 bd16 ba12k sqft499 Halvern Dr, Los Angeles, CA 90049For SaleMLS ID #26857387, Ziv Gabay DRE # 01971047, The Beverly Hills Estates. CLAW
Local buyer's agents are ready to help
