Brand new listing in the deirable Hills of Monroe complex! Don't miss this opportunity to own a highly desirable first-floor ranch-style condo in the sought-after Hills of Monroe community! Offering the ease and convenience of true one-level living with no stairs, this inviting home features a bright, spacious floor plan designed for comfortable everyday living. Enjoy relaxing by the cozy remote gas fireplace during the colder months or step outside to your private deck, the perfect spot for morning coffee or unwinding at the end of the day. The home also features an updated bathroom and a newer water heater, adding extra value and peace of mind. Located near the end of the circle a wonderful bonus is the attached one-car garage with oversized storage space, ideal for seasonal belongings, tools, and hobbies. Enjoy the fantastic community amenities, including an in-ground swimming pool and tennis/pickleball courts. Conveniently located near schools, shopping, restaurants, and major commuting routes, this community offers the perfect combination of comfort, convenience, and lifestyle. Come experience all that this wonderful home and community have to offer. This is one you won't want to miss!
For sale
$260,000
217 Windgate Circle #A, Monroe, CT 06468
1beds
986sqft
Condominium
Built in 1987
-- sqft lot
$284,700 Zestimate®
$264/sqft
$359/mo HOA
What's special
Cozy remote gas fireplacePrivate deckIn-ground swimming poolUpdated bathroomBright spacious floor plan
- 1 day
- 110
- 8
Zillow last checked:
Listing updated:
Listed by:
Kimberly Levinson (203)218-6786,
Higgins Group Real Estate 203-452-5500
Source: Smart MLS,MLS#: 24218196
Facts & features
Interior
Bedrooms & bathrooms
- Bedrooms: 1
- Bathrooms: 1
- Full bathrooms: 1
Primary bedroom
- Features: Ceiling Fan(s), Walk-In Closet(s), Wall/Wall Carpet
- Level: Main
Bathroom
- Features: Stall Shower
- Level: Main
Dining room
- Features: Wall/Wall Carpet
- Level: Main
Kitchen
- Features: Ceiling Fan(s)
- Level: Main
Living room
- Features: Fireplace, Wall/Wall Carpet
- Level: Main
Heating
- Gas on Gas, Forced Air, Natural Gas
Cooling
- Central Air
Appliances
- Included: Electric Range, Microwave, Refrigerator, Dishwasher, Washer, Dryer, Gas Water Heater, Water Heater
- Laundry: Main Level
Features
- Doors: Storm Door(s)
- Windows: Storm Window(s)
- Basement: None
- Attic: None
- Number of fireplaces: 1
- Common walls with other units/homes: End Unit
Interior area
- Total structure area: 986
- Total interior livable area: 986 sqft
- Finished area above ground: 986
Property
Parking
- Total spaces: 1
- Parking features: Attached
- Attached garage spaces: 1
Features
- Stories: 1
- Patio & porch: Covered
- Exterior features: Tennis Court(s), Rain Gutters, Lighting
- Has private pool: Yes
- Pool features: In Ground
Lot
- Features: Level
Details
- Additional structures: Pool House
- Parcel number: 179145
- Zoning: MFR
Construction
Type & style
- Home type: Condo
- Architectural style: Ranch
- Property subtype: Condominium
- Attached to another structure: Yes
Materials
- Clapboard
Condition
- New construction: No
- Year built: 1987
Utilities & green energy
- Sewer: Public Sewer, Septic Tank
- Water: Public
Green energy
- Energy efficient items: Thermostat, Doors, Windows
Community & HOA
Community
- Features: Basketball Court, Golf, Park, Playground, Public Rec Facilities, Shopping/Mall, Tennis Court(s)
- Subdivision: Upper Stepney
HOA
- Has HOA: Yes
- Amenities included: Guest Parking, Paddle Tennis, Pool, Tennis Court(s), Management
- Services included: Maintenance Grounds, Trash, Snow Removal, Pool Service
- HOA fee: $359 monthly
Location
- Region: Monroe
Financial & listing details
- Price per square foot: $264/sqft
- Tax assessed value: $182,500
- Annual tax amount: $5,453
- Date on market: 11/2/2026
Estimated market value
$284,700
$270,000 - $302,000
$2,311/mo
Price history
| Date | Event | Price |
|---|---|---|
| 11/2/2026 | Listed for sale | $260,000+40.2%$264/sqft |
Source:  Smart MLS #24218196 Report a problem | ||
| 12/15/2020 | Sold | $185,400+3.1%$188/sqft |
Source: Smart MLS #170334572 Report a problem | ||
| 9/12/2020 | Pending sale | $179,900$182/sqft |
Source: Berkshire Hathaway HomeServices New England Properties #170334572 Report a problem | ||
| 9/9/2020 | Listed for sale | $179,900+33.3%$182/sqft |
Source: Berkshire Hathaway NE Prop. #170334572 Report a problem | ||
| 6/26/2000 | Sold | $135,000$137/sqft |
Source: Public Record Report a problem | ||
Public tax history
| Year | Property taxes | Tax assessment |
|---|---|---|
| 2025 | $5,232 +30.8% | $182,500 +74.6% |
| 2024 | $3,999 +1.9% | $104,500 |
| 2023 | $3,924 +1.9% | $104,500 |
| 2022 | $3,852 +1.4% | $104,500 |
| 2021 | $3,800 +2.5% | $104,500 |
| 2020 | $3,708 +1.5% | $104,500 +1.8% |
| 2019 | $3,654 +1% | $102,700 |
| 2018 | $3,619 -1.5% | $102,700 |
| 2017 | $3,673 +4.1% | $102,700 |
| 2015 | $3,528 -11.8% | $102,700 -20.4% |
| 2014 | $4,001 +2% | $129,010 |
| 2013 | $3,923 +3.9% | $129,010 |
| 2012 | $3,775 +1.6% | $129,010 |
| 2011 | $3,714 +5.6% | $129,010 +4.5% |
| 2010 | $3,518 -3.4% | $123,480 |
| 2009 | $3,643 +2.9% | $123,480 |
| 2008 | $3,541 +4.6% | $123,480 |
| 2007 | $3,386 | $123,480 |
Find assessor info on the county website
Monthly payment
Est. payment
Payment breakdown
Explore the cost of this home by adjusting the details. Changes won't be saved.Climate risks
Neighborhood: Stepney

Similar homes
- $232,0001 bd1 ba765 sqftHidden Knolls Ii, Monroe, CT 06468For Sale
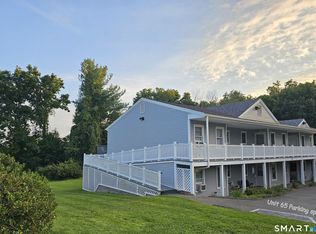
 MLS ID #24208031, Sindy Butkus, Klemm Real Estate Inc. Smart MLS
- $225,0001 bd1 ba765 sqftHidden Knolls, Monroe, CT 06468For Sale
 MLS ID #24190109, Michael Parsell, Trusted Realty Partners LLC. Smart MLS
- $299,9001 bd1 ba1k sqftHigh Meadows, Monroe, CT 06468For Sale
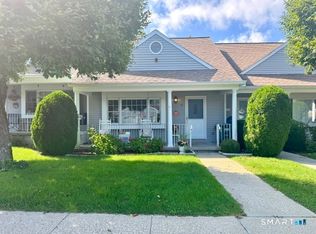 MLS ID #24204540, Erika Wright, eRealty Advisors, Inc.. Smart MLS
- $349,0001 bd2 ba1.1k sqftNorthbrook Of Monroe, Monroe, CT 06468For Sale
 MLS ID #24203158, Danielle Rownin, Keller Williams Realty. Smart MLS
- $215,0001 bd1 ba650 sqftHidden Knolls, Monroe, CT 06468For SaleMLS ID #24208907, Lindsay Gaudioso, Real Broker CT, LLC. Smart MLS
- $245,0002 bd1 ba560 sqft85 Manor Road, Southbury, CT 06488For SaleMLS ID #24217271, Katie Ruopp, BHGRE Gaetano Marra Homes. Smart MLS
- $336,0002 bd1 ba932 sqft216 Cross Hill Road, Monroe, CT 06468For SaleMLS ID #24190492, Marlise Rossato, Coldwell Banker Realty. Smart MLS
- $259,0002 bd2 ba1.1k sqftSummit Commons, Derby, CT 06418For SaleMLS ID #24203603, Lauren Hill, Mark Tavares Realty, LLC. Smart MLS
- $309,0002 bd2 ba1k sqftBirmingham, Derby, CT 06418For SaleMLS ID #24217762, Linda A. Mayfield, RE/MAX RISE. Smart MLS
- $284,9003 bd2 ba1.3k sqftCoachlight Square, Bridgeport, CT 06606For SaleMLS ID #24217369, Valerie King, Keller Williams Realty Prtnrs.. Smart MLS
- $310,0002 bd1 ba932 sqft174 Roosevelt Drive, Seymour, CT 06483For SaleMLS ID #24215662, Tara Brunetti, Mapleridge Realty. Smart MLS
- $284,9002 bd2 ba1k sqftBirmingham On The River, Shelton, CT 06484For SaleMLS ID #24210751, Steve Guagliano, Family Realty Group, LLC. Smart MLS
- $249,9002 bd2 ba935 sqftVictorian Woods, Bridgeport, CT 06606For SaleMLS ID #24212424, Eddie Gutierrez, BHGRE Gaetano Marra Homes. Smart MLS
- $249,9002 bd2 ba1.2k sqftDellwood Gardens, Bridgeport, CT 06606For SaleMLS ID #24215457, Nadine Lajeunesse, Real Broker CT, LLC. Smart MLS
- $279,9002 bd1 ba920 sqftThe Views Of Long Hill, Shelton, CT 06484For SaleMLS ID #24215925, Kevin Corda, William Raveis Real Estate. Smart MLS
- $265,0002 bd2 ba1k sqftAmeridge Condo, Bridgeport, CT 06606For SaleMLS ID #24210327, Donald L. Orsini, Don Orsini Realty, LLC. Smart MLS
- $389,9003 bd2 ba1.2k sqft214 Bungay Road, Seymour, CT 06483For SaleMLS ID #24217727, Karin Casanova, Coldwell Banker Realty. Smart MLS
- $259,9002 bd2 ba1.1k sqftBirmingham On The River, Shelton, CT 06484For SaleMLS ID #24200875, Akiba Watts, Call It Closed Realty. Smart MLS
- $319,9002 bd2 ba1.3k sqftHeritage Village, Southbury, CT 06488For SaleMLS ID #24218018, Justin Bette, Century 21 Bette Real Estate. Smart MLS
- $292,9002 bd1 ba920 sqftThe Views Of Long Hill, Shelton, CT 06484For SaleMLS ID #24216673, Mark P. Tavares, Mark Tavares Realty, LLC. Smart MLS
