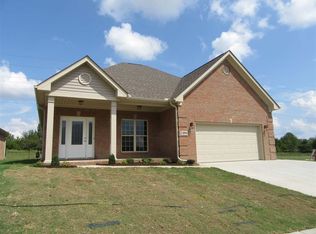
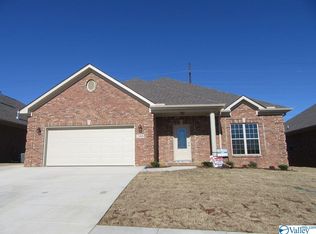
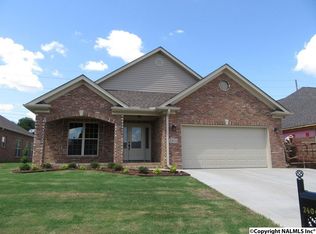
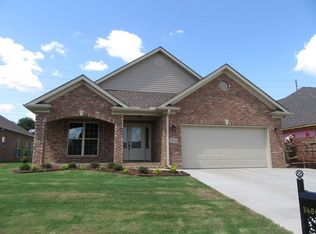
Brand New Patio Home in Decatur's Greystone subdivision! You will love this spacious 2304+- sq ft floor plan featuring grand open living room with 10' ceilings, crown molding, hardwoods and gas log fireplace + family room/sun room/office as well for additional living area! Great open floor plan kitchen will be the hub of the home with large eat-in island, custom cabinetry + pantry storage, granite counters and SS appliances. Dining area opens off kitchen with high trey ceiling detail and wood floors. Private master suite features hardwoods, large walk-in closet & glamour bath with zero entry walk-in shower & soaking tub! Laundry Room with sink. Walkup Attic Storage & 2 car garage.
This property is not currently displayed as for sale or rent on Zillow. This may be different from what's on other websites or public sources.