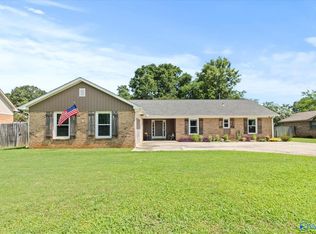
Tucked into one of Decatur's most established neighborhoods, this spacious two-story home offers over 3,100 square feet of comfortable living just a short stroll from the neighborhood park and tennis courts. The main level is made for both everyday living and entertaining, featuring a generous kitchen with a large breakfast area, a welcoming great room anchored by a cozy fireplace, plus formal living and dining rooms with gleaming hardwood floors.Upstairs, the oversized primary suite includes a separate office nook perfect for working from home along with additional bedrooms offering plenty of space for family and guests.
Sold for $365,000
Zillow last checked:
Listing updated:
Bought with:
NON VALLEYMLS OFFICE
Source: ValleyMLS,MLS#: 21920340
Price history
| Date | Event | Price |
|---|---|---|
| 9/21/2026 | Sold | $365,000$117/sqft |
Source:  ValleyMLS #21920340 Report a problem ValleyMLS #21920340 Report a problem | ||
| 7/21/2026 | Pending sale | $365,000$117/sqft |
Source: ValleyMLS #21920340 Report a problem | ||
| 6/30/2026 | Price change | $365,000-3.9%$117/sqft |
Source: ValleyMLS #21920340 Report a problem | ||
| 6/11/2026 | Listed for sale | $380,000+0%$122/sqft |
Source: ValleyMLS #21920340 Report a problem | ||
| 5/1/2026 | Listing removed | $379,900$122/sqft |
Source: ValleyMLS #21899091 Report a problem | ||
| 2/4/2026 | Price change | $379,900-2.6%$122/sqft |
Source: ValleyMLS #21899091 Report a problem | ||
| 11/12/2025 | Price change | $390,000-2%$125/sqft |
Source: ValleyMLS #21899091 Report a problem | ||
| 10/10/2025 | Price change | $398,000-0.3%$127/sqft |
Source: ValleyMLS #21899091 Report a problem | ||
| 9/14/2025 | Listed for sale | $399,000+40.1%$128/sqft |
Source: ValleyMLS #21899091 Report a problem | ||
| 1/29/2021 | Sold | $284,700-1.8%$91/sqft |
Source: ValleyMLS #1770121 Report a problem | ||
| 1/4/2021 | Contingent | $289,900$93/sqft |
Source: ValleyMLS #1770121 Report a problem | ||
| 11/11/2020 | Listed for sale | $289,900+38%$93/sqft |
Source: Owner Report a problem | ||
| 8/17/2020 | Sold | $210,000+13.5%$67/sqft |
Source: ValleyMLS #1148327 Report a problem | ||
| 7/20/2020 | Pending sale | $185,000$59/sqft |
Source: RE/MAX Platinum #1148327 Report a problem | ||
| 7/16/2020 | Listed for sale | $185,000-91.2%$59/sqft |
Source: Re/Max Platinum #1148327 Report a problem | ||
| 8/30/2018 | Sold | $2,106,858+1062%$675/sqft |
Source: Public Record Report a problem | ||
| 7/13/2016 | Sold | $181,313+3.6%$58/sqft |
Source: Public Record Report a problem | ||
| 5/4/2012 | Sold | $175,000$56/sqft |
Source: ValleyMLS #390006 Report a problem | ||
Get a cash offer in 3 minutes
Find out how much your home could sell for in as little as 3 minutes with a no-obligation cash offer.
Estimated market value
$365,200
