Skip main navigation
Sold for $580,000
  • $580,000

    2406 Carpenter Pond Rd, Raleigh, NC 27613

    3beds
    2,133sqft
    Single Family Residence
    Built in 1979
    1.94 Acres Lot
    $614,700 Zestimate®
    $272/sqft
    $2,890 Estimated rent

    Home value

    $614,700

    $584,000 - $652,000

    $2,890/mo

    Zestimate® history
    Loading
    Loading...

    Owner options

    List your home for rent

    $2,890/mo

    Rent Zestimate®

    Find your next renter with Zillow Rental Manager. Plus, with online applications, you can quickly screen prospective tenants – for free.

    Learn more

    $2,890/mo

    Rent Zestimate®

    Refinance and save

    $3,628/mo

    Est. payment

    Refinancing to a lower rate could help reduce your monthly payments and save thousands over the life of the loan.

    See today's rates

    $3,628/mo

    Est. payment

    Explore your selling options

    Work with a Zillow partner agent

    Leverage their expertise and Zillow's premium Showcase listings to get your home seen by more buyers.

    Get started

    List with your own agent

    Get your home in front of millions of buyers by listing it on Zillow.

    Learn how to do it

    Sell it yourself

    Take full control of how buyers see your home on Zillow by listing For Sale by Owner (FSBO).

    List your home

    What's special

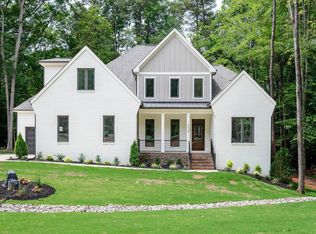
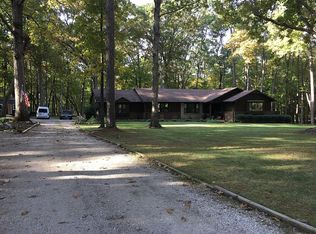
    Charming craftsman house on 2 acres where it feels like you are in the country while enjoying easy access to Brier Creek, 540 and the airport. You'll LOVE the kitchen and bath updates (2023) and the way they blend perfectly with the heart of pine floors, exposed beams and wood burning fireplaces (one with insert for heat in the winter). If the oversized garage isn't enough storage for you, wait until you see the floored attic space above! Heat pump replaced 2022.

    Zillow last checked:

    Listing updated:

    Listed by:

    Laura Macchi 919-622-4770,

    Keller Williams Elite Realty

    Bought with:

    Sherrie Smith, 182911

    NorthGroup Real Estate, Inc.

    Source: Doorify MLS,MLS#: 10036965MLS Logo

    Facts & features

    Interior

    Bedrooms & bathrooms
    • Bedrooms: 3
    • Bathrooms: 2
    • Full bathrooms: 2
    • Main level bathrooms: 1
    Primary bedroom
    • Level: Second
    • Area: 281.96 Square Feet
    • Dimensions: 21.2 x 13.3
    Bedroom 2
    • Level: Main
    • Area: 180.79 Square Feet
    • Dimensions: 17.9 x 10.1
    Bedroom 3
    • Level: Main
    • Area: 180.54 Square Feet
    • Dimensions: 15.3 x 11.8
    Primary bathroom
    • Level: Second
    • Area: 76.68 Square Feet
    • Dimensions: 10.8 x 7.1
    Bathroom 2
    • Level: Main
    • Area: 68.88 Square Feet
    • Dimensions: 11.11 x 6.2
    Dining room
    • Level: Main
    • Area: 143.91 Square Feet
    • Dimensions: 11.7 x 12.3
    Great room
    • Level: Main
    • Area: 362.73 Square Feet
    • Dimensions: 17.11 x 21.2
    Heating
    • Fireplace(s), Fireplace Insert, Heat Pump
    Cooling
    • Central Air, Heat Pump
    Appliances
    • Included: Dishwasher, Microwave, Range, Refrigerator, Stainless Steel Appliance(s)
    • Laundry: In Bathroom, Laundry Closet, Main Level
    Features
    • Breakfast Bar, Beamed Ceilings, Double Vanity, Granite Counters, Kitchen Island, Open Floorplan, Pantry, Storage, Walk-In Closet(s), Kitchen/Dining Room Combination, Shower Only, Bathtub/Shower Combination
    • Flooring: Carpet, Ceramic Tile, Hardwood, Luxury Vinyl
    • Basement: Crawl Space
    • Number of fireplaces: 2
    • Fireplace features: Blower Fan, Great Room, Raised Hearth, Wood Burning, Wood Burning Stove
    Interior area
    • Total structure area: 2,133
    • Total interior livable area: 2,133 sqft
    • Finished area above ground: 2,133
    • Finished area below ground: 0

    Property

    Parking
    • Total spaces: 5
    • Parking features: Asphalt, Concrete, Driveway, Garage Faces Side, Garage, Garage Door Opener, Paved, Parking Pad, Workshop in Garage
    • Garage spaces: 2
    • Uncovered spaces: 3
    Features
    • Levels: One and One Half
    • Stories: 1.5
    • Patio & porch: Covered, Deck, Front Porch
    Lot
    • Size: 1.94 Acres
    • Features: Back Yard, Gentle Sloping, Many Trees, Rectangular Lot, Wooded, Hardwood Trees
    • Residential vegetation: Wooded
    Details
    • Parcel number: 195064
    • Special conditions: Seller Licensed Real Estate Professional

    Construction

    Type & style
    • Home type: SingleFamily
    • Architectural style: Craftsman
    • Property subtype: Single Family Residence
    Materials
    • Board & Batten Siding
    • Foundation: Pillar/Post/Pier
    • Roof: Architectural Shingle
    Condition
    • Updated/Remodeled
    • New construction: No
    • Year built: 1979

    Utilities & green energy

    • Sewer: Septic Tank
    • Water: Private, Well
    • Utilities for property: Cable Available, Electricity Connected, Septic Connected

    Community & HOA

    HOA
    • Has HOA: No
    Location
    • Region: Raleigh

    Financial & listing details

    • Price per square foot: $272/sqft
    • Tax assessed value: $316,573
    • Annual tax amount: $2,618
    • Date on market: 7/24/2024
    • Listing agreement: Exclusive Right To Sell
    • Listing terms: Cash,Contract,Conventional,FHA,VA Loan

    Price history

    DateEventPrice
    9/25/2024Sold$580,000-3.3%$272/sqft
    Source: Doorify MLS #10036965 Report a problem
    8/13/2024Pending sale$600,000$281/sqft
    Source: Doorify MLS #10036965 Report a problem
    7/31/2024Price change$600,000-4%$281/sqft
    Source: Doorify MLS #10036965 Report a problem
    6/20/2024Listed for sale$625,000+120.8%$293/sqft
    Source: Doorify MLS #10036965 Report a problem
    4/30/2007Sold$283,000$133/sqft
    Source: Public Record Report a problem

    Public tax history

    YearProperty taxesTax assessment
    2025$4,143 +30.2%$599,528 +89.4%
    2024$3,182 +6%$316,573
    2023$3,003 +12.3%$316,573
    2022$2,674 $316,573
    2021$2,674 +1.2%$316,573
    2020$2,642 $316,573 -11.8%
    2019$2,642 -5.7%$359,078 +38.9%
    2018$2,801 +12.4%$258,554
    2017$2,492 +2.9%$258,554
    2016$2,421 $258,554 -9.2%
    2015$2,421 -13.3%$284,675
    2014$2,791 $284,675
    2013-- $284,675
    2012-- $284,675
    2011$2,444 +0.6%$284,675
    2010$2,429 +4.6%$284,675
    2009$2,322 $284,675
    2008$2,322 +83.2%$284,675 +104.2%
    2007$1,267 +0%$139,400
    2006$1,267 $139,400
    2005$1,267 +4.2%$139,400
    2004$1,216 $139,400
    2003-- $139,400
    2002$1,121 +2.5%$139,400 +29.4%
    2000$1,093 $107,750
    Find assessor info on the county website

    Neighborhood: 27613

    Nearby schools

    GreatSchools rating
    Schools provided by the listing agent
    • Elementary: Durham - Spring Valley Elementary School
    • Middle: Durham - Neal Middle
    • High: Durham - Southern School of Energy and Sustainability

    Source: Doorify MLS. This data may not be complete. We recommend contacting the local school district to confirm school assignments for this home.

    Get a cash offer in 3 minutes
    Find out how much your home could sell for in as little as 3 minutes with a no-obligation cash offer.
    Estimated market value
    $614,700
    Get a cash offer in 3 minutes
    Find out how much your home could sell for in as little as 3 minutes with a no-obligation cash offer.
    Estimated market value
    $614,700