Looking for a touch of country life right in the heart of Valrico? This charming two-bedroom, two-bath home with an office sits on a half-acre lot and offers the perfect blend of comfort and convenience. Over the past decade, it’s been updated and expanded with modern touches while keeping its original character. From the moment you arrive, the curb appeal shines with a half-circle driveway, winding pathway, lush landscaping, a quaint front porch, and a classic white vinyl picket fence. Step inside through the leaded-glass front door to an open kitchen, dining, and living area. The kitchen boasts cherry wood cabinets, granite countertops, and island seating, while wood floors and fresh paint run throughout, making it move-in ready. Both bedrooms are spacious, with a large office between them. French doors from the office and primary suite lead to a huge backyard. The primary bath offers dual sinks, a linen closet, and a walk-in closet, while the guest bedroom features an impressive 10' x 8' walk-in closet that could double as a nursery, playroom, or extra storage. Bathrooms include wood vanities, granite countertops, and wood-look tile. The backyard is built for fun with a 12' x 20' covered party area, a new 14' x 4' above-ground pool, and a sandy beach area for year-round enjoyment. You’ll also find a fenced raised-bed garden, three sheds (two with power and lighting), and even a kennel or potential home business space. An RV hookup is ready on the side, with plenty of room for your toys. And the location? Just a short walk to Buckhorn Elementary, Buckhorn Golf and Tennis Club, and zoned for Buckhorn, Mulrennan, and more.
For sale
$439,900
2406 DURANT ROAD, VALRICO, FL 33596
2beds
1,481sqft
Single Family Residence
Built in 1961
0.51 Acres Lot
$-- Zestimate®
$297/sqft
$-- HOA
What's special
Rv hookupIsland seatingLarge officeFresh paintGranite countertopsHuge backyardCharming two-bedroom two-bath home
- 12 hours
- 75
- 6
Zillow last checked:
Listing updated:
Listed by:
Darlene Goodfellow 813-662-3124,
REALTY RESULTS,LLC 813-662-3124
Source: Stellar MLS,MLS#: TB8554784 Originating MLS: Suncoast Tampa
Originating MLS: Suncoast Tampa
Facts & features
Interior
Bedrooms & bathrooms
- Bedrooms: 2
- Bathrooms: 2
- Full bathrooms: 2
Heating
- Central
Cooling
- Central Air
Appliances
- Included: Dishwasher, Disposal, Dryer, Microwave, Range
- Laundry: Inside, Laundry Room, Washer Hookup
Features
- Kitchen/Family Room Combo, Solid Wood Cabinets, Stone Counters
- Flooring: Tile, Hardwood
- Doors: French Doors
- Has fireplace: No
Interior area
- Total structure area: 1,481
- Total interior livable area: 1,481 sqft
Video & virtual tour
Property
Features
- Levels: One
- Stories: 1
- Exterior features: Dog Run, Garden, RV Hookup, Sidewalk, Storage
- Has private pool: Yes
- Pool features: Above Ground, Vinyl
Lot
- Size: 0.51 Acres
Details
- Parcel number: U312921ZZZ00000418350.0
- Zoning: ASC-1
- Special conditions: None
Construction
Type & style
- Home type: SingleFamily
- Property subtype: Single Family Residence
Materials
- Vinyl Siding, Wood Frame, Wood Siding
- Foundation: Crawlspace
- Roof: Shingle
Condition
- New construction: No
- Year built: 1961
Utilities & green energy
- Sewer: Septic Tank
- Water: Public
- Utilities for property: Electricity Connected, Fire Hydrant, Public
Community & HOA
Community
- Features: None
- Pet fee: $0 monthly
- Subdivision: UNPLATTED
HOA
- Has HOA: No
Location
- Region: Valrico
Financial & listing details
- Price per square foot: $297/sqft
- Annual tax amount: $4,044
- Date on market: 10/5/2026
- Listing terms: Cash,Conventional,FHA,VA Loan
- Ownership: Fee Simple
- Total actual rent: 0
- Electric utility on property: Yes
- Road surface type: Paved
Estimated market value
Not available
Estimated sales range
Not available
Not available
Price history
| Date | Event | Price |
|---|---|---|
| 10/5/2026 | Listed for sale | $439,900$297/sqft |
Source:  Stellar MLS #TB8554784 Report a problem Stellar MLS #TB8554784 Report a problem | ||
Public tax history
Tax history is unavailable.
Monthly payment
Est. payment
Payment breakdown
Explore the cost of this home by adjusting the details. Changes won't be saved.Climate risks
Neighborhood: 33596
Nearby schools
Schools provided by the listing agent
- Elementary: Buckhorn-HB
- Middle: Mulrennan-HB
- High: Durant-HB
Source: Stellar MLS. This data may not be complete. We recommend contacting the local school district to confirm school assignments for this home.
Similar homes
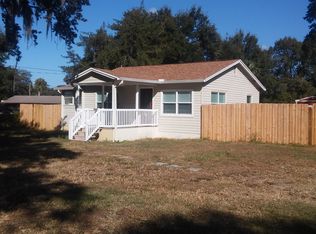
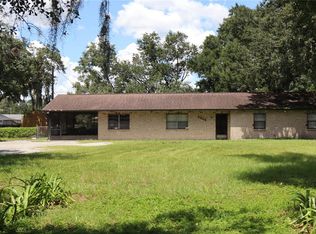
- $400,0003 bd2 ba1.8k sqft1711 AVANT STREET, VALRICO, FL 33594For Sale
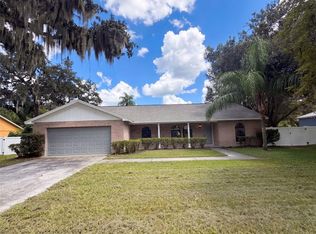
 MLS ID #O6446876, Karen Albright, OPENDOOR BROKERAGE LLC. Stellar MLS
 - $450,0003 bd2 ba1.4k sqft2223 ARCH MCDONALD DRIVE, DOVER, FL 33527For Sale
 MLS ID #TB8553546, George Shea, SIGNATURE REALTY ASSOCIATES. Stellar MLS
 - $--4 bd2 ba1.6k sqft1505 Gertrude Dr, Brandon, FL 33511Auction
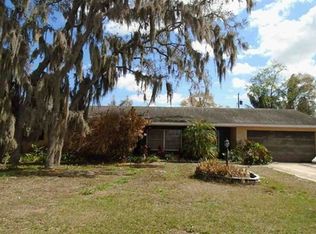 Xome
Xome - $449,9004 bd2 ba2k sqft3134 BENT CREEK DRIVE, VALRICO, FL 33596For Sale
 MLS ID #TB8551245, Brooks Daniels, COLDWELL BANKER REALTY. Stellar MLS
 - $385,0003 bd2 ba1.4k sqft1805 DIERKER DRIVE, VALRICO, FL 33596For SaleMLS ID #TB8528550, Joby Palathinkal, NORTHGROUP REAL ESTATE, INC. Stellar MLS
- $425,0004 bd2 ba1.8k sqft4502 MOHICAN TRAIL, VALRICO, FL 33594For SaleMLS ID #TB8551852, Kelly Heldreth, KELLER WILLIAMS SUBURBAN TAMPA. Stellar MLS
- $375,0003 bd2 ba1.4k sqft1806 DIERKER DRIVE, VALRICO, FL 33596For SaleMLS ID #TB8544951, Tony Baroni, KELLER WILLIAMS SUBURBAN TAMPA. Stellar MLS
- $430,0003 bd2 ba1.9k sqft2715 BERRYKNOLL PLACE, VALRICO, FL 33596For SaleMLS ID #TB8478072, Yasemin Okur, KELLER WILLIAMS SUBURBAN TAMPA. Stellar MLS
- $444,9003 bd2 ba1.7k sqft1005 HIGHGROVE COURT, VALRICO, FL 33596For SaleMLS ID #TB8529909, Susan Brush, CENTURY 21 BEGGINS ENTERPRISES. Stellar MLS
- $390,0004 bd2 ba2k sqft2725 BUCKHORN PRESERVE BOULEVARD, VALRICO, FL 33596For SaleMLS ID #O6445374, Diana Barber, PA, COLDWELL BANKER REALTY. Stellar MLS
- $500,0004 bd3 ba2.2k sqft2255 EAGLE BLUFF DRIVE, VALRICO, FL 33596For SaleMLS ID #TB8552739, Brenda Wade, KELLER WILLIAMS SOUTH TAMPA. Stellar MLS
- $385,0004 bd3 ba1.7k sqft3016 BLOOMINGDALE AVENUE, VALRICO, FL 33596For SaleMLS ID #TB8412167, James Chakkalakal, JKC FLORIDA REALTY INC.. Stellar MLS
- $419,9004 bd3 ba1.7k sqft3720 MURRAY DALE DRIVE, VALRICO, FL 33596For SaleMLS ID #O6434626, Khalfani Allicock, LPT REALTY, LLC. Stellar MLS
- $395,0003 bd2 ba1.5k sqft209 S SAINT CLOUD AVENUE, VALRICO, FL 33594For SaleMLS ID #TB8548753, Robert Johnson, REAL BROKER, LLC. Stellar MLS
- $400,0003 bd2 ba1.6k sqft2631 GREEN VALLEY STREET, VALRICO, FL 33596For SaleMLS ID #TB8494304, Laura Camp, FLORIDA EXECUTIVE REALTY. Stellar MLS
- $480,0003 bd2 ba1.9k sqft2409 ARBORWOOD DRIVE, VALRICO, FL 33596For SaleMLS ID #TB8521870, Ellie Lambert, REAL BROKER, LLC. Stellar MLS
- $425,0003 bd2 ba1.5k sqft1002 KAY JEAN DRIVE, VALRICO, FL 33594For SaleMLS ID #TB8535388, Gelien Perez, ELITE PRO REALTY, LLC.. Stellar MLS
- $398,5003 bd2 ba1.6k sqft1605 SAND HOLLOW LANE, VALRICO, FL 33594For SaleMLS ID #TB8544160, Steven Pitts, REDFIN CORPORATION. Stellar MLS
- $409,9994 bd3 ba1.9k sqft3721 SAND PEBBLE DRIVE, VALRICO, FL 33596For SaleMLS ID #TB8542330, William Starcevic II, RE/MAX COLLECTIVE. Stellar MLS
- $395,0003 bd2 ba1.8k sqft4001 HIGHGATE DRIVE, VALRICO, FL 33594For SaleMLS ID #TB8542277, Mckenzie Currie, COMPASS FLORIDA LLC. Stellar MLS
