Opportunity awaits with this solid brick home situated on a spacious ¾-acre lot in one of Orange Park's most desirable locations. Featuring large, generously sized rooms, this home offers a wonderful layout with plenty of space to live, work, and entertain. Best of all, there are no HOA or CDD fees, giving you the freedom to enjoy your property without additional restrictions or assessments.
This home is ready for a new owner to bring their vision to life. While it could benefit from some TLC and cosmetic updates, it presents an incredible opportunity to build equity and customize the home to your personal style.
Conveniently located just minutes from restaurants, shopping, schools, hospitals, and major roadways, you'll enjoy the perfect balance of space, privacy, and everyday convenience.
Whether you're a first-time homebuyer, an investor, or someone looking for a property with endless potential in a prime location. Bring your creativity and make this house your own! No sight-unseen offers will be accepted.
Closed
$349,900
2406 ELBOW Road, Orange Park, FL 32073
4beds
2,439sqft
Single Family Residence
Built in 1973
0.77 Acres Lot
$350,000 Zestimate®
$143/sqft
$2,228 Estimated rent
Home value
$350,000
$333,000 - $368,000
$2,228/mo
Zestimate® history
Owner options
List your home for rent
$2,228/mo
Rent Zestimate®
Find your next renter with Zillow Rental Manager. Plus, with online applications, you can quickly screen prospective tenants – for free.
$2,228/mo
Rent Zestimate®
Refinance and save
$2,472/mo
Est. payment
Refinancing to a lower rate could help reduce your monthly payments and save thousands over the life of the loan.
$2,472/mo
Est. payment
Explore your selling options
Work with a Zillow partner agent
Leverage their expertise and Zillow's premium Showcase listings to get your home seen by more buyers.
Get startedList with your own agent
Get your home in front of millions of buyers by listing it on Zillow.
Learn how to do itSell it yourself
Take full control of how buyers see your home on Zillow by listing For Sale by Owner (FSBO).
List your homeWhat's special
Large generously sized roomsSolid brick home
Zillow last checked:
Listing updated:
Listed by:
AMANDA ENGEBRETSEN 904-805-3916,
EXP REALTY LLC 888-883-8509,
TRACY WILLIAMS 904-274-8997
Bought with:
VENTURE REALTY CO, LLC
Source: realMLS,MLS#: 2157088
Facts & features
Interior
Bedrooms & bathrooms
- Bedrooms: 4
- Bathrooms: 3
- Full bathrooms: 3
Primary bedroom
- Level: Upper
- Area: 29624 Square Feet
- Dimensions: 184.00 x 161.00
Bedroom 2
- Level: Upper
- Area: 15128 Square Feet
- Dimensions: 124.00 x 122.00
Bedroom 3
- Level: Upper
- Area: 16046 Square Feet
- Dimensions: 142.00 x 113.00
Primary bathroom
- Level: Upper
Bathroom 2
- Description: Foyer
- Level: Upper
- Area: 12276 Square Feet
- Dimensions: 186.00 x 66.00
Bathroom 3
- Level: Upper
Bathroom 4
- Level: Main
- Area: 14175 Square Feet
- Dimensions: 135.00 x 105.00
Dining room
- Level: Main
- Area: 17515 Square Feet
- Dimensions: 155.00 x 113.00
Family room
- Level: Main
- Area: 42408 Square Feet
- Dimensions: 228.00 x 186.00
Kitchen
- Level: Main
- Area: 25281 Square Feet
- Dimensions: 159.00 x 159.00
Living room
- Level: Main
- Area: 22410 Square Feet
- Dimensions: 166.00 x 135.00
Heating
- Central
Cooling
- Central Air
Appliances
- Included: Dishwasher, Dryer, Electric Oven, Gas Cooktop, Refrigerator, Washer
- Laundry: In Garage
Features
- Ceiling Fan(s), Eat-in Kitchen, Entrance Foyer, Primary Bathroom - Tub with Shower, Split Bedrooms
- Flooring: Carpet, Laminate
- Number of fireplaces: 1
Interior area
- Total structure area: 3,822
- Total interior livable area: 2,439 sqft
Property
Parking
- Total spaces: 2
- Parking features: Attached, Garage
- Attached garage spaces: 2
Features
- Levels: Two
- Stories: 2
- Patio & porch: Rear Porch
- Fencing: Back Yard,Chain Link
- Has view: Yes
- View description: Trees/Woods
Lot
- Size: 0.77 Acres
- Dimensions: 140 x 240
- Features: Wooded
Details
- Parcel number: 41042601905700000
- Zoning description: Residential
Construction
Type & style
- Home type: SingleFamily
- Architectural style: Traditional
- Property subtype: Single Family Residence
Materials
- Aluminum Siding
- Roof: Shingle
Condition
- Fixer
- New construction: No
- Year built: 1973
Utilities & green energy
- Electric: 100 Amp Service
- Sewer: Public Sewer
- Water: Public
- Utilities for property: Cable Available, Electricity Connected, Sewer Connected, Water Connected
Community & HOA
Community
- Security: Security System Owned
- Subdivision: Holly Point
HOA
- Has HOA: No
Location
- Region: Orange Park
Financial & listing details
- Price per square foot: $143/sqft
- Tax assessed value: $338,724
- Annual tax amount: $2,247
- Date on market: 7/25/2026
- Listing terms: Cash,Conventional,Other
- Road surface type: Asphalt
Price history
| Date | Event | Price |
|---|---|---|
| 9/3/2026 | Sold | $349,900$143/sqft |
Source:  realMLS #2157088 Report a problem realMLS #2157088 Report a problem | ||
| 8/11/2026 | Listed for sale | $349,900$143/sqft |
Source:  Stellar MLS #FC320205 Report a problem Stellar MLS #FC320205 Report a problem | ||
| 7/30/2026 | Contingent | $349,900$143/sqft |
Source: eXp Realty #2157088 Report a problem | ||
| 7/25/2026 | Listed for sale | $349,900$143/sqft |
Source: Stellar MLS #FC320205 Report a problem | ||
Public tax history
| Year | Property taxes | Tax assessment |
|---|---|---|
| 2025 | -- | $165,405 +2.9% |
| 2024 | $2,208 +2.8% | $160,744 +3% |
| 2023 | $2,147 +4% | $156,063 +3% |
| 2022 | $2,065 +1.6% | $151,518 +3% |
| 2021 | $2,032 +2.4% | $147,105 +1.4% |
| 2020 | $1,984 | $145,074 +2.3% |
| 2019 | $1,984 | $141,813 +1.9% |
| 2018 | -- | $139,169 +2.1% |
| 2017 | -- | $136,307 +2.1% |
| 2016 | -- | $133,503 +0.7% |
| 2015 | -- | $132,575 +0.8% |
| 2014 | -- | $131,523 +1.5% |
| 2013 | -- | $129,579 +1.7% |
| 2012 | -- | $127,413 +0.4% |
| 2011 | -- | $126,896 +1.5% |
| 2010 | -- | $125,021 +2.7% |
| 2009 | -- | $121,734 +0.1% |
| 2008 | -- | $121,612 +3% |
| 2007 | -- | $118,070 +2.5% |
| 2006 | -- | $115,190 +3% |
| 2005 | -- | $111,835 +3% |
| 2004 | -- | $108,578 +1.9% |
| 2003 | -- | $106,553 +4% |
| 2001 | -- | $102,418 +3% |
| 2000 | -- | $99,435 |
Find assessor info on the county website
Neighborhood: 32073
Nearby homes
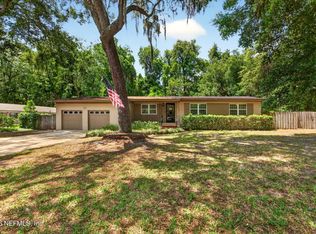
- $375,0003 bd3 ba1.5k sqft317 Frog Hollow Rd, Orange Park, FL 32073Sold
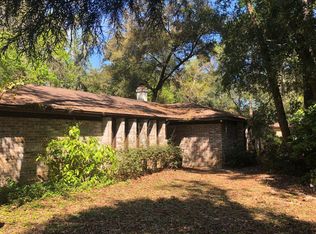
- $456,2004 bd2 ba1.8k sqft331 Frog Hollow Rd, Orange Park, FL 32073Off Market
- $194-- bd-- ba-- sqftHollow Rd, Orange Park, FL 32073Off Market
- $182-- bd-- ba-- sqftHollow Rd, Orange Park, FL 32073Off Market
- $297,8003 bd2 ba1.7k sqft307 Frog Hollow Rd, Orange Park, FL 32073Off Market
- $319,4004 bd2 ba2.4k sqft316 Frog Hollow Rd., Orange Park, FL 32073Off Market
- $246-- bd-- ba-- sqftFrog Hollow Rd, Orange Park, FL 32073Off Market
- $291,7003 bd2 ba1.7k sqft2440 Elbow Rd, Orange Park, FL 32073Off Market
Nearby schools
GreatSchools rating
- 6/10Montclair Elementary SchoolGrades: PK-6Distance: 1.4 mi
- 6/10Lakeside Junior High SchoolGrades: 6-8Distance: 2.5 mi
- 5/10Orange Park High SchoolGrades: PK,9-12Distance: 2.5 mi
Schools provided by the listing agent
- Elementary: Montclair
- Middle: Lakeside
- High: Orange Park
Source: realMLS. This data may not be complete. We recommend contacting the local school district to confirm school assignments for this home.
Get a cash offer in 3 minutes
Find out how much your home could sell for in as little as 3 minutes with a no-obligation cash offer.
Estimated market value
$350,000
Get a cash offer in 3 minutes
Find out how much your home could sell for in as little as 3 minutes with a no-obligation cash offer.
Estimated market value
$350,000
- Florida
- Clay County
- Orange Park
- 32073
- 2406 ELBOW Road
