This exceptional 4 bed, 2 1/2 bath, 3667 sq. ft., 2 fireplaces, property, is minutes from town, combines classic Colonial architecture, modern updates, and a truly remarkable natural setting to create a home that has an elegant country feel. Nestled on a peaceful, private 2-acre wooded lot, paved driveway, original hardwood floors throughout. Kitchen is equipped with an island, solid surface countertops, RO water supply, new appliances, plenty of work space. Sunroom, complete with built-in cabinetry, opens to a beautiful outdoor patio. Lower level family room is equipped with fireplace and projector and screen for movie nights. 2 separate 2 car garages for the car enthusiasts in the family. Home warranty is included. Newer Heating and Air unit and sump pump with backup power. 24 hr. notice to show.
Active
Price cut: $9K (10/16)
$389,000
2406 N Wabash Rd, Marion, IN 46952
4beds
3,667sqft
Single Family Residence
Built in 1940
2 Acres Lot
$377,100 Zestimate®
$--/sqft
$-- HOA
What's special
Modern updatesClassic colonial architecturePaved drivewayRo water supplyPlenty of work spaceNew appliancesSolid surface countertops
- 89 days
- 1,251
- 99
Zillow last checked:
Listing updated:
Listed by:
Craig Luthy Cell:765-517-1248,
Nicholson Realty 2.0 LLC
Source: IRMLS,MLS#: 202630542
Facts & features
Interior
Bedrooms & bathrooms
- Bedrooms: 4
- Bathrooms: 3
- Full bathrooms: 2
- 1/2 bathrooms: 1
Bedroom 1
- Level: Upper
Bedroom 2
- Level: Upper
Dining room
- Level: Main
- Area: 210
- Dimensions: 15 x 14
Family room
- Level: Lower
- Area: 336
- Dimensions: 24 x 14
Kitchen
- Level: Main
- Area: 130
- Dimensions: 13 x 10
Living room
- Level: Main
- Area: 322
- Dimensions: 23 x 14
Heating
- Natural Gas, Forced Air, High Efficiency Furnace
Cooling
- Central Air
Appliances
- Included: Disposal, Dishwasher, Microwave, Refrigerator, Washer, Dryer-Electric, Exhaust Fan
- Laundry: Electric Dryer Hookup
Features
- Flooring: Hardwood
- Basement: Partially Finished,Sump Pump
- Number of fireplaces: 2
- Fireplace features: Living Room, Wood Burning, Insert
Interior area
- Total structure area: 4,051
- Total interior livable area: 3,667 sqft
- Finished area above ground: 2,892
- Finished area below ground: 775
Video & virtual tour
Property
Parking
- Total spaces: 2
- Parking features: Attached, Asphalt
- Attached garage spaces: 2
- Has uncovered spaces: Yes
Features
- Levels: Two
- Stories: 2
- Patio & porch: Patio, Porch
Lot
- Size: 2 Acres
- Features: Many Trees, Rolling Slope, Landscaped
Details
- Additional structures: Second Garage
- Parcel number: 270325204017.000021
Construction
Type & style
- Home type: SingleFamily
- Property subtype: Single Family Residence
Materials
- Vinyl Siding
- Roof: Metal
Condition
- New construction: No
- Year built: 1940
Utilities & green energy
- Sewer: Septic Tank
- Water: Private
Community & HOA
Community
- Subdivision: None
Location
- Region: Marion
Financial & listing details
- Tax assessed value: $358,300
- Annual tax amount: $2,303
- Date on market: 7/29/2026
- Listing terms: Cash,Conventional,FHA
Estimated market value
$377,100
$358,000 - $396,000
$2,371/mo
Price history
| Date | Event | Price |
|---|---|---|
| 10/16/2026 | Price change | $389,000-2.3% |
Source:  IRMLS #202630542 Report a problem IRMLS #202630542 Report a problem | ||
| 8/15/2026 | Price change | $398,000-5.2% |
Source: IRMLS #202630542 Report a problem | ||
| 7/29/2026 | Listed for sale | $420,000+72.8% |
Source: IRMLS #202630542 Report a problem | ||
| 10/25/2019 | Sold | $243,000-2.8%$66/sqft |
Source: Agent Provided Report a problem | ||
| 9/18/2019 | Price change | $249,900+0%$68/sqft |
Source: Paradigm Realty Solutions #201940981 Report a problem | ||
| 9/12/2019 | Price change | $249,8990%$68/sqft |
Source: Owner Report a problem | ||
| 9/3/2019 | Listed for sale | $249,900+5.4%$68/sqft |
Source: Owner Report a problem | ||
| 6/6/2018 | Sold | $237,000-0.2%$65/sqft |
Source: Agent Provided Report a problem | ||
| 3/5/2018 | Price change | $237,500-1%$65/sqft |
Source: Tate Real Estate, LLC #201801102 Report a problem | ||
| 1/10/2018 | Listed for sale | $239,900+0.4%$65/sqft |
Source: Tate Real Estate, LLC #201801102 Report a problem | ||
| 12/7/2017 | Listing removed | $239,000$65/sqft |
Source: RE/MAX Realty One #201722737 Report a problem | ||
| 9/25/2017 | Price change | $239,000-1.2%$65/sqft |
Source: RE/MAX Realty One #201722737 Report a problem | ||
| 8/28/2017 | Price change | $242,000-3.2%$66/sqft |
Source: RE/MAX Realty One #201722737 Report a problem | ||
| 5/23/2017 | Listed for sale | $249,900$68/sqft |
Source: RE/MAX Realty One #201722737 Report a problem | ||
| 7/3/2013 | Listing removed | $249,900$68/sqft |
Source: F.C. Tucker Marion Realty #77077674 Report a problem | ||
| 4/24/2013 | Listed for sale | $249,900$68/sqft |
Source: F.C. Tucker Marion Realty #77077674 Report a problem | ||
| 11/27/2012 | Listing removed | $249,900$68/sqft |
Source: F.C. Tucker Marion Realty #77072992 Report a problem | ||
| 9/30/2012 | Price change | $249,900-7.1%$68/sqft |
Source: F.C. Tucker Marion Realty #77072992 Report a problem | ||
| 6/21/2012 | Listed for sale | $268,900$73/sqft |
Source: F.C. Tucker Marion Realty #77072992 Report a problem | ||
Public tax history
| Year | Property taxes | Tax assessment |
|---|---|---|
| 2025 | $2,450 +12.3% | $358,300 +3.4% |
| 2024 | $2,182 +3.4% | $346,400 +11.4% |
| 2023 | $2,111 +2.9% | $310,900 +13.2% |
| 2022 | $2,052 +19.2% | $274,700 +8.2% |
| 2021 | $1,722 +17.3% | $253,800 +2.4% |
| 2020 | $1,468 +7.2% | $247,900 +6.4% |
| 2019 | $1,369 +7.3% | $232,900 +0.4% |
| 2018 | $1,276 +11.8% | $232,000 +2.8% |
| 2017 | $1,142 +0.2% | $225,700 +6.6% |
| 2016 | $1,140 -0.8% | $211,700 -1.5% |
| 2014 | $1,149 +61.9% | $215,000 +41.7% |
| 2013 | $710 +19.5% | $151,700 +1.1% |
| 2012 | $594 -3.4% | $150,000 +2.7% |
| 2011 | $615 -18.7% | $146,100 -5.7% |
| 2010 | $756 +22% | $154,900 |
| 2009 | $619 -24.8% | $154,900 +1.8% |
| 2007 | $824 | $152,200 |
| 2006 | -- | $152,200 +3.9% |
| 2005 | -- | $146,500 |
Find assessor info on the county website
Monthly payment
Est. payment
Payment breakdown
Explore the cost of this home by adjusting the details. Changes won't be saved.Climate risks
Neighborhood: 46952
Nearby schools
Schools provided by the listing agent
- Elementary: Kendall
- Middle: McCulloch
- High: Marion
- District: Marion Community Schools
Source: IRMLS. This data may not be complete. We recommend contacting the local school district to confirm school assignments for this home.
Similar homes
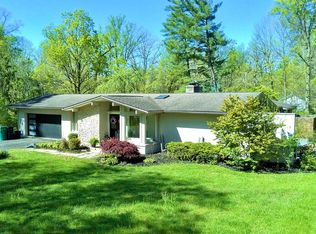
- $334,9003 bd2 ba2.6k sqft2804 N Walnut Way, Marion, IN 46952For Sale
 MLS ID #202637699, Tonya McCoy, Moving Real Estate. IRMLS
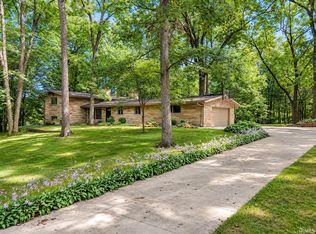
 - $419,9004 bd4 ba4.1k sqft1478 E Crane Pond Dr, Marion, IN 46952For Sale
 MLS ID #202641439, Robyn Windle, Nicholson Realty 2.0 LLC. IRMLS
 - $290,0003 bd3 ba2.5k sqft3012 Shildmyer Rd, Marion, IN 46952For Sale
 MLS ID #202631683, Cathy Hunnicutt, RE/MAX Realty One. IRMLS
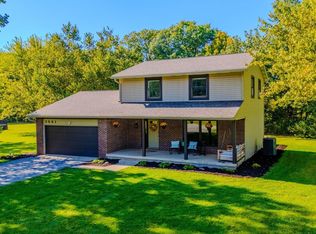
 - $310,0004 bd3 ba2.4k sqft3661 N Moorland Dr, Marion, IN 46952For Sale
 MLS ID #202641688, Stacey Cannon, Cannon Real Estate. IRMLS
