Skip main navigation
Pending
  • $250,000

    2407 Alma Rd, Halethorpe, MD 21227

    3beds
    952sqft
    : 
    $1,620/mo
    Get pre-qualified
    Single Family Residence
    Built in 1953
    5,000 Square Feet Lot
    $249,000 Zestimate®
    $263/sqft
    $-- HOA

    What's special

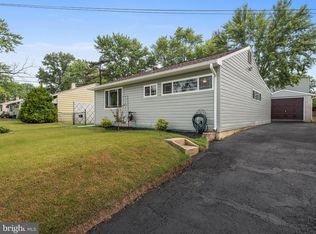
    Fenced rear yardMain level livingPrivate shedGenerous size bedroomsSpacious eat-in kitchen
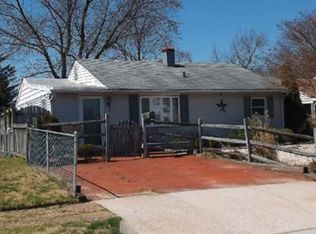
    Enjoy this rancher for your buyer that prefers main level living. Some updates and needs some TLC. Updated hot water heater in 2022, windows updated and HVAC is 6 years old. Lots of cabinets in the eat-in kitchen. All appliances convey. Nice fenced yard and extra secure storage and spacious shed. New high school just built nearby and ES as well. Great location, 10 minutes to Baltimore and BWI, with Halethorpe MARC train to DC is 5 minutes away. A must see!
    19 days
    430
    22

    Likely to sell faster than

    Zillow last checked:

    Listing updated:

    Listed by:

    Mike Spurgeon 443-277-6346,

    RE/MAX Advantage Realty 410-740-1200

    Source: Bright MLS,MLS#: MDBC2172212MLS Logo

      Facts & features

      Interior

      Bedrooms & bathrooms
      • Bedrooms: 3
      • Bathrooms: 1
      • Full bathrooms: 1
      • Main level bathrooms: 1
      • Main level bedrooms: 3
      Rooms
      • Room types: Living Room, Bedroom 2, Bedroom 3, Kitchen, Bedroom 1, Bathroom 1
      Bedroom 1
      • Features: Flooring - Carpet
      • Level: Main
      • Area: 182 Square Feet
      • Dimensions: 13 X 14
      Bedroom 2
      • Features: Flooring - Carpet
      • Level: Main
      • Area: 132 Square Feet
      • Dimensions: 11 X 12
      Bedroom 3
      • Features: Flooring - Carpet
      • Level: Main
      • Area: 108 Square Feet
      • Dimensions: 9 X 12
      Bathroom 1
      • Level: Main
      Kitchen
      • Features: Flooring - Vinyl, Kitchen - Gas Cooking
      • Level: Main
      • Area: 110 Square Feet
      • Dimensions: 10 X 11
      Living room
      • Features: Flooring - Carpet
      • Level: Main
      • Area: 240 Square Feet
      • Dimensions: 15 X 16
      Heating
      • Forced Air, Natural Gas
      Cooling
      • Central Air, Electric
      Appliances
      • Included: Dryer, Oven/Range - Gas, Refrigerator, Washer, Dishwasher, Exhaust Fan, Gas Water Heater
      Features
      • Bathroom - Tub Shower, Entry Level Bedroom, Floor Plan - Traditional, Eat-in Kitchen, Kitchen - Table Space
      • Flooring: Carpet
      • Has basement: No
      • Has fireplace: No
      Interior area
      • Total structure area: 952
      • Total interior livable area: 952 sqft
      • Finished area above ground: 952
      • Finished area below ground: 0

      Property

      Parking
      • Parking features: On Street
      • Has uncovered spaces: Yes
      Accessibility
      • Accessibility features: Accessible Entrance
      Features
      • Levels: One
      • Stories: 1
      • Exterior features: Storage, Sidewalks
      • Pool features: None
      • Fencing: Back Yard
      Lot
      • Size: 5,000 Square Feet
      • Dimensions: 1.00 x
      Details
      • Additional structures: Above Grade, Below Grade
      • Parcel number: 04131304000660
      • Zoning: RESIDENTIAL
      • Special conditions: Standard

      Construction

      Type & style
      • Home type: SingleFamily
      • Architectural style: Ranch/Rambler
      • Property subtype: Single Family Residence
      Materials
      • Aluminum Siding
      • Foundation: Slab
      • Roof: Shingle
      Condition
      • New construction: No
      • Year built: 1953

      Utilities & green energy

      • Sewer: Public Sewer
      • Water: Public
      • Utilities for property: Cable Connected

      Community & HOA

      Community
      • Subdivision: Halethorpe
      HOA
      • Has HOA: No
      Location
      • Region: Halethorpe

      Financial & listing details

      • Price per square foot: $263/sqft
      • Tax assessed value: $194,367
      • Annual tax amount: $2,315
      • Date on market: 8/11/2026
      • Listing agreement: Exclusive Right To Sell
      • Ownership: Fee Simple

        Estimated market value

        $249,000

        $237,000 - $261,000

        $2,043/mo

        Price history

        DateEventPrice
        8/23/2026Pending sale$250,000$263/sqft
        Source: Bright MLS #MDBC2172212 Report a problem
        8/11/2026Listed for sale$250,000+42.9%$263/sqft
        Source: Bright MLS #MDBC2172212 Report a problem
        10/1/2019Sold$175,000-1.4%$184/sqft
        Source: Public Record Report a problem
        9/21/2019Listed for sale$177,500$186/sqft
        Source: RE/MAX Advantage Realty #MDBC459798 Report a problem
        8/15/2019Pending sale$177,500$186/sqft
        Source: RE/MAX Advantage Realty #MDBC459798 Report a problem
        8/7/2019Price change$177,500-4%$186/sqft
        Source: RE/MAX Advantage Realty #MDBC459798 Report a problem
        6/28/2019Listed for sale$184,900$194/sqft
        Source: RE/MAX Advantage Realty #MDBC459798 Report a problem

        Public tax history

        YearProperty taxesTax assessment
        2025$2,875 +26.4%$191,033 +1.8%
        2024$2,275 +9%$187,700 +9%
        2023$2,088 +9.8%$172,267 -8.2%
        2022$1,901 +10.9%$187,700 +32.7%
        2021$1,714 +0.2%$141,400 +0.2%
        2020$1,710 +0.2%$141,100 -0.2%
        2019$1,707 +0.2%$141,400 +0.6%
        2018$1,703 +0.8%$140,500 +0.8%
        2017$1,689 -22.3%$139,333 +0.8%
        2016$2,173 $138,167 +0.9%
        2015$2,173 $137,000
        2014$2,173 $137,000
        2013-- $137,000 -12.6%
        2012-- $156,800
        2011-- $156,800
        2010-- $156,800 -7.7%
        2009-- $169,960 +17.6%
        2008-- $144,536 +21.3%
        2007-- $119,113 +27.1%
        2006-- $93,690 +4.9%
        2005-- $89,296 +5.2%
        2004-- $84,903 +5.5%
        2003-- $80,510 +3.2%
        2002-- $77,990 +3.3%
        2001-- $75,470
        Find assessor info on the county website

        Monthly payment

        Est. payment

        Payment breakdown

        Explore the cost of this home by adjusting the details. Changes won't be saved.
        All calculations are estimates and provided by Zillow, Inc. for informational purposes only. Actual amounts may vary.
        HOA fees may include property taxes on listings classified as Co-Ops. Contact the listing agent and/or owner for fee details.
        See how much you could borrow to make a competitive offer.

        Climate risks

        Neighborhood: 21227

        Nearby schools

        GreatSchools rating
        Schools provided by the listing agent
        • District: Baltimore County Public Schools

        Source: Bright MLS. This data may not be complete. We recommend contacting the local school district to confirm school assignments for this home.

        A local agent can set up tours, give advice and negotiate with sellers.

        Browse local experts