Skip main navigation
For sale
  • $735,000

    2407 Glade Bank Way, Reston, VA 20191

    3beds
    1,933sqft
    : 
    $4,868/mo
    Get pre-qualified
    Townhouse
    Built in 1974
    2,831 Square Feet Lot
    $722,900 Zestimate®
    $380/sqft
    $167/mo HOA

    What's special

    Convenient garage level mudroom
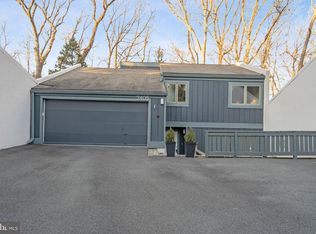
    Classic Reston Contemporary Townhome Lives Like a Detached Home. Almost 2000 Updated Square feet on two levels, Great Floorplan with Spacious Casual and Formal Living, Dining and Work/Study Spaces on the Main Level, Large Windows Positioned just right for Privacy and Views of the trees, Skylights to let in the Light, a cozy Conversation Pit for relaxing by the Fireplace and THREE outdoor spaces including a Large, Private Rear Deck, Walk-out Deck off the Living Room and Front Patio perfect for Morning Coffee, Container Gardening and more. Upper-Level Primary Bedroom with En-Suite Bath, Two additional Upper-Level Bedrooms and additional Full Bath. Convenient Garage Level Mudroom. Two Car Side-Load Attached Garage. New HVAC 2025, New roof 2022, New Range and Refrigerator 2025, New Washer/Dryer 2024. Easy access to Reston Parkway, Shopping and Reston Pools, Paths and Amenities.
    1 day
    |
    249
    |
    23
    |

    Zillow last checked:

    Listing updated:

    Listed by:

    David Sande 703-860-1500,

    Doorstep Property Management, LLC (703) 860-1500

    Source: Bright MLS,MLS#: VAFX2329064MLS Logo

      Facts & features

      Interior

      Bedrooms & bathrooms
      • Bedrooms: 3
      • Bathrooms: 3
      • Full bathrooms: 2
      • 1/2 bathrooms: 1
      • Main level bathrooms: 1
      Rooms
      • Room types: Living Room, Dining Room, Kitchen, Foyer, Study
      Dining room
      • Level: Main
      Foyer
      • Level: Main
      Kitchen
      • Level: Main
      Living room
      • Level: Main
      Mud room
      • Level: Main
      Study
      • Level: Main
      Heating
      • Forced Air, Natural Gas
      Cooling
      • Central Air, Electric
      Appliances
      • Included: Stainless Steel Appliance(s), Oven/Range - Gas, Microwave, Dishwasher, Disposal, Dryer, Washer, Refrigerator, Gas Water Heater
      • Laundry: Upper Level, Mud Room
      Features
      • Ceiling Fan(s), Dining Area, Breakfast Area, Open Floorplan, Floor Plan - Traditional, Formal/Separate Dining Room, Eat-in Kitchen, Kitchen - Table Space, Recessed Lighting, Vaulted Ceiling(s)
      • Flooring: Laminate
      • Doors: Sliding Glass
      • Windows: Skylight(s), Sliding, Window Treatments
      • Has basement: No
      • Number of fireplaces: 1
      • Fireplace features: Electric
      Interior area
      • Total structure area: 1,933
      • Total interior livable area: 1,933 sqft
      • Finished area above ground: 1,933
      • Finished area below ground: 0
      Video & virtual tour

      Property

      Parking
      • Total spaces: 2
      • Parking features: Garage Faces Side, Garage Door Opener, Inside Entrance, Attached
      • Attached garage spaces: 2
      Accessibility
      • Accessibility features: None
      Features
      • Levels: Two
      • Stories: 2
      • Patio & porch: Deck, Patio
      • Pool features: Community
      • Has view: Yes
      • View description: Trees/Woods, Street
      Lot
      • Size: 2,831 Square Feet
      Details
      • Additional structures: Above Grade, Below Grade
      • Parcel number: 0263 13 0015A
      • Zoning: 370
      • Special conditions: Standard

      Construction

      Type & style
      • Home type: Townhouse
      • Architectural style: Contemporary
      • Property subtype: Townhouse
      Materials
      • Wood Siding, Stucco
      • Foundation: Block
      Condition
      • Excellent
      • New construction: No
      • Year built: 1974

      Utilities & green energy

      • Sewer: Public Sewer
      • Water: Public

      Community & HOA

      Community
      • Subdivision: Reston
      HOA
      • Has HOA: Yes
      • Amenities included: Basketball Court, Jogging Path, Tennis Court(s), Tot Lots/Playground, Pool
      • Services included: Common Area Maintenance, Reserve Funds, Snow Removal, Trash
      • HOA fee: $167 monthly
      Location
      • Region: Reston

      Financial & listing details

      • Price per square foot: $380/sqft
      • Tax assessed value: $658,910
      • Annual tax amount: $7,911
      • Date on market: 7/26/2026
      • Listing agreement: Exclusive Right To Sell
      • Ownership: Fee Simple

        Estimated market value

        $722,900

        $687,000 - $759,000

        $3,219/mo

        Price history

        DateEventPrice
        7/26/2026Listed for sale$735,000+70.9%$380/sqft
        Source: Bright MLS #VAFX2329064 Report a problem
        11/1/2017Sold$430,000-4.4%$222/sqft
        Source: Public Record Report a problem
        9/15/2017Pending sale$449,900$233/sqft
        Source: CASEY MARGENAU FINE HOMES AND ESTATES INC #FX9860040 Report a problem
        8/24/2017Listed for sale$449,900$233/sqft
        Source: CASEY MARGENAU FINE HOMES AND ESTATES INC #FX9860040 Report a problem
        8/20/2017Pending sale$449,900$233/sqft
        Source: CASEY MARGENAU FINE HOMES AND ESTATES INC #FX9860040 Report a problem
        8/15/2017Price change$449,900-10%$233/sqft
        Source: CASEY MARGENAU FINE HOMES AND ESTATES INC #FX9860040 Report a problem
        6/9/2017Price change$499,995+3.1%$259/sqft
        Source: CASEY MARGENAU FINE HOMES AND ESTATES INC #FX9860040 Report a problem
        3/24/2017Price change$484,999-2%$251/sqft
        Source: CASEY MARGENAU FINE HOMES AND ESTATES INC #FX9860040 Report a problem
        2/10/2017Listed for sale$495,000+36.7%$256/sqft
        Source: CASEY MARGENAU FINE HOMES AND ESTATES INC #FX9860040 Report a problem
        3/16/2011Sold$362,000+3.7%$187/sqft
        Source: Public Record Report a problem
        2/25/2011Listed for sale$349,000$181/sqft
        Source: Long & Foster Real Estate #FX7424104 Report a problem
        1/2/2011Pending sale$349,000$181/sqft
        Source: Long & Foster Real Estate #FX7424104 Report a problem
        11/8/2010Price change$349,000-10.3%$181/sqft
        Source: Long & Foster Real Estate #FX7424104 Report a problem
        8/29/2010Listed for sale$389,000+26.1%$201/sqft
        Source: Long & Foster Real Estate #FX7424104 Report a problem
        6/24/2002Sold$308,500+76.9%$160/sqft
        Source: Public Record Report a problem
        1/25/1999Sold$174,440$90/sqft
        Source: Public Record Report a problem

        Public tax history

        YearProperty taxesTax assessment
        2025$7,486 +13.5%$622,260 +13.7%
        2024$6,595 +8.3%$547,080 +5.6%
        2023$6,088 +4.8%$517,920 +6.1%
        2022$5,811 $488,150 +5.1%
        2021-- $464,610 +0.4%
        2020$5,695 +6%$462,820 +6%
        2019$5,374 $436,760
        2018$5,374 +6.4%$436,760 +4.4%
        2017$5,051 -2.1%$418,170 -2.3%
        2016$5,160 +7.6%$428,010 +3.8%
        2015$4,796 +0.2%$412,390
        2014$4,786 $412,390 +15.3%
        2013-- $357,740 +4.8%
        2012-- $341,300
        2011-- $341,300 -3.9%
        2010-- $355,230 +3.6%
        2009-- $343,020 -7.1%
        2008-- $369,430 -5.5%
        2007-- $391,120 +38.9%
        2003-- $281,615 +44.3%
        2002-- $195,160 +16.4%
        2001-- $167,675
        Find assessor info on the county website

        Monthly payment

        Est. payment

        Payment breakdown

        Explore the cost of this home by adjusting the details. Changes won't be saved.
        All calculations are estimates and provided by Zillow, Inc. for informational purposes only. Actual amounts may vary.
        HOA fees may include property taxes on listings classified as Co-Ops. Contact the listing agent and/or owner for fee details.
        Mortgage interest rates are dependent on a number of factors, including credit score, down payment, and repayment length. Interest rate data provided by Zillow Group Marketplace, Inc. as of 1/1/1970 from various mortgage lenders with which we have lead or other similar arrangements; the Estimated Payment is an average of those rates.
        See how much you could borrow to make a competitive offer.

        Climate risks

        Neighborhood: Glade Dr - Reston Pky

        Getting around

        31 / 100
        Car-Dependent
        37 / 100
        Some Transit
        49 / 100
        Somewhat Bikeable

        Nearby schools

        GreatSchools rating
        Schools provided by the listing agent
        • Elementary: Terraset
        • Middle: Hughes
        • High: South Lakes
        • District: Fairfax County Public Schools

        Source: Bright MLS. This data may not be complete. We recommend contacting the local school district to confirm school assignments for this home.

        A local agent can set up tours, give advice and negotiate with sellers.

        Browse local experts

        Similar homes