Professional Photos Coming Soon! Experience the beauty of country living on 5.1 serene acres at 2407 Hunting Quarter Rd. A long, paved driveway (2023) leads to this inviting ranch home, surrounded by blooming flowers, fruit bushes, and a peaceful landscape where horses graze just across the street. With a blend of open land and woods, the property offers privacy, nature, and the simple life so many buyers are seeking. The home features a spacious 2,040 sq ft layout with 3 bedrooms and 2 full baths. The primary suite includes a walk‑in closet, double vanity, shower, and whirlpool tub. The large country kitchen is perfect for cooking and gathering, complete with a generous island, prep sink and newer appliances. It opens to a deck off the breakfast area — the perfect spot to admire the trees and peaceful setting. Flooring includes waterproof LVP in the kitchen and baths, laminate in the main living areas, and newer carpet in the bedrooms. The oversized 2‑car garage is a standout feature with upgraded electric for a generator, perfect for peace of mind. Outdoors, enjoy a newer patio with pergola, two sheds set up as kennels, apple trees, blueberry and blackberry bushes, and plenty of space for gardening, recreation, or small‑scale homesteading. Hunting may be possible, and the acreage offers potential for subdivision (buyer to confirm). Additional major updates include a new roof (2021), all new gutters/downspouts (2025) and more! The home has a retired title, sits on a permanent foundation and offers the perfect blend of comfort, land, and tranquility.
Coming soon 07/31
$415,000
2407 Hunting Quarter Rd, Houston, DE 19954
3beds
2,040sqft
Single Family Residence
Built in 2004
5.1 Acres Lot
$-- Zestimate®
$203/sqft
$-- HOA
What's special
- 14 days |
- 935 |
- 108 |
Zillow last checked:
Listing updated:
Listed by:
Zuzana Black 302-448-5544,
Keller Williams Realty Central-Delaware 3026770020
Source: Bright MLS,MLS#: DEKT2048356
Loading...
Facts & features
Interior
Bedrooms & bathrooms
- Bedrooms: 3
- Bathrooms: 2
- Full bathrooms: 2
- Main level bathrooms: 2
- Main level bedrooms: 3
Basement
- Area: 0
Heating
- Forced Air, Propane
Cooling
- Central Air, Electric
Appliances
- Included: Water Treat System, Electric Water Heater
- Laundry: Main Level
Features
- Bathroom - Walk-In Shower, Breakfast Area, Ceiling Fan(s), Entry Level Bedroom, Family Room Off Kitchen, Kitchen - Country, Kitchen Island, Pantry, Walk-In Closet(s)
- Flooring: Carpet, Laminate, Luxury Vinyl, Vinyl
- Has basement: No
- Has fireplace: No
Interior area
- Total structure area: 2,040
- Total interior livable area: 2,040 sqft
- Finished area above ground: 2,040
- Finished area below ground: 0
Property
Parking
- Total spaces: 2
- Parking features: Covered, Garage Faces Front, Garage Door Opener, Oversized, Driveway, Detached
- Garage spaces: 2
- Has uncovered spaces: Yes
Accessibility
- Accessibility features: None
Features
- Levels: One
- Stories: 1
- Patio & porch: Deck, Patio, Porch
- Exterior features: Kennel
- Pool features: None
- Has spa: Yes
- Spa features: Bath
Lot
- Size: 5.1 Acres
- Dimensions: 1.00 x 0.00
- Features: Backs to Trees, Wooded
Details
- Additional structures: Above Grade, Below Grade, Outbuilding
- Parcel number: MN0018800011200000
- Zoning: AR
- Special conditions: Standard
Construction
Type & style
- Home type: SingleFamily
- Architectural style: Ranch/Rambler
- Property subtype: Single Family Residence
Materials
- Vinyl Siding
- Foundation: Block, Crawl Space
- Roof: Architectural Shingle
Condition
- Good
- New construction: No
- Year built: 2004
Utilities & green energy
- Sewer: On Site Septic
- Water: Well
- Utilities for property: Cable Available, Cable
Community & HOA
Community
- Subdivision: None Available
HOA
- Has HOA: No
Location
- Region: Houston
Financial & listing details
- Price per square foot: $203/sqft
- Tax assessed value: $309,400
- Annual tax amount: $1,144
- Date on market: 7/31/2026
- Listing agreement: Exclusive Right To Sell
- Inclusions: Kitchen Appliances, Sheds, Gazebo & Pergola As-is, Electric Fireplace With Built In Cabinets, Surround Sound Speakers, Ceiling Fans, Blinds & Curtains, Cement Benches
- Exclusions: Washer & Dryer, Personal Items
- Ownership: Fee Simple
Estimated market value
Not available
Estimated sales range
Not available
Not available
Price history
| Date | Event | Price |
|---|---|---|
| 3/16/2023 | Listing removed | $369,900$181/sqft |
Source:  Bright MLS #DEKT2016294 Report a problem Bright MLS #DEKT2016294 Report a problem | ||
| 2/13/2023 | Pending sale | $369,900$181/sqft |
Source: Bright MLS #DEKT2016294 Report a problem | ||
| 2/9/2023 | Listed for sale | $369,900$181/sqft |
Source: Bright MLS #DEKT2016294 Report a problem | ||
| 1/4/2023 | Pending sale | $369,900$181/sqft |
Source: Bright MLS #DEKT2016294 Report a problem | ||
| 12/23/2022 | Listed for sale | $369,900+73.7%$181/sqft |
Source: Bright MLS #DEKT2016294 Report a problem | ||
| 10/9/2009 | Sold | $212,900$104/sqft |
Source: Public Record Report a problem | ||
Public tax history
| Year | Property taxes | Tax assessment |
|---|---|---|
| 2025 | $1,144 +0.4% | $309,400 |
| 2024 | $1,140 +29.6% | $309,400 +757.1% |
| 2023 | $880 +11.5% | $36,100 |
| 2022 | $789 +5.6% | $36,100 |
| 2021 | $747 -4.1% | $36,100 |
| 2020 | $779 -0.1% | $36,100 |
| 2019 | $780 +1.1% | $36,100 |
| 2018 | $771 +57.9% | $36,100 |
| 2017 | $489 +4% | $36,100 |
| 2016 | $470 +1.5% | $36,100 |
| 2015 | $463 +1.3% | $36,100 |
| 2014 | $457 | $36,100 |
| 2012 | -- | $36,100 |
| 2011 | -- | $36,100 -0.6% |
| 2010 | -- | $36,300 +2.3% |
| 2009 | -- | $35,500 |
| 2008 | -- | $35,500 +0.6% |
| 2007 | -- | $35,300 +5.4% |
| 2005 | -- | $33,500 +10.9% |
| 2004 | -- | $30,200 |
| 2002 | -- | $30,200 |
| 2001 | -- | $30,200 |
| 2000 | $825 | $30,200 |
Find assessor info on the county website
Monthly payment
Est. payment$--/mo
Payment breakdown
Explore the cost of this home by adjusting the details. Changes won't be saved.All calculations are estimates and provided by Zillow, Inc. for informational purposes only. Actual amounts may vary.
HOA fees may include property taxes on listings classified as Co-Ops. Contact the listing agent and/or owner for fee details.
Mortgage interest rates are dependent on a number of factors, including credit score, down payment, and repayment length. Interest rate data provided by Zillow Group Marketplace, Inc. as of 1/1/1970 from various mortgage lenders with which we have lead or other similar arrangements; the Estimated Payment is an average of those rates.
See how much you could borrow to make a competitive offer.
Climate risks
Neighborhood: 19954
Nearby schools
GreatSchools rating
- 8/10Lake Forest South Elementary SchoolGrades: K-3Distance: 3.2 mi
- 4/10Chipman (W.T.) Middle SchoolGrades: 6-8Distance: 3.2 mi
- 5/10Lake Forest High SchoolGrades: 9-12Distance: 5.9 mi
Schools provided by the listing agent
- District: Lake Forest
Source: Bright MLS. This data may not be complete. We recommend contacting the local school district to confirm school assignments for this home.
- $612,1003 bd2 ba2k sqft2449 Hunting Quarter Rd, Houston, DE 19954Off Market
- $--3.66 Acres3 Thistlewood Rd, Houston, DE 19954Off Market
- $480,0003 bd2 ba2.3k sqft2331 Hunting Quarter Rd, Houston, DE 19954Sold
- $633,0004 bd4 ba2.5k sqft2361 Hunting Quarter Rd, Houston, DE 19954Off Market
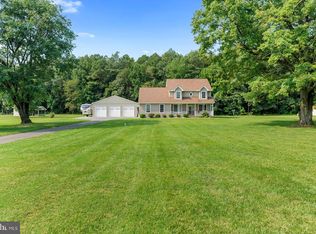
- $642,4003 bd2 ba4k sqft68 Thistlewood Rd, Houston, DE 19954Off Market
- $2,500-- bd-- ba-- sqftHunting Quarter Rd, Houston, DE 19954Off Market
- $329,1001.1 Acres2289 Hunting Quarter Rd, Houston, DE 19954Off Market
- $229,1003 bd2 ba2.1k sqft75 Thistlewood Rd, Houston, DE 19954Off Market
A local agent can set up tours, give advice and negotiate with sellers.
A local lender can help you make sure your offer is ready when you are.
Similar homes
- $499,0003 bd2 ba1.4k sqftNone Available, Houston, DE 19954For Sale

 MLS ID #DEKT2048740, Melody Mackert, Keller Williams Realty Central-Delaware. Bright MLS
 - $419,9993 bd2 ba1.8k sqftNone Available, Milford, DE 19963For Sale
 MLS ID #DESU2115720, Terri Favata, Elevated Real Estate Solutions. Bright MLS
 - $400,0003 bd2 ba1.3k sqftNone Available, Greenwood, DE 19950For Sale
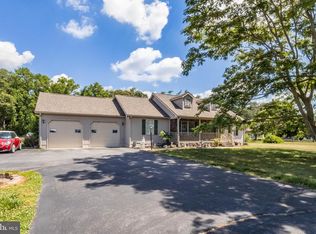 MLS ID #DESU2114364, Russell Griffin, Keller Williams Realty. Bright MLS
 - $429,9003 bd3 ba2k sqftNone Available, Greenwood, DE 19950For Sale
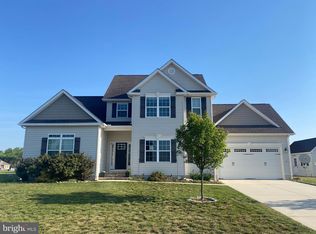 MLS ID #DEKT2046426, Lee Johnson, Coldwell Banker Premier - Seaford. Bright MLS
 - $410,0003 bd2 ba2.3k sqft19707 Elks Lodge Rd, Milford, DE 19963For Sale By Owner
- $344,9003 bd2 ba2.1k sqftNone, Harrington, DE 19952For SaleMLS ID #DEKT2047698, John Fifer, Brokers Realty Group, LLC. Bright MLS
- $405,0003 bd2 ba1.8k sqftNone Available, Milford, DE 19963For SaleMLS ID #DESU2115294, SCHELL C. KELLY, Keller Williams Realty. Bright MLS
- $389,9993 bd2 ba1.4k sqftNone Available, Viola, DE 19979For SaleMLS ID #DEKT2048688, Zach Zdradzinski, Iron Valley Real Estate Premier. Bright MLS
- $495,0003 bd3 ba2.4k sqftNone Available, Greenwood, DE 19950For SaleMLS ID #DEKT2047962, Terri Favata, Elevated Real Estate Solutions. Bright MLS
- $399,0004 bd2 ba1.6k sqft13790 Drapers Mill Rd, Greensboro, MD 21639For SaleMLS ID #MDCM2007524, Scott Judy, Coldwell Banker Waterman Realty. Bright MLS
- $380,0003 bd2 ba1.9k sqft28440 Bloomery Rd, Federalsburg, MD 21632For SaleMLS ID #MDCM2007466, SEAN STEWARD, Century 21 Home Team Realty. Bright MLS
- $425,0004 bd3 ba2.1k sqftNone Available, Greenwood, DE 19950For SaleMLS ID #DESU2111946, Krystal Casey, Keller Williams Realty. Bright MLS
- $385,0003 bd2 ba1.7k sqftNone Available, Milford, DE 19963For SaleMLS ID #DESU2114524, Rachel Cooper, Berkshire Hathaway HomeServices PenFed Realty. Bright MLS
- $449,9504 bd2 ba1.6k sqftNone Available, Georgetown, DE 19947For SaleMLS ID #DESU2115684, Kim Hitchens, Dave McCarthy & Associates, Inc.. Bright MLS
- $370,0003 bd2 ba1.8k sqft1904 Bayard, Greenwood, DE 19950For SaleMLS ID #DESU2114652, Judy Germain, Benson & Mangold, LLC. Bright MLS
- $390,0003 bd2 ba1.2k sqft25519 Linhard Ln, Greensboro, MD 21639For SaleMLS ID #MDCM2007428, Jimmy White, Long & Foster Real Estate, Inc.. Bright MLS
- $482,0002 bd2 ba1.6k sqftNone Available, Greenwood, DE 19950For SaleMLS ID #DESU2110586, Alexis Knotts, Coldwell Banker Realty. Bright MLS
- $349,9904 bd3 ba2.2k sqftNone Available, Milford, DE 19963For SaleMLS ID #DESU2115058, JEFF KEMP, EXP Realty, LLC. Bright MLS
- $315,0004 bd3 ba2.6k sqftNone, Milford, DE 19963For SaleMLS ID #DEKT2048580, JOE WELLS, RE/MAX Horizons. Bright MLS
- $399,9003 bd2 ba2.2k sqftNone Available, Seaford, DE 19973For SaleMLS ID #DESU2108944, Lee Johnson, Coldwell Banker Premier - Seaford. Bright MLS
- Delaware
- Kent County
- Houston
- 19954
- 2407 Hunting Quarter Rd
Nearby cities
Nearby zip codes
Other Houston Topics
