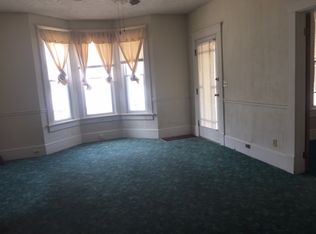
Opportunity Awaits For A Flip, Rental Investment Or A Home To Make Your Own! This Spacious Sandusky Property Offers 3 To 4 Bedrooms, 2 Full Baths And A 1-car Attached Garage, Along With Plenty Of Character And Potential.the Main Floor Features A Welcoming Entrance Foyer, Formal Dining Room, Convenient Main-floor Bedroom, Full Bath And Laundry Room. Renovation Work Has Already Been Started And Is Nearing Completion On The First Floor, Giving The Next Owner A Head Start While Still Leaving The Opportunity To Add Their Own Finishing Touches. Several Replacement Windows Are Another Added Improvement, And All Appliances Convey, Including The Washer And Dryer.upstairs, You'll Find Additional Bedroom Space And A Versatile Flex Room Or Possible Fourth Bedroom. One Of The Upper-level Bedrooms Features The Home's Second Full Bath As A Private Ensuite, Along With A Large Walk-in Closet.outside, Enjoy A Covered Composite Front Porch With Vinyl Railing And A Fenced Side Yard For Additional Outdoor Space.with Immediate Possession, A Convenient Sandusky Location And Much Of The First-floor Renovation Already Underway, This Property Offers Plenty Of Potential For An Investor Or Owner-occupant Ready To Bring Their Vision To Life.
Under contract
Price cut: $10K (10/1)
$117,000
2407 Milan Rd, Sandusky, OH 44870
3beds
2,057sqft
Single Family Residence
Built in 1860
8,398 Square Feet Lot
$-- Zestimate®
$57/sqft
$-- HOA
What's special
Main-floor bedroomWelcoming entrance foyerFormal dining roomLarge walk-in closetLaundry roomSeveral replacement windows
- 23 days
- 1,548
- 126
Likely to sell faster than
Zillow last checked:
Listing updated:
Listed by:
Jennifer Craig 419-656-1105 jennycraig4homes@aol.com,
Russell Real Estate Services
Source: Firelands MLS,MLS#: 20263787Originating MLS: Firelands MLS
Facts & features
Interior
Bedrooms & bathrooms
- Bedrooms: 3
- Bathrooms: 2
- Full bathrooms: 2
Rooms
- Room types: Bonus Room
Primary bedroom
- Level: Second
- Area: 229.5
- Dimensions: 17 x 13.5
Bedroom 2
- Level: Second
- Area: 170.5
- Dimensions: 15.5 x 11
Bedroom 3
- Level: Main
- Area: 97.5
- Dimensions: 13 x 7.5
Bedroom 4
- Area: 0
- Dimensions: 0 x 0
Bedroom 5
- Area: 0
- Dimensions: 0 x 0
Bathroom
- Level: Main
Bathroom 1
- Level: Second
Dining room
- Features: Formal
- Level: Main
- Area: 202.5
- Dimensions: 15 x 13.5
Family room
- Area: 0
- Dimensions: 0 x 0
Kitchen
- Level: Main
- Area: 209.25
- Dimensions: 15.5 x 13.5
Living room
- Level: Main
- Area: 189
- Dimensions: 14 x 13.5
Heating
- Gas, Forced Air
Cooling
- Central Air
Appliances
- Included: Dishwasher, Dryer, Range, Refrigerator, Washer
- Laundry: Laundry Room
Features
- Ceiling Fan(s)
- Basement: Full
Interior area
- Total structure area: 2,057
- Total interior livable area: 2,057 sqft
Property
Parking
- Total spaces: 1
- Parking features: Attached
- Attached garage spaces: 1
Features
- Levels: Two
- Stories: 2
- Patio & porch: Side Deck In Poor Condition
- Fencing: Yes
Lot
- Size: 8,398 Square Feet
- Dimensions: 50 x 168
Details
- Additional structures: Shed/Storage
- Parcel number: 5702811000
Construction
Type & style
- Home type: SingleFamily
- Property subtype: Single Family Residence
Materials
- Vinyl Siding
- Foundation: Basement
- Roof: Asphalt
Condition
- Year built: 1860
Utilities & green energy
- Electric: ON
- Sewer: Public Sewer
- Water: Public
Community & HOA
Community
- Subdivision: William F Seitz Sub
Location
- Region: Sandusky
Financial & listing details
- Price per square foot: $57/sqft
- Tax assessed value: $146,000
- Annual tax amount: $1,993
- Price range: $117K - $117K
- Date on market: 9/22/2026
- Date available: 01/01/1800
Estimated market value
Not available
Estimated sales range
Not available
Not available
Price history
| Date | Event | Price |
|---|---|---|
| 10/3/2026 | Contingent | $117,000$57/sqft |
Source: Firelands MLS #20263787 Report a problem | ||
| 10/1/2026 | Price change | $117,000-7.9%$57/sqft |
Source: Firelands MLS #20263787 Report a problem | ||
| 9/22/2026 | Listed for sale | $127,000$62/sqft |
Source: Firelands MLS #20263787 Report a problem | ||
Public tax history
| Year | Property taxes | Tax assessment |
|---|---|---|
| 2025 | $1,993 -1% | $51,100 |
| 2024 | $2,013 -10.7% | $51,100 +15.7% |
| 2023 | $2,254 +0.7% | $44,170 |
| 2022 | $2,239 +1.5% | $44,170 |
| 2021 | $2,205 +13.3% | $44,170 +23.2% |
| 2020 | $1,947 -2.8% | $35,860 |
| 2019 | $2,003 -0.1% | $35,860 |
| 2018 | $2,005 +5.7% | $35,860 +6.1% |
| 2017 | $1,896 +0% | $33,800 |
| 2016 | $1,896 +10.8% | $33,800 |
| 2015 | $1,711 -8% | $33,800 -8.5% |
| 2014 | $1,859 +1% | $36,950 |
| 2013 | $1,840 +0.2% | $36,950 |
| 2012 | $1,836 +65% | $36,950 +45.8% |
| 2011 | $1,113 +0.5% | $25,350 |
| 2010 | $1,108 +0.9% | $25,350 |
| 2009 | $1,098 -0.5% | $25,350 -3.9% |
| 2008 | $1,103 +0.5% | $26,390 |
| 2007 | $1,098 +128.3% | $26,390 |
| 2006 | $481 +10.3% | $26,390 +17.6% |
| 2005 | $436 -0.1% | $22,450 |
| 2004 | $436 -54.3% | $22,450 |
| 2003 | $955 +28.1% | $22,450 +20.1% |
| 2002 | $746 | $18,690 |
| 2001 | $746 | $18,690 |
| 2000 | $746 | $18,690 |
Find assessor info on the county website
Monthly payment
Est. payment
Payment breakdown
Explore the cost of this home by adjusting the details. Changes won't be saved.Climate risks
Neighborhood: 44870
Nearby schools
Schools provided by the listing agent
- District: Sandusky
Source: Firelands MLS. This data may not be complete. We recommend contacting the local school district to confirm school assignments for this home.

Similar homes
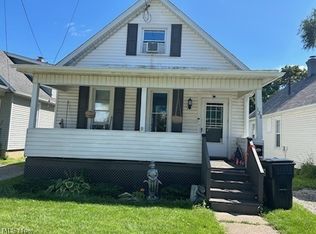
- $129,0003 bd2 ba1.1k sqft128 Homestead St, Sandusky, OH 44870For Sale
 MLS ID #5245598, Michael Azzam, RE/MAX Haven Realty. MLS Now
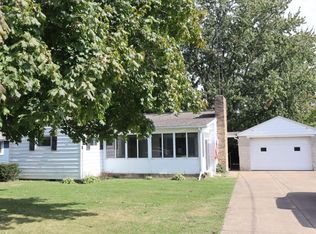
 - $129,9003 bd1 ba1.1k sqft3706 Old Railroad Rd, Sandusky, OH 44870For Sale
 MLS ID #20264151, Jay A. Ewell, Ewell & Associates. Firelands MLS
 - $139,7003 bd2 ba1.3k sqft428 Pearl St, Sandusky, OH 44870For Sale
 MLS ID #20264160, Jim Ashton, RE/MAX Quality Realty - Sandus. Firelands MLS
 - $139,9004 bd1 ba1.6k sqft1521 Campbell St, Sandusky, OH 44870For Sale
 MLS ID #10014569, Belinda Hoffman, EXP Realty, LLC. NORIS
