Beautifully maintained and move-in ready, this immaculate ranch home offers comfortable one-level living with exceptional potential for additional finished space! Step inside to discover gleaming hardwood floors, a spacious and inviting living room featuring a cozy gas fireplace, and a newer sliding glass door leading to a beautiful composite deck, perfect for entertaining, outdoor dining, or simply relaxing.
Adding to the home's charm is a delightful attached three-season room featuring exposed brick, offering a warm and inviting space to unwind and enjoy the surrounding views. An attached one-car garage provides additional convenience and functionality. Numerous updates offer added comfort and peace of mind, including newer windows, furnace, and hot water heater. The generously sized basement offers excellent potential for additional living space, a family room, home office, or recreation area, with the opportunity to finish to suit your needs.
Situated on over one-third of an acre, this property offers a wonderful combination of space, convenience, and location. Just minutes from beautiful Cayuga Lake, the local college, and nearby State Park, you'll enjoy easy access to outdoor recreation, scenic surroundings, and the renowned Cayuga Lake Wine Trail. Whether you're seeking the ease of single-level living or a home with room to grow, this meticulously cared-for property offers an exceptional opportunity to enjoy all that the Finger Lakes region has to offer!
Active
$219,900
2407 State Route 89 Rd, Seneca Falls, NY 13148
3beds
1,094sqft
Single Family Residence
Built in 1951
0.38 Acres Lot
$190,800 Zestimate®
$201/sqft
$-- HOA
What's special
Cozy gas fireplaceGenerously sized basementAttached one-car garageComfortable one-level livingNewer windowsGleaming hardwood floors
- 3 hours
- 24
- 2
Zillow last checked:
Listing updated:
Listed by:
The Young Agency 315-539-3323,
David W. Young 315-539-3323
Source: NYSAMLSs,MLS#: R1729716 Originating MLS: Rochester
Facts & features
Interior
Bedrooms & bathrooms
- Bedrooms: 3
- Bathrooms: 1
- Full bathrooms: 1
- Main level bathrooms: 1
- Main level bedrooms: 3
Heating
- Gas, Forced Air
Appliances
- Included: Dryer, Electric Oven, Electric Range, Disposal, Gas Water Heater, Refrigerator, Washer
- Laundry: In Basement
Features
- Breakfast Area, Ceiling Fan(s), Separate/Formal Living Room, Living/Dining Room, Other, See Remarks, Sliding Glass Door(s), Bedroom on Main Level, Main Level Primary
- Flooring: Hardwood, Laminate, Varies, Vinyl
- Doors: Sliding Doors
- Windows: Thermal Windows
- Basement: Full,Sump Pump
- Number of fireplaces: 1
Interior area
- Total structure area: 1,094
- Total interior livable area: 1,094 sqft
Property
Parking
- Total spaces: 1
- Parking features: Attached, Electricity, Garage, Garage Door Opener
- Attached garage spaces: 1
Features
- Levels: One
- Stories: 1
- Patio & porch: Deck, Patio
- Exterior features: Blacktop Driveway, Deck, Patio
Lot
- Size: 0.38 Acres
- Dimensions: 126 x 151
- Features: Rectangular, Rectangular Lot
Details
- Parcel number: 45328903600000020380000000
- Special conditions: Standard
Construction
Type & style
- Home type: SingleFamily
- Architectural style: Ranch
- Property subtype: Single Family Residence
Materials
- Vinyl Siding
- Foundation: Block
- Roof: Asphalt,Shingle
Condition
- Resale
- Year built: 1951
Utilities & green energy
- Electric: Circuit Breakers
- Sewer: Connected
- Water: Connected, Public
- Utilities for property: Cable Available, Electricity Connected, High Speed Internet Available, Sewer Connected, Water Connected
Community & HOA
Location
- Region: Seneca Falls
Financial & listing details
- Price per square foot: $201/sqft
- Tax assessed value: $162,000
- Annual tax amount: $5,223
- Date on market: 11/19/2026
- Listing terms: Cash,Conventional,FHA,USDA Loan,VA Loan
Estimated market value
$190,800
$151,000 - $233,000
$1,347/mo
Price history
| Date | Event | Price |
|---|---|---|
| 11/19/2026 | Listed for sale | $219,900+223.4%$201/sqft |
Source:  NYSAMLSs #R1729716 Report a problem | ||
| 9/27/2018 | Sold | $68,000$62/sqft |
Source: NYSAMLSs #R1126422 Report a problem | ||
Public tax history
Tax history is unavailable.
Monthly payment
Climate risks
Neighborhood: 13148
Nearby schools
Schools provided by the listing agent
- Elementary: Elizabeth Cady Stanton Elementary
- Middle: Seneca Falls Middle
- High: Mynderse Academy
- District: Seneca Falls
Source: NYSAMLSs. This data may not be complete. We recommend contacting the local school district to confirm school assignments for this home.

Similar homes
- $174,9003 bd1 ba1.1k sqft5019 Ridge Rd, Union Springs, NY 13160For Sale

 MLS ID #R1729431, Nathan W. Krause, Listing by: Berkshire Hathaway HomeServices CNY Realty. NYSAMLSs
- $299,9003 bd1 ba1k sqft2726 Lower Lake Rd, Seneca Falls, NY 13148For Sale
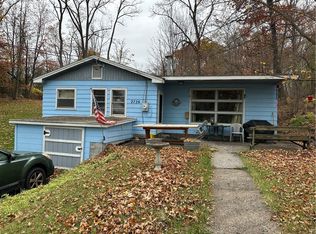 MLS ID #R1726949, Jennifer E. Fitzgerald, Listing by: Lake To Lake Real Estate. NYSAMLSs
- $299,0003 bd2 ba1.5k sqft1 Cuddeback St, Seneca Falls, NY 13148For Sale
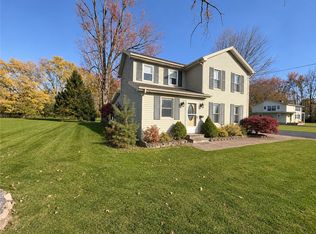 MLS ID #R1725015, Peter Porcelli, Listing by: Lake To Lake Real Estate. NYSAMLSs
- $235,0003 bd3 ba1.3k sqft4703 E Lake Rd, Varick, NY 14556For Sale
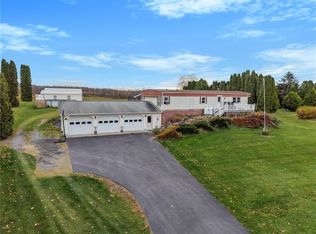 MLS ID #R1726989, Lindsay Hart, Listing by: RE/MAX In Motion. NYSAMLSs
- $189,9003 bd1 ba1.2k sqft131 Chapman Ave, Auburn, NY 13021For SaleMLS ID #R1728859, Richard J. Pfeifer, Listing by: CROWNREALTYNY.COM. NYSAMLSs
- $129,0002 bd1 ba767 sqft18 Seneca Rd, Seneca Falls, NY 13148For SaleMLS ID #R1728401, Paul Casanzio, Listing by: Keller Williams Realty Greater Rochester. NYSAMLSs
- $139,9002 bd2 ba1.3k sqft10 Adams St, Seneca Falls, NY 13148For SaleMLS ID #R1721157, Shelly A. Bachman, Listing by: Lake To Lake Real Estate. NYSAMLSs
- $239,9003 bd2 ba1.4k sqft66 Stark St, Waterloo, NY 13165For SaleMLS ID #R1722595, Lisa A. Kapp, Listing by: Century 21 Steve Davoli RE. NYSAMLSs
- $229,0003 bd2 ba1.6k sqft2723 Almond Dr, Auburn, NY 13021For SaleMLS ID #R1726668, Joseph M. Clare, Listing by: Clare Real Estate. NYSAMLSs
- $229,0003 bd2 ba1.5k sqft136 Perrine St, Auburn, NY 13021For SaleMLS ID #R1698776, Lynette A. Wilson, Listing by: L Wilson Realty. NYSAMLSs
- $239,9003 bd1 ba1.2k sqft2967 State Route 31, Weedsport, NY 13166For SaleMLS ID #R1728379, Lynette A. Wilson, Listing by: L Wilson Realty. NYSAMLSs
- $224,9002 bd2 ba1.1k sqft422 S Seward Ave, Auburn, NY 13021For SaleMLS ID #R1726545, Susan M. Riordan, Listing by: Riordan Realty. NYSAMLSs
- $224,5003 bd2 ba1.5k sqft2908 Orleans Rd, Clifton Springs, NY 14432For SaleMLS ID #R1727106, Lisa R. Johnson, Listing by: Keller Williams Realty Gateway. NYSAMLSs
- $249,0002 bd2 ba1.3k sqft1332 New York State Trwy E #96, Waterloo, NY 13165For SaleMLS ID #B1707541, Jonathan Minerick, Listing by: Homecoin.com. NYSAMLSs
- $259,0004 bd2 ba1.6k sqft32 Meadowbrook Dr, Auburn, NY 13021For SaleMLS ID #R1728877, Michael Evans, Listing by: Evans Realty CNY LLC. NYSAMLSs
- $249,9003 bd2 ba1.2k sqft24 Adams Ave, Auburn, NY 13021For SaleMLS ID #S1727024, Adam Hurd, Listing by: Sun Harvest Realty Inc.. NYSAMLSs
- $157,9004 bd1 ba1.2k sqft8 Orchard Ave, Auburn, NY 13021For SaleMLS ID #S1725946, Julie A Rizzo, Listing by: Candy Costa Real Estate LLC. NYSAMLSs
- $110,0002 bd1 ba936 sqft48 Rumsey St, Seneca Falls, NY 13148For SaleMLS ID #R1722240, Jennifer L. Heitmann, Listing by: Howard Hanna. NYSAMLSs
- $209,9003 bd2 ba1k sqft26 Copley St, Auburn, NY 13021For SaleMLS ID #S1711384, Lucas Ferrin, Listing by: Lucas & Co Realty. NYSAMLSs
