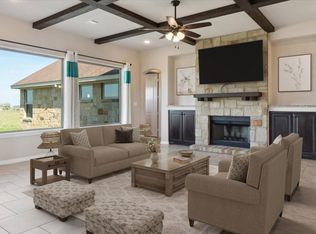
Discover tranquil living in this beautifully crafted stone and stucco Tilson home set on a spacious 1-acre lot. With an ADDITIONAL 2.33 acres available. This 3-bedroom, 2-bathroom residence offers the perfect blend of rustic charm and modern comfort. Step inside to a warm and inviting living room highlighted by rich wood ceiling beams and an open-concept layout ideal for both relaxing and entertaining. Enjoy your private study—perfect for working from home. Each of the three bedrooms is generously sized, while the primary suite provides a peaceful escape with an en-suite bath and ample closet space. The thoughtfully designed floor plan ensures functionality and flow, while the natural materials and serene surroundings enhance the home's character. Outside, enjoy wide-open space and privacy with room to garden, entertain, or simply unwind under the stars.
Don't miss this rare opportunity to own a character-rich home on acreage—where comfort meets countryside in NEEDVILLE ISD!
For sale
$419,000
2407 Thuesen Rd, Beasley, TX 77417
3beds
2,057sqft
Single Family Residence
Built in 2016
1 Acres Lot
$394,600 Zestimate®
$204/sqft
$-- HOA
What's special
Wide-open space and privacyRich wood ceiling beams
- 81 days |
- 151 |
- 8 |
Zillow last checked:
Listing updated:
Listed by:
Amber McDonald TREC #0749089 832-731-7275,
Kenyson Roane Realty
Source: HAR,MLS#: 60261399
Loading...
Facts & features
Interior
Bedrooms & bathrooms
- Bedrooms: 3
- Bathrooms: 2
- Full bathrooms: 2
Rooms
- Room types: Utility Room
Primary bathroom
- Features: Full Secondary Bathroom Down, Primary Bath: Double Sinks, Primary Bath: Separate Shower, Primary Bath: Soaking Tub
Kitchen
- Features: Kitchen Island, Kitchen open to Family Room, Pantry
Heating
- Electric
Cooling
- Electric
Appliances
- Included: Electric Oven, Microwave, Electric Range, Dishwasher
- Laundry: Electric Dryer Hookup, Washer Hookup
Features
- Formal Entry/Foyer, High Ceilings, Prewired for Alarm System, All Bedrooms Down, En-Suite Bath, Walk-In Closet(s)
- Flooring: Tile
- Number of fireplaces: 1
- Fireplace features: Wood Burning
Interior area
- Total structure area: 2,057
- Total interior livable area: 2,057 sqft
Property
Parking
- Total spaces: 2
- Parking features: Driveway Gate, No Garage, Additional Parking, Detached Carport
- Carport spaces: 2
Features
- Stories: 1
- Exterior features: Side Yard
- Fencing: Back Yard,Full
Lot
- Size: 1 Acres
- Features: Other, 1 Up to 2 Acres
Details
- Parcel number: 0503000000477906
Construction
Type & style
- Home type: SingleFamily
- Architectural style: Traditional
- Property subtype: Single Family Residence
Materials
- Stone, Stucco
- Foundation: Slab
- Roof: Composition
Condition
- New construction: No
- Year built: 2016
Details
- Builder name: Tilson Homes
Utilities & green energy
- Sewer: Septic Tank
- Water: Well
Community & HOA
Community
- Security: Prewired for Alarm System
- Subdivision: E P Davis
Location
- Region: Beasley
Financial & listing details
- Price per square foot: $204/sqft
- Tax assessed value: $321,335
- Annual tax amount: $6,290
- Date on market: 4/27/2026
- Listing terms: Cash,Conventional,FHA,VA Loan
- Road surface type: Asphalt
Estimated market value
$394,600
$375,000 - $414,000
$2,467/mo
Price history
| Date | Event | Price |
|---|---|---|
| 5/27/2026 | Listing removed | $2,200$1/sqft |
Source:  HAR #8003060 Report a problem HAR #8003060 Report a problem | ||
| 5/4/2026 | Listed for rent | $2,200$1/sqft |
Source: HAR #8003060 Report a problem | ||
| 1/19/2026 | Price change | $419,000-0.7%$204/sqft |
Source:  HAR #78695499 Report a problem HAR #78695499 Report a problem | ||
| 6/14/2025 | Price change | $422,000-1.6%$205/sqft |
Source: HAR #78695499 Report a problem | ||
| 3/21/2025 | Price change | $429,000-1.4%$209/sqft |
Source: HAR #98992922 Report a problem | ||
| 10/4/2024 | Price change | $435,000-0.9%$211/sqft |
Source: HAR #28144074 Report a problem | ||
| 3/8/2024 | Listed for sale | $439,000$213/sqft |
Source: HAR #28144074 Report a problem | ||
Public tax history
| Year | Property taxes | Tax assessment |
|---|---|---|
| 2025 | $6,237 -0.4% | $321,335 -0.8% |
| 2024 | $6,264 +48.7% | $323,949 +9.5% |
| 2023 | $4,212 +18.5% | $295,735 +10% |
| 2022 | $3,555 -17.5% | $268,850 +10% |
| 2021 | $4,309 +0.3% | $244,410 +6.2% |
| 2020 | $4,297 -17.1% | $230,110 -14.3% |
| 2019 | $5,181 +6.7% | $268,590 +10% |
| 2018 | $4,855 +1735.9% | $244,170 |
| 2017 | $264 | $244,170 +1971% |
| 2016 | $264 | $11,790 |
Find assessor info on the county website
Monthly payment
Est. payment
Payment breakdown
Explore the cost of this home by adjusting the details. Changes won't be saved.Climate risks
Neighborhood: 77417
Nearby schools
GreatSchools rating
- 9/10Needville Elementary SchoolGrades: PK-3Distance: 6.2 mi
- 9/10Needville Junior High SchoolGrades: 7-8Distance: 8.9 mi
- 7/10Needville High SchoolGrades: 9-12Distance: 9.1 mi
Schools provided by the listing agent
- Elementary: Needville Elementary School
- Middle: Needville Junior High School
- High: Needville High School
Source: HAR. This data may not be complete. We recommend contacting the local school district to confirm school assignments for this home.
- $449,0004 bd2 ba2.3k sqft2411 Thuesen Rd, Beasley, TX 77417Pending
- $1,058,7003 bd2 ba2.2k sqft2810 Straznicky Rd, Beasley, TX 77417Off Market
- $1,161,600-- bd-- ba-- sqft2810 Straznicky Rd, Beasley, TX 77417Off Market
- $1,761,500-- bd-- ba3.6k sqftWernecke Rd, Beasley, TX 77417Off Market
- $461,9003 bd2 ba2.6k sqft10711 Wernecke Rd, Beasley, TX 77417Off Market
- $277,700-- bd-- ba-- sqft10711 Wernecke Rd, Beasley, TX 77417Off Market
- $246,9003 bd1 ba1k sqft3200 Straznicky Rd, Beasley, TX 77417Off Market
- $1,635,600-- bd-- ba-- sqft3200 Straznicky Rd, Beasley, TX 77417Off Market
A local agent can set up tours, give advice and negotiate with sellers.
Similar homes
- $409,9003 bd3 ba2k sqft9403 Highland Pointe Dr, Needville, TX 77461For Sale
 MLS ID #95958391, Vicki Miller, RE/MAX Opportunities. HAR
 - $450,0004 bd3 ba3k sqft5926 Jasper Terrace Ln, Rosenberg, TX 77471For Sale
 MLS ID #39860525, Irfan Kadiwal, United Real Estate. HAR
 - $570,0003 bd3 ba2.3k sqft7419 Lake Ivie, Needville, TX 77461For Sale
 MLS ID #14374166, Michael Knowles, Real Broker, LLC. HAR
 - $439,0004 bd3 ba2.7k sqft515 Deer Hollow Dr, Sugar Land, TX 77479For Sale
 MLS ID #52735541, Audra O'Neal, ONTX Realty Partners. HAR
 - $387,5004 bd3 ba2.9k sqft2811 Misty River Ln, Richmond, TX 77406For SaleMLS ID #20153089, Timothy Torlincasi, The Right Choice Realty. HAR
- $419,9994 bd4 ba2.7k sqft2214 Granite Park Ln, Rosenberg, TX 77469For SaleMLS ID #78006122, Gopi Khande, 4SIGHT REALTY LLC. HAR
- $375,0004 bd3 ba2.3k sqft7330 Markstone Falls Ln, Richmond, TX 77469For SaleMLS ID #26556094, Terry Cominsky, Martha Turner Sotheby's International Realty. HAR
- $330,0003 bd3 ba1.9k sqft607 Bain Bridge Hill Ct, Rosenberg, TX 77469For SaleMLS ID #24318309, Kevin Weber, Orchard Brokerage. HAR
- $409,0004 bd3 ba2.5k sqft22011 Larchmont Ct, Richmond, TX 77469For SaleMLS ID #67159667, Liwei Cui, H & L Realty. HAR
- $420,0004 bd3 ba2.5k sqft26214 Christen Canyon Ln, Richmond, TX 77406For SaleMLS ID #85246540, Yousif Al Windi, HomeSmart. HAR
- $435,0004 bd3 ba2.2k sqft23722 Lively Ferry Ln, Richmond, TX 77469For SaleMLS ID #97521716, Gina Warren, UTR TEXAS, REALTORS. HAR
- $415,0004 bd4 ba2.7k sqft1919 Ascot Dew Ct, Rosenberg, TX 77469For SaleMLS ID #97723879, Sallie Wheeler, All City Real Estate. HAR
- $389,0003 bd3 ba2.4k sqft3503 Singing Flower Ln, Richmond, TX 77406For SaleMLS ID #13778138, Cameron Foster, Nexus One Properties. HAR
- $375,0004 bd2 ba2.1k sqft22531 Mary Rogers Trl, Richmond, TX 77469For SaleMLS ID #10078321, Pinky Pirani, Keller Williams Realty Southwest. HAR
- $450,0003 bd3 ba2k sqft7426 Rolling Stone Dr, Fulshear, TX 77441For SaleMLS ID #22157591, Jordyn Roller, Roller Realty. HAR
- $435,0004 bd4 ba3k sqft912 Roberts St, East Bernard, TX 77435For SaleMLS ID #40127651, Andre Quibodeaux, Weichert, Realtors - The Murray Group. HAR
- $320,0003 bd2 ba1.6k sqft326 Ralston Ranch Ct, Rosenberg, TX 77469For SaleMLS ID #66412468, Heather Lowrie, Keller Williams Realty Southwest. HAR
- $390,0003 bd3 ba2.5k sqft9119 Turnbull Ln, Rosenberg, TX 77469For SaleMLS ID #51939242, Wanda Mauricio, eXp Realty LLC. HAR
- $395,0004 bd3 ba2.3k sqft4006 Perry Knoll Ct, Sugar Land, TX 77479For SaleMLS ID #57428685, Efisio Farris, Tentori Properties, LLC. HAR
- $390,0004 bd4 ba2.4k sqft2918 Garden River Ln, Richmond, TX 77406For SaleMLS ID #43386488, Hung Vo, Core Properties. HAR
