Welcome to this beautifully maintained 4-bedroom, 3.5-bath home in Buckeye's desirable Algodon community! Built in 2024, this spacious 3,020 sq ft home offers a flexible floor plan with a downstairs den, oversized upstairs loft, and plenty of room to live, work, and entertain. The open-concept kitchen, dining, and living areas feature modern finishes, quartz countertops, a large island, stainless steel appliances, and a sleek backsplash. Upstairs, the generous primary suite offers a spacious walk-in closet and beautifully appointed bath, while three additional bedrooms provide room for family or guests. Enjoy indoor-outdoor living through the large sliding glass doors leading to the covered patio and expansive backyard. The tandem 3-car garage provides abundant parking and storage.
For sale
Price cut: $5.1K (9/30)
$419,900
24075 W PECAN Road, Buckeye, AZ 85326
4beds
2,938sqft
Single Family Residence
Built in 2025
6,623 Square Feet Lot
$-- Zestimate®
$143/sqft
$103/mo HOA
What's special
Covered patioModern finishesFlexible floor planGenerous primary suiteOversized upstairs loftLarge islandSleek backsplash
- 46 days
- 176
- 13
Zillow last checked:
Listing updated:
Listed by:
Maggie Larsen 480-688-5376,
Presidential Realty, LLC,
Ashley G Pasko 480-620-5932,
Presidential Realty, LLC
Source: ARMLS,MLS#: 7066522
Facts & features
Interior
Bedrooms & bathrooms
- Bedrooms: 4
- Bathrooms: 4
- Full bathrooms: 3
- 1/2 bathrooms: 1
Heating
- Electric
Cooling
- HVAC SEER Rating, Central Air
Appliances
- Included: Built-in Microwave, Dishwasher, Disposal
- Laundry: Inside
Features
- High Speed Internet, Double Vanity, Upstairs, 9+ Flat Ceilings, Kitchen Island, Pantry
- Windows: Low Emissivity Windows, Double Pane Windows, Vinyl Frame
- Has basement: No
- Has fireplace: No
Interior area
- Total structure area: 2,938
- Total interior livable area: 2,938 sqft
Property
Parking
- Total spaces: 3
- Parking features: Garage
- Garage spaces: 3
Features
- Stories: 2
- Patio & porch: Covered, Patio
- Spa features: None
- Fencing: Block
Lot
- Size: 6,623 Square Feet
- Features: North/South Exposure, Sprinklers In Front, Desert Front
Details
- Parcel number: 50444380
Construction
Type & style
- Home type: SingleFamily
- Property subtype: Single Family Residence
Materials
- Stucco, Wood Frame, Painted
- Roof: Tile
Condition
- Year built: 2025
Utilities & green energy
- Sewer: Public Sewer
Community & HOA
Community
- Features: Playground
- Subdivision: ALGODON PHASE 3
HOA
- Has HOA: Yes
- Services included: Maintenance Grounds
- HOA fee: $103 monthly
- HOA name: Trestle Mgmt
- HOA phone: 480-422-0888
Location
- Region: Buckeye
Financial & listing details
- Price per square foot: $143/sqft
- Tax assessed value: $14,700
- Annual tax amount: $737
- Date on market: 8/17/2026
- Cumulative days on market: 47 days
- Listing terms: VA Loan,Cash,Conventional
- Ownership: Fee Simple
Estimated market value
Not available
Estimated sales range
Not available
Not available
Price history
| Date | Event | Price |
|---|---|---|
| 9/30/2026 | Price change | $419,900-1.2%$143/sqft |
Source:  ARMLS #7066522 Report a problem ARMLS #7066522 Report a problem | ||
| 9/17/2026 | Price change | $425,000-0.9%$145/sqft |
Source: ARMLS #7066522 Report a problem | ||
| 9/3/2026 | Price change | $429,000-2.3%$146/sqft |
Source: ARMLS #7066522 Report a problem | ||
| 8/26/2026 | Price change | $439,000-2.2%$149/sqft |
Source: ARMLS #7066522 Report a problem | ||
| 8/21/2026 | Price change | $449,000-2.2%$153/sqft |
Source: ARMLS #7066522 Report a problem | ||
| 8/17/2026 | Listed for sale | $459,000-5.4%$156/sqft |
Source: ARMLS #7066522 Report a problem | ||
| 4/27/2026 | Listing removed | $485,000$165/sqft |
Source: eXp Realty #6902170 Report a problem | ||
| 10/3/2025 | Price change | $485,000-0.4%$165/sqft |
Source: ARMLS #6902170 Report a problem | ||
| 9/12/2025 | Price change | $487,000-0.4%$166/sqft |
Source: ARMLS #6902170 Report a problem | ||
| 8/19/2025 | Listed for sale | $489,000+6.3%$166/sqft |
Source: ARMLS #6902170 Report a problem | ||
| 9/15/2024 | Sold | $459,990$157/sqft |
Source: ARMLS #6680414 Report a problem | ||
| 7/1/2024 | Pending sale | $459,990$157/sqft |
Source: ARMLS #6680414 Report a problem | ||
| 6/27/2024 | Price change | $459,990-1.1%$157/sqft |
Source: ARMLS #6680414 Report a problem | ||
| 6/7/2024 | Price change | $464,990+9.9%$158/sqft |
Source:  Ashton Woods Homes Report a problem Ashton Woods Homes Report a problem | ||
| 5/31/2024 | Price change | $422,990-9.8%$144/sqft |
Source: ARMLS #6680414 Report a problem | ||
| 4/5/2024 | Price change | $468,990-0.2%$160/sqft |
Source: ARMLS #6680414 Report a problem | ||
| 3/28/2024 | Price change | $469,990-1.1%$160/sqft |
Source: ARMLS #6680414 Report a problem | ||
| 3/21/2024 | Listed for sale | $474,990$162/sqft |
Source: ARMLS #6680414 Report a problem | ||
Public tax history
| Year | Property taxes | Tax assessment |
|---|---|---|
| 2025 | $262 +3.8% | $2,205 -74.8% |
| 2024 | $252 -0.2% | $8,745 +339.9% |
| 2023 | $253 +143.1% | $1,988 +161.9% |
| 2022 | $104 | $759 |
Find assessor info on the county website
Monthly payment
Est. payment
Payment breakdown
Explore the cost of this home by adjusting the details. Changes won't be saved.Climate risks
Neighborhood: 85326
Nearby schools
Schools provided by the listing agent
- Elementary: Marionneaux Elementary School
- Middle: Marionneaux Elementary School
- High: Buckeye Union High School
- District: Buckeye Elementary District
Source: ARMLS. This data may not be complete. We recommend contacting the local school district to confirm school assignments for this home.
Similar homes
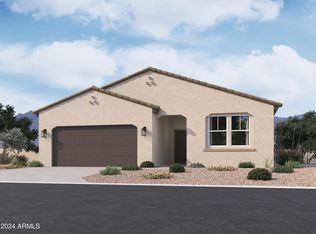
- $395,0004 bd3 ba3.1k sqft23855 W CHIPMAN Road, Buckeye, AZ 85326For Sale
 MLS ID #7081258, Evan Carr, Realty ONE Group. ARMLS
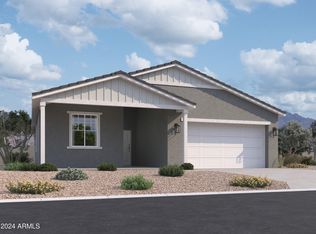
 - $395,0004 bd3 ba2.4k sqft25555 W WINSTON Drive, Buckeye, AZ 85326For Sale
 MLS ID #7048537, Michelle L Minik, Realty of America LLC. ARMLS
 - from $412,9005 bd3 ba2.2k sqftStafford Plan, Mayfield, Buckeye, AZ 85326New Construction
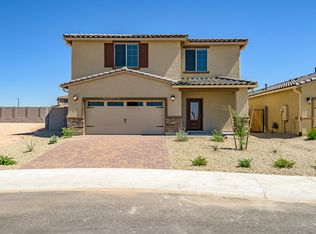 LGI Homes
 - $425,0004 bd3 ba2.6k sqft21590 W SONORA Street, Buckeye, AZ 85326For Sale
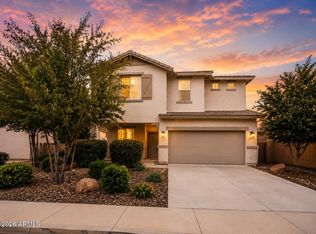 MLS ID #7039264, Kristin Provvidenti, Realty ONE Group. ARMLS
